3-bedroom terraced house · YO25 6DG
Sold STCListed 124 days
Opportunity summary
See Archie’s verdict, returns by strategy and what to check before viewing.
About
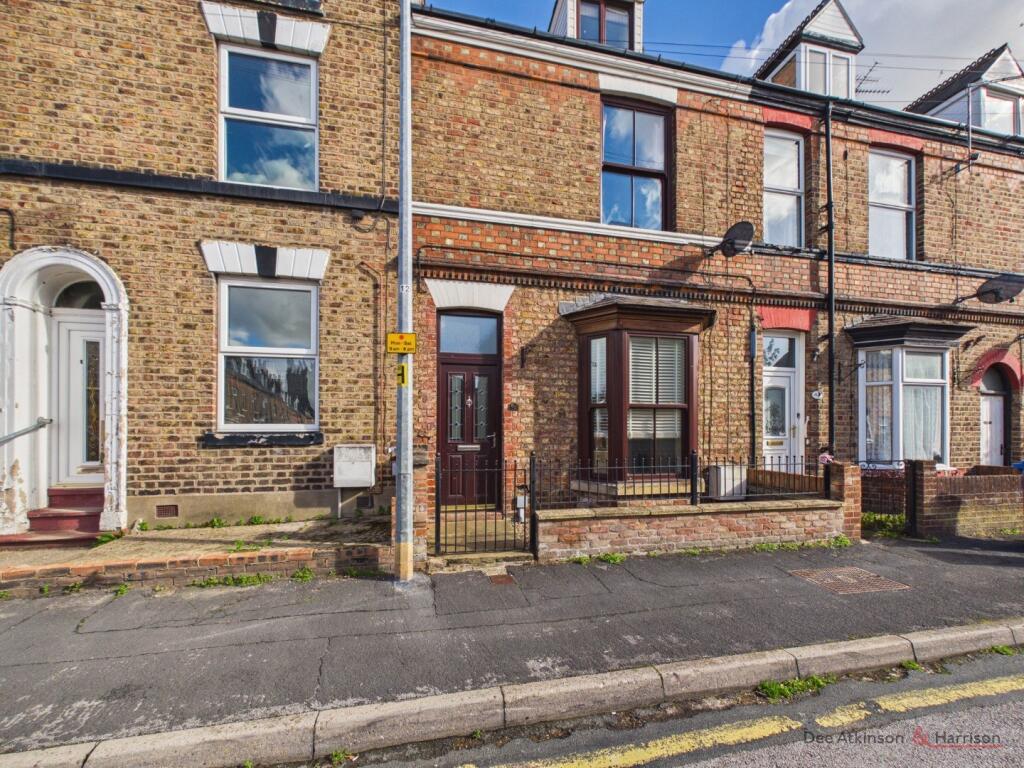
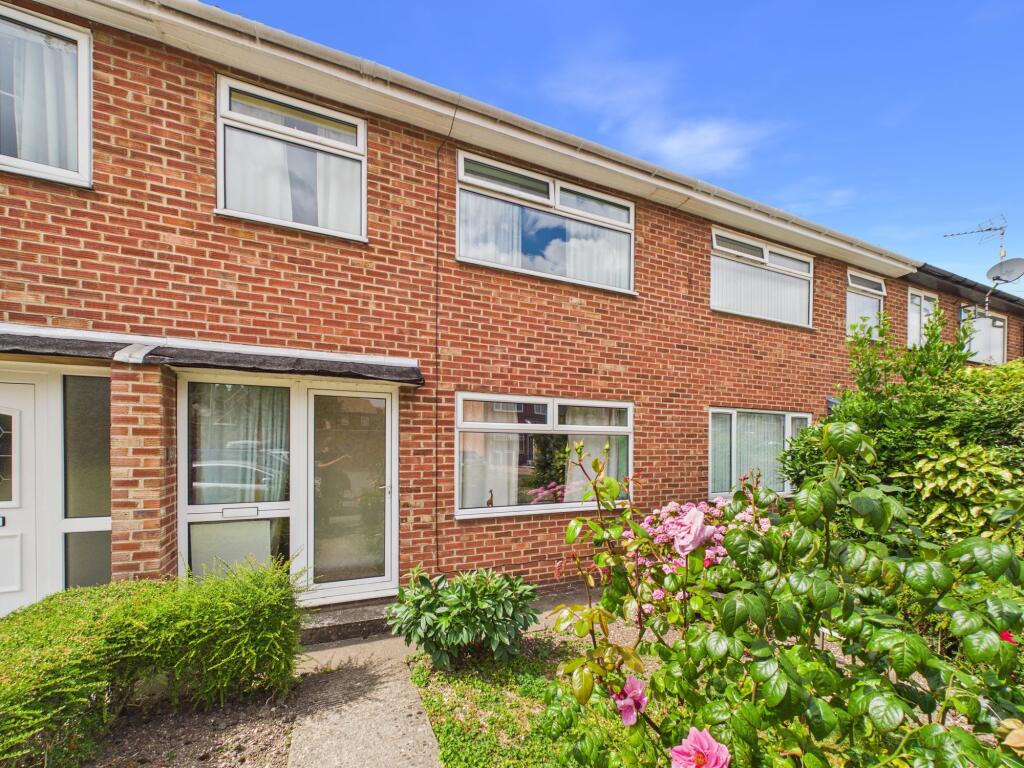
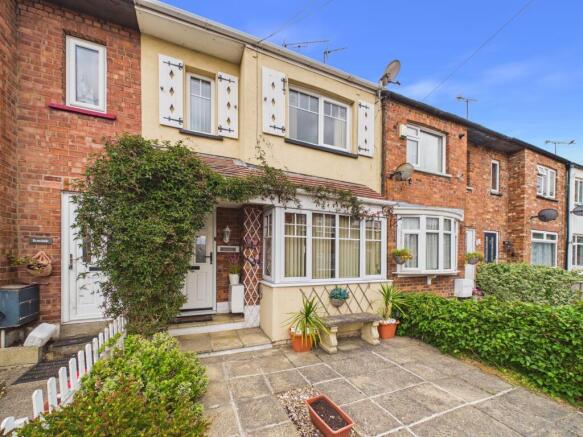
A fantastic opportunity to acquire this deceptively spacious and exceptionally well-presented three-bedroom period home, conveniently situated within easy reach of Driffield town centre, local amenities and transport links.
Having undergone significant improvement during the current owner's occupation, the property offers an impressive blend of character, modern styling and practical family living, making it one of the best value homes currently available within its price range.
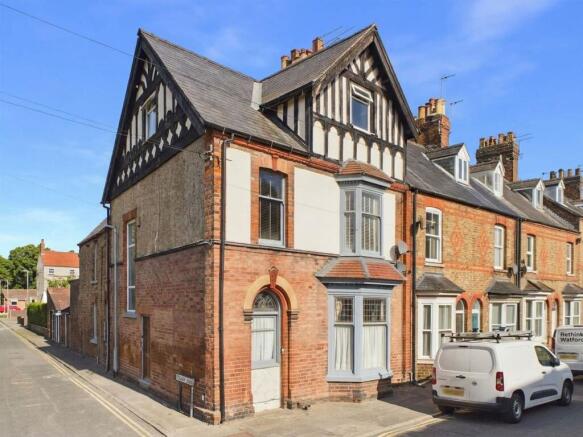
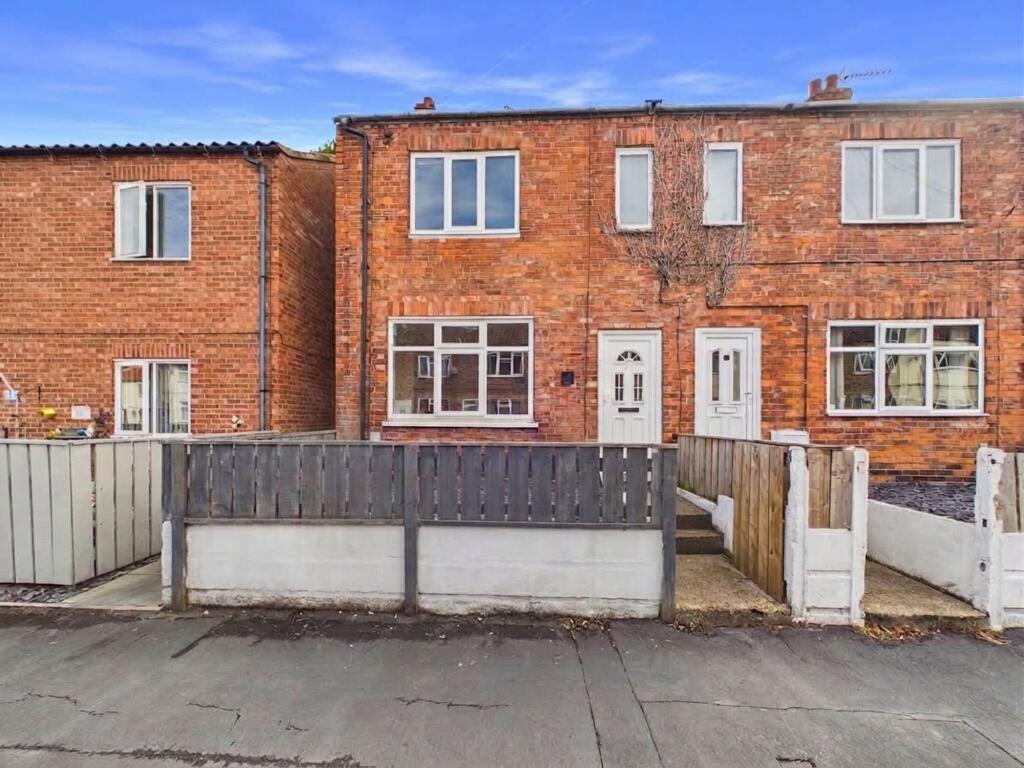
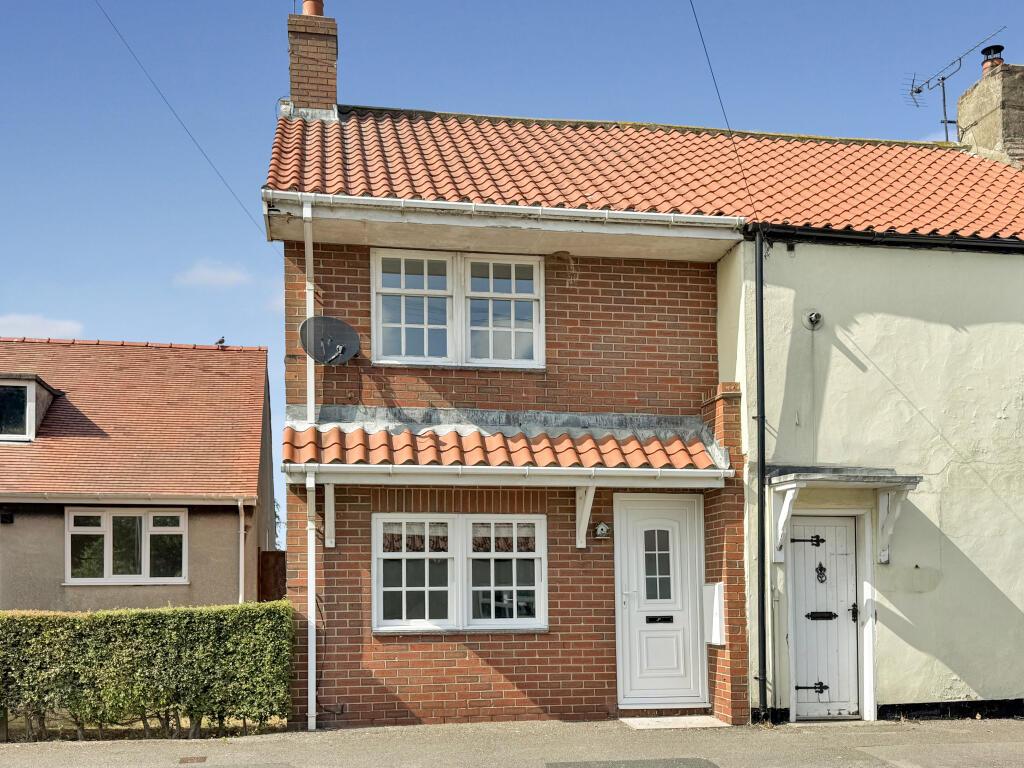
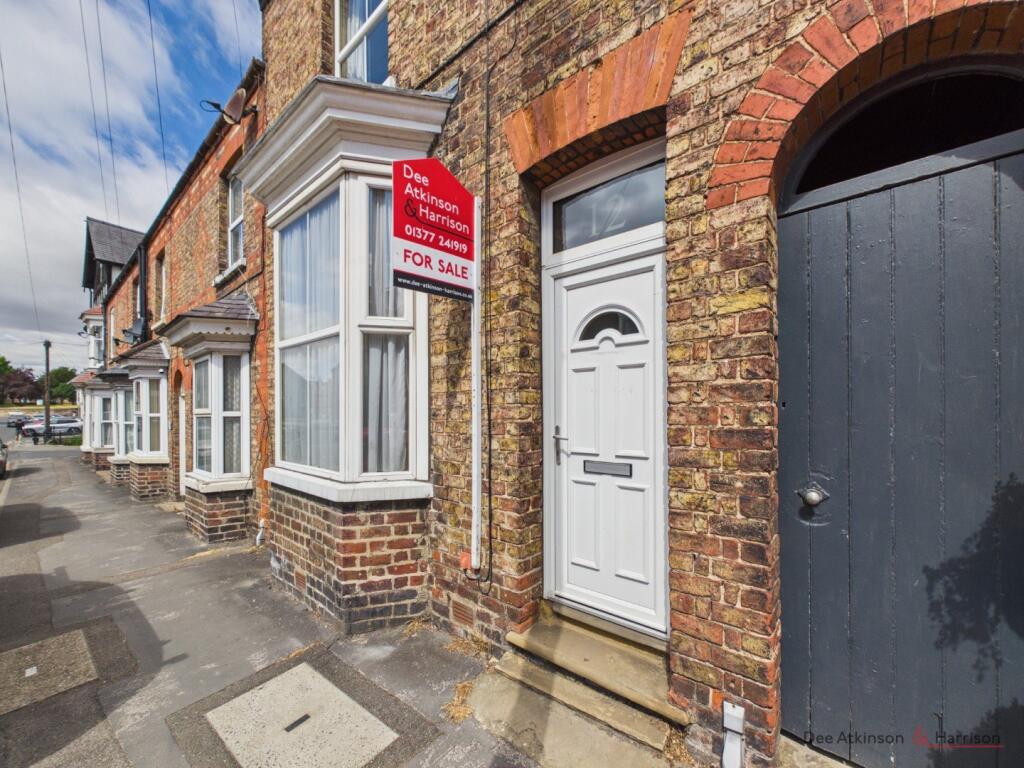
Occupying a convenient and established position within Driffield, this attractive period terrace offers far more accommodation than first impressions suggest.
Combining generous room proportions with tasteful modern upgrades, the property provides a ready-to-move-into home that is certain to appeal to first-time buyers, young families and those simply seeking excellent value for money.
The accommodation begins with a welcoming entrance hall leading into a generously proportioned lounge.
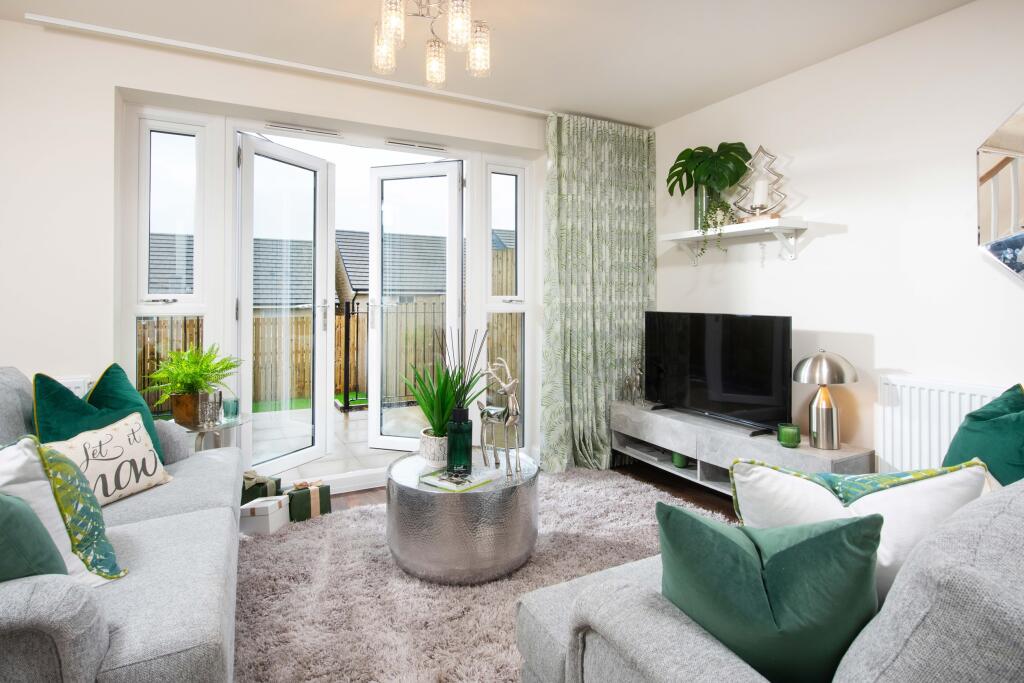
Beautifully presented and flooded with natural light, this inviting reception room offers ample space for relaxation and entertaining, whilst retaining the character expected from a property of this era.
Beyond the lounge sits a stylish dining room which provides an excellent second reception space.
A standout feature is the contemporary electric log burner, creating a warm focal point and making this a particularly cosy room during the winter months.
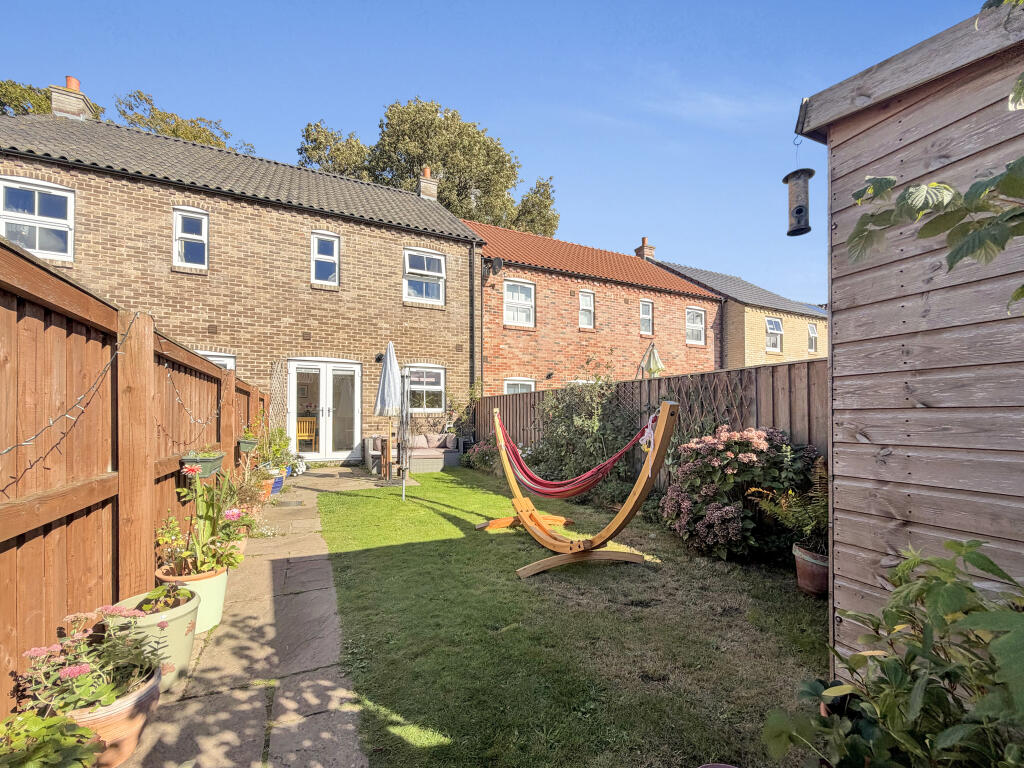
French doors provide direct access to the rear courtyard, allowing the room to flow seamlessly into the outside space.
The kitchen is fitted in a timeless galley-style design, offering an excellent range of fitted units, generous worktop space and a practical layout ideally suited to modern day living.
Bright and well-maintained, the room provides direct access to the rear of the property and seamlessly complements the home's blend of character and contemporary styling.
One of the most notable improvements made by the current owners is the addition of a modern ground floor family bathroom, finished in a contemporary style and providing both practicality and flexibility for modern family life.
To the first floor are three well-proportioned bedrooms, all beautifully presented in soft, neutral tones.
The principal bedroom is particularly impressive, whilst the remaining bedrooms offer flexibility for children, guests, home working or nursery use.
Further enhancing the accommodation is a stunning first-floor shower room which has been recently upgraded to a high standard, creating a luxurious and contemporary space rarely found within homes at this price point.
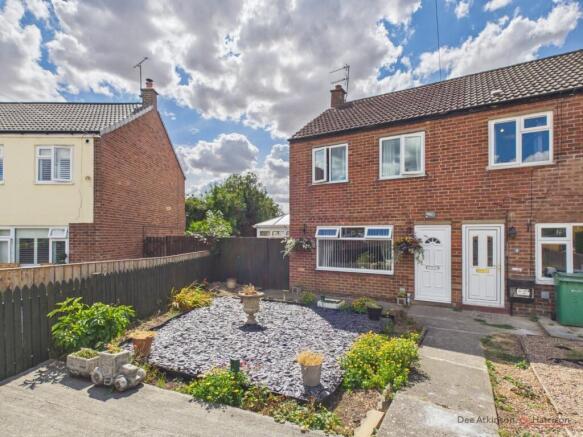
Externally, the property benefits from an enclosed rear courtyard, providing a private and low-maintenance outdoor seating area ideal for relaxing and entertaining.
The property is complemented by convenient on-street parking and an enclosed rear courtyard, creating a practical yet low-maintenance outdoor environment.
When coupled with the generous accommodation, two bathrooms and impressive standard of presentation throughout, this is a home that offers an outstanding amount of space and quality for the asking price.
Entrance Hall Lounge - 4.29m x 4.11m (14'1 x 13'6) Dining Room - 3.96m x 3.73m (13'0 x 12'3) Breakfast Kitchen - 4.01m x 2.51m (13'2 x 8'3) Family Bathroom - 2.57m x 1.75m (8'5 x 5'9) First Floor Landing Shower room Master Bedroom - 4.29m x 3.05m (14'1 x 10'0) Bedroom Two - 3.96m x 2.57m (13'0 x 8'5) Bedroom 3 EPC TBC Tenure Tenure is to be confirmed by the vendors solicitors however it is understood to be Freehold.
Council Tax Tax band A and is payable to the East Riding of Yorkshire Council.
Floorplan This Floor Plan including furniture, fixture measurements and dimensions are approximate and for illustrative purposes only.
Hughes & Co gives no guarantee, warranty, or representation as to the accuracy and layout. All enquiries must be directed to the agent, vendor or party representing this floor plan.
Money Laundering Regulations Prior to a sale being agreed, prospective purchasers will be required to provide identification documentation in order to comply with Money Laundering Regulations.
Please note, a charge of £50 per person is payable to cover the cost of undertaking these identification and anti-money laundering (AML) checks.
Your co-operation with this process is appreciated and will assist with the smooth progression of the sale.
Disclaimer These particulars are produced in good faith, are set out as a general guide only and do not constitute, nor constitute any part of an offer or a contract.
None of the statements contained in these particulars as to this property are to be relied on as statements or representations of fact.
Any intending purchaser should satisfy him/herself by inspection of the property or otherwise as to the correctness of each of the statements prior to making an offer.
No person in the employment of Hughes & Co has any authority to make or give any representation or warranty whatsoever in relation to this property.
Value & comps
No previous sales on record.
Returns
Set an offer; the calculator follows it.
We're still gathering serviced-accommodation data for this area.
Archie refurb estimate: a Pro feature
0.0% below asking
This is not financial or investment advice. Prop AI Deals is not authorised by the Financial Conduct Authority (FCA) to provide investment advice.
All investment calculators, property analyses, and AI-generated insights are for informational purposes only. Property investment carries risk and may result in financial loss. All calculations should be independently verified and you should consult with FCA-authorised financial advisors before making any investment decisions.
Past performance does not guarantee future results. Tax implications vary by individual circumstances.
Deal
Properties like this can earn 2–3x BTL yields when converted to HMO, with retrofit costs around £10k/room. Sign in to see the full tier, yield projection, and cost breakdown.
Commercial properties like this can earn 30-50% higher yields when converted to residential under Class MA / Q / P / PA, with prior approval costing ~GBP 96/unit. Sign in to see the recommended route, yield uplift, and cost breakdown.
BRRR-suited properties can recycle 80-100% of investor capital on refi, leaving a high-yielding rental with most of the money out. Sign in to see the refurb cost stack, ARV projection, and refinance maths.
Detached + large garden = sub-division play. Pro tier unlocks the tier badge, plot size, uplift estimate, and regional land benchmark.
Short-lease flats trade at deep discount, but extending under the 1993 Act often costs far less than the discount. Pro tier unlocks the tier badge, premium breakdown, long-lease ARV and arbitrage maths.
See projected short-stay revenue vs a vanilla BTL for this property.
See real sub-let margins (HMO room rates & SA nightly rates) vs the landlord rent.
Area
Agent & docs
FAQ
About Eastgate North, Driffield, East Riding Of Yorkshire
Explore nearby