4-bedroom house · CA1 2AW
Listing removedListed 98 days
Opportunity summary
See Archie’s verdict, returns by strategy and what to check before viewing.
About
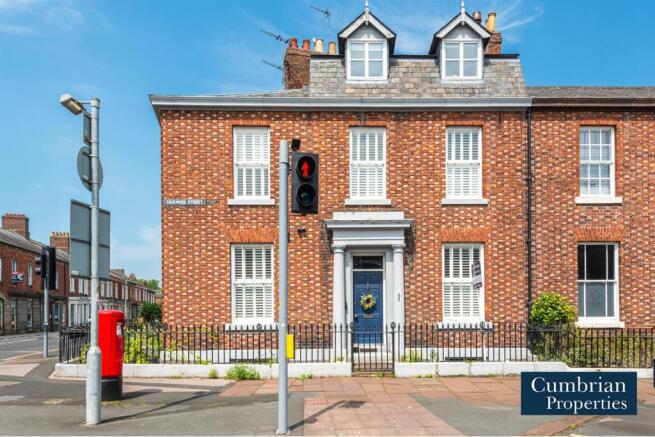
Beautifully upgraded and impeccably presented by the current owners, this exceptional two-reception, four-bedroom mid-terraced home combines elegant interiors with an impressive standard of finish throughout.
Occupying an extremely convenient position just a five-minute walk from the city centre, the property is perfectly placed for easy access to a wide range of shops, restaurants and everyday amenities.
Tastefully decorated and offered in true move-in condition, the accommodation includes a generous bay-fronted living room featuring an attractive fireplace with a stylish gas stove, together with a versatile sitting and dining room, also enhanced by a gas stove and patio doors opening onto the rear.
The outstanding kitchen has been thoughtfully designed with sleek cabinetry, a breakfast bar and a range of quality neff appliances, creating a superb space for both everyday living and entertaining.
The property also benefits from a new boiler installed in December 2025, complete with a 10-year warranty, providing added reassurance for the new owner.
Upstairs, the property offers three well-proportioned double bedrooms, a further single bedroom and a luxurious family bathroom finished with a refined, contemporary feel.
Externally, the immaculate rear yard provides a beautifully designed, low-maintenance retreat, complete with a tiled patio, composite decking and two useful stores.
Ample on-street parking is also available nearby.
Combining a first-class finish, generous accommodation and a superb city-centre location, this outstanding home must be viewed to be fully appreciated. Contact Hunters today to arrange your viewing.
Utilities, Services & Ratings: Gas Central Heating and Double Glazing Throughout. EPC - tbc and Council Tax Band - B.
Located just off Warwick Road, one of the Border City's main arterial routes, which benefits easy access into the City Centre along with access back towards Rosehill which has connections to the M6 Motorway J43 and the A69.
Within the City Centre itself, there is an excellent array of conveniences including the lanes shopping centre, convenience stores, supermarkets and highly reputable bars and restaurants.
For rail commuting, Carlisle's Citadel railway station offers high speed rail links both North and South via the West Coast mainline.
Schools and Nurseries for all ages can be found within proximity to Warwick Road along with approved plans for the new £77.5m University of Cumbria Campus within the city centre.
Ground Floor: Vestibule Entrance door from the front, and an internal door to the hallway.
Hallway Internal doors to the living room, sitting/dining room and kitchen, radiator, and stairs to the first floor landing with a large under-stairs cupboard with lighting internally.
Living Room Double glazed bay window to the front aspect, radiator, and a stone fireplace with inset gas stove.
Sitting/Dining Room Double glazed patio doors to the rear garden, radiator, and a stone fireplace with inset gas stove.
Kitchen Modern fitted kitchen with breakfast bar peninsula, comprising an extensive range of base, wall, drawer, display and tall units with matching quartz worksurfaces and upstands above.
Integrated eye-level neff electric micro-oven, integrated eye-level neff electric slide'n'hide oven with plate warming drawer below, neff five-ring induction hob, neff extractor unit, neff American-style fridge freezer, integrated neff dishwasher, integrated neff washing machine, integrated wine cooler, two-bowl Belfast sink with mixer tap, wall-mounted and enclosed gas boiler, designer vertical radiator, recessed lighting, tiled flooring with electric underfloor heating, three double glazed windows to the rear aspect, and an external door to the rear garden.
First Floor: Landing Split-level landing with stairs up from the ground floor hallway, internal doors to four bedrooms and family bathroom, and a skylight window.
Bedroom One Two double glazed windows to the front aspect, and a radiator. Bedroom Two Double glazed window to the rear aspect, radiator, and a recessed alcove cupboard.
Bedroom Three Double glazed window to the rear aspect, radiator, and a fitted wardrobe with mirrored sliding doors.
Bedroom Four Double glazed window to the front aspect, radiator, and a loft-access point. We have been advised the loft includes a pull-down ladder, part-boarding, and a Velux window internally.
Family Bathroom Three piece suite comprising a WC with enclosed cistern, semi-recessed wash basin, and a p-shaped bathtub benefitting a mains shower with rainfall shower head and hand attachment.
Fully-tiled walls, vanity unit including fitted base units with quartz worksurfaces, fitted wall-cabinet, chrome towel radiator, LED mirror, recessed lighting, and an obscured double glazed window.
External: Rear Garden: To the rear of the property is a beautifully landscaped and low-maintenance garden, complete with a generous multi-level tiled seating area, an area of composite decking with composite wall-panels, and two external brick-stores.
Additionally, on the rear elevation is an external cold water tap and lighting, along with an access gate which leads to the rear alley.
Parking: Ample parking is available on-street to the front of the property, with residents permits and visitors permits available from the local authority.
What3Words: For the location of this property, please visit the What3Words App and enter - ///serves.lives.early Aml Disclosure: Agents are required by law to conduct Anti-Money Laundering checks on all those buying a property.
Hunters charge £40 (including VAT) for an aml check per buyer. This is a non-refundable fee.
The charges cover the cost of obtaining relevant data, any manual checks that are required, and ongoing monitoring.
This fee is payable in advance prior to the issuing of a memorandum of sale on the property you are seeking to buy.
Value & comps
No previous sales on record.
Returns
Set an offer; the calculator follows it.
We're still gathering serviced-accommodation data for this area.
Archie refurb estimate: a Pro feature
0.0% below asking
This is not financial or investment advice. Prop AI Deals is not authorised by the Financial Conduct Authority (FCA) to provide investment advice.
All investment calculators, property analyses, and AI-generated insights are for informational purposes only. Property investment carries risk and may result in financial loss. All calculations should be independently verified and you should consult with FCA-authorised financial advisors before making any investment decisions.
Past performance does not guarantee future results. Tax implications vary by individual circumstances.
Deal
Properties like this can earn 2–3x BTL yields when converted to HMO, with retrofit costs around £10k/room. Sign in to see the full tier, yield projection, and cost breakdown.
Commercial properties like this can earn 30-50% higher yields when converted to residential under Class MA / Q / P / PA, with prior approval costing ~GBP 96/unit. Sign in to see the recommended route, yield uplift, and cost breakdown.
BRRR-suited properties can recycle 80-100% of investor capital on refi, leaving a high-yielding rental with most of the money out. Sign in to see the refurb cost stack, ARV projection, and refinance maths.
Detached + large garden = sub-division play. Pro tier unlocks the tier badge, plot size, uplift estimate, and regional land benchmark.
Short-lease flats trade at deep discount, but extending under the 1993 Act often costs far less than the discount. Pro tier unlocks the tier badge, premium breakdown, long-lease ARV and arbitrage maths.
See projected short-stay revenue vs a vanilla BTL for this property.
See real sub-let margins (HMO room rates & SA nightly rates) vs the landlord rent.
Area
Agent & docs
FAQ
About 132, Petteril Street, Carlisle
Explore nearby