We've tightened what earns a Pursue. A home now needs a published valuation, a strategy that still makes money after real running costs and lender stress tests, and no listing problems that would stop a mortgage. You'll see fewer Pursues, and each one has been checked harder.
See how verdicts work5-bedroom house · SO41 6EB
Listing removedListed 97 days
Opportunity summary
See Archie’s verdict, returns by strategy and what to check before viewing.
About
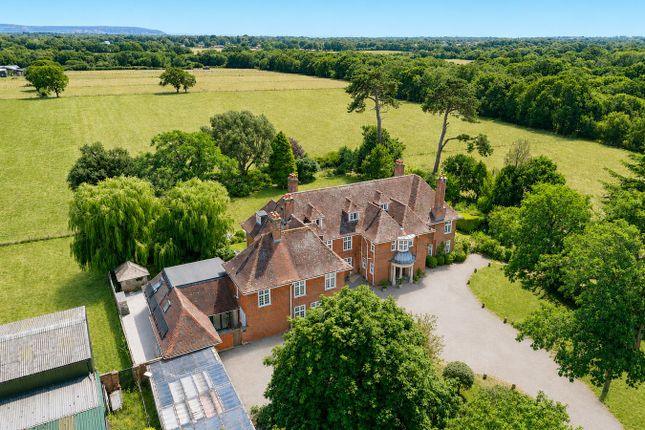
An exceptional family home, beautifully crafted in 2003 and offering elegant accommodation set in delightful gardens on about 0.31 acres.
Description Built in 2003 by the highly regarded local builder Peter Cross, this exceptional family home combines timeless craftsmanship with spacious, thoughtfully designed living accommodation.
Set behind electric timber gates, the property is approached via an expansive gravel driveway providing ample parking and access to a substantial triple garage complex with versatile ancillary accommodation above.
The front door opens into an impressive reception hall, where a striking exposed brick chimney breast with an open fireplace creates a welcoming focal point.
With attractive wooden flooring, a turning staircase rising to the first floor, and French doors opening on to the rear garden, this versatile space provides an ideal setting for both entertaining and informal dining.
To one side of the hall, a cloakroom and snug offer additional practicality and flexibility, while double doors lead into the elegant sitting room.
This beautifully proportioned reception space features a characterful open fireplace with brick surround and timber mantel, together with French doors opening on to the terrace and garden beyond.
The heart of the home is the stunning open-plan kitchen, dining and garden room, flooded with natural light from dual-aspect windows and extensive glazing.
The bespoke kitchen is fitted with an extensive range of custom cabinetry, complemented by granite worktops and a central island with breakfast seating.
Integrated appliances include a Rangemaster Professional cooker with extractor hood, dishwasher, fridge freezer and twin stainless-steel sinks.
The dining area benefits from a feature fireplace with gas fire, while the adjoining garden room, with its glazed roof and French doors, provides a wonderful year-round space overlooking the gardens.
A well-equipped utility room completes the ground floor, offering additional storage, a sink, appliance space, a boiler cupboard and external access to the side of the property.
On the first floor, a spacious galleried landing illuminated by twin Velux windows leads to five generous bedrooms.
The impressive principal suite enjoys its own en suite bathroom, while two further bedrooms also benefit from en suite facilities.
The remaining bedrooms are served by a well appointed family bathroom.
Outside The property sits within attractive, well-maintained grounds, accessed through electric gates that open onto a generous gravel driveway with extensive parking and access to the triple garage complex.
Above the garages, a staircase leads to a useful ancillary suite extending across the full width of the building, comprising a comfortable sitting/bedroom and adjoining shower room, making it ideal for guests, independent living, a home office or studio space.
To the rear, the landscaped garden stretches across the width of the property and is predominantly laid to level lawn, bordered by mature trees, established hedging and well-stocked planting beds.
A summer house/shed provides additional storage and recreational space, while secure fencing creates a private setting.
A substantial terrace spans the rear of the house and wraps around to the side, offering excellent areas for outdoor dining, entertaining and relaxation.
Location Ironshill House is situated on the edge of the highly regarded New Forest village of Sway, enjoying a particularly convenient position within easy reach of the village centre and open forest.
Sway offers an excellent range of local amenities including a village shop, butcher, pharmacy, primary school, church and mainline railway station with direct services to London Waterloo.
The nearby Georgian market town of Lymington, renowned for its sailing facilities, attractive quay, boutique shopping and excellent restaurants, is approximately four miles away.
The surrounding New Forest National Park provides a wealth of outdoor pursuits, whilst the beautiful Hampshire coastline, including Keyhaven and Milford-on-Sea, is also within easy reach.
This exceptional location combines the tranquillity of country living with excellent accessibility and coastal attractions.
Square Footage: 3,066 sq ft Acreage: 0.31 Acres Additional Info Mains services connected Freehold Council Tax Band G
Value & comps
No previous sales on record.
Returns
Set an offer; the calculator follows it.
We're still gathering serviced-accommodation data for this area.
Archie refurb estimate: a Pro feature
0.0% below asking
This is not financial or investment advice. Prop AI Deals is not authorised by the Financial Conduct Authority (FCA) to provide investment advice.
All investment calculators, property analyses, and AI-generated insights are for informational purposes only. Property investment carries risk and may result in financial loss. All calculations should be independently verified and you should consult with FCA-authorised financial advisers before making any investment decisions.
Past performance does not guarantee future results. Tax implications vary by individual circumstances.
Deal
Properties like this can earn 2–3x BTL yields when converted to HMO, with retrofit costs around £10k/room. Sign in to see the full tier, yield projection, and cost breakdown.
Commercial properties like this can earn 30-50% higher yields when converted to residential under Class MA / Q / P / PA, with prior approval costing ~GBP 96/unit. Sign in to see the recommended route, yield uplift, and cost breakdown.
BRRR-suited properties can recycle 80-100% of investor capital on refi, leaving a high-yielding rental with most of the money out. Sign in to see the refurb cost stack, ARV projection, and refinance maths.
Detached + large garden = sub-division play. Pro tier unlocks the tier badge, plot size, uplift estimate, and regional land benchmark.
Short-lease flats trade at deep discount, but extending under the 1993 Act often costs far less than the discount. Pro tier unlocks the tier badge, premium breakdown, long-lease ARV and arbitrage maths.
See projected short-stay revenue vs a vanilla BTL for this property.
See real sub-let margins (HMO room rates & SA nightly rates) vs the landlord rent.
Area
Agent & docs

FAQ
About Ironshill House,, Brighton Road, Lymington
Explore nearby