3-bedroom detached house · GL15 6NN
Listing removedListed 295 days
Opportunity summary
See Archie’s verdict, returns by strategy and what to check before viewing.
About
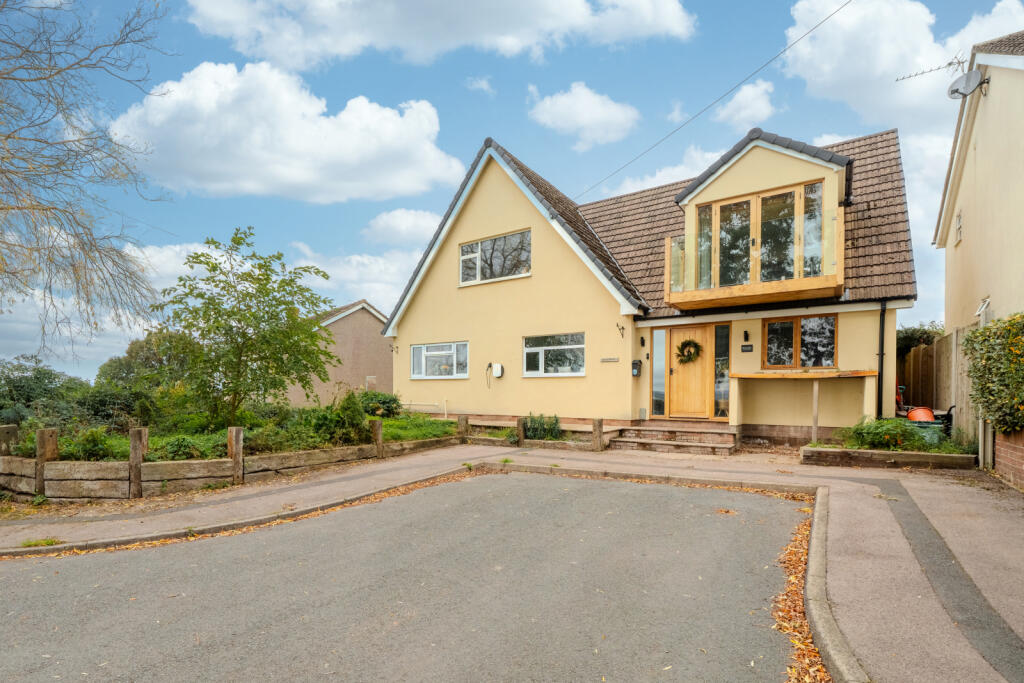
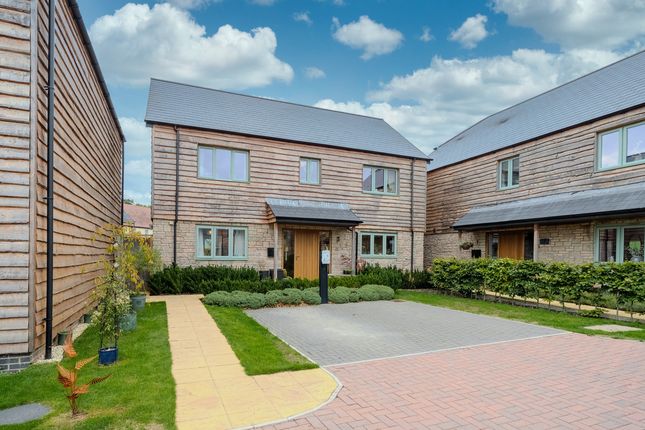
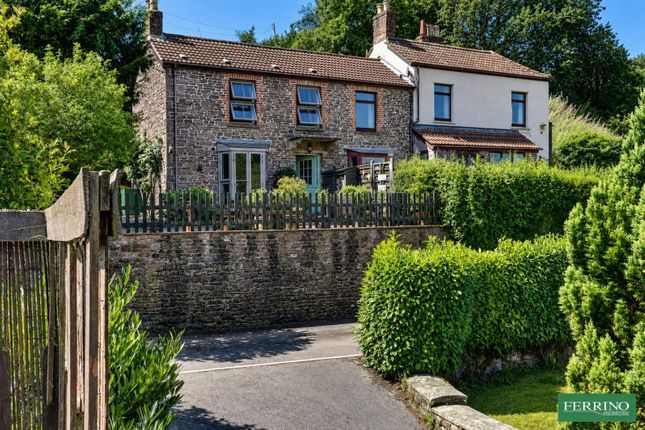
The property is situated in the heart of the village of Netherend. It stands in a sheltered south facing garden.
This lovely traditional cottage has been completely refurbished and modernised yet retains its original character and period features.
It has a spacious open-plan family kitchen living design with bi-folding doors out onto a decked terrace, a lovely comfortable sitting room that boasts an impressive inglenook fireplace and 3 double bedrooms.
There is a generous garden, landscaped patio area and attractive studio/home office. There is a large garage with workshop and parking.
Netherend is a thriving community with a village shop/Post Office, primary school and pub. It is in close reach of the Forest of Dean and the major road network.
Hall Under-stair cupboard, exposed floorboards, doors to kitchen and dining room, stairs to first floor. Open Living/Kitchen/Dining A beautifully presented space, ideal for entertaining.
There is a large walk in storage cupboard, attractive fitted cabinets and island with hardwood work surfaces, integrated appliances include double ovens, hob, fridge freezer and dishwasher.
There is an engineered hardwood floor a door to the sitting room, a bi-folding doors to decked terrace.
Sitting Room Lovely comfortable sitting room, windows to front, impressive stone inglenook fireplace with original bread oven, wood burning stove on flagstone hearth, bespoke hardwood floor.
Cloakroom Window to side, WC, wash basin, quarry tile floor. Landing L shaped landing with windows front and rear, access to roof space, doors to bedrooms 1,2,3 and family bathroom.
Bedroom 1 Dual aspect generous double bedroom with a picture window to rear overlooking the garden.
Bedroom 2 A cosy double bedroom with window to front, exposed beams, built in storage cupboard and shelving, exposed floorboards.
Bedroom 3 A generous double bedroom with window to front, exposed beams and floorboards.
Family Bathroom A stylish bathroom with designer free standing bath, separate walk in shower enclosure with mains supply, WC and wash basin, tiled floor.
Studio/Office/Garden Room An attractive insulated timber garden office which overlooks the garden and wildlife pond, power and light connected.
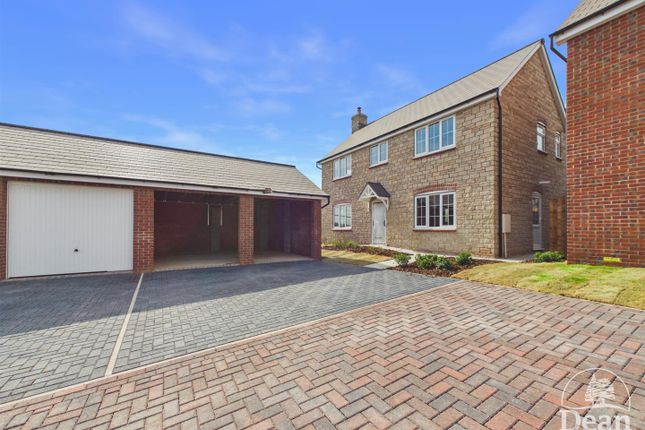
Workshop Windows to all aspects, power and light, tiled floor, door to garage. Double Garage Power and light.
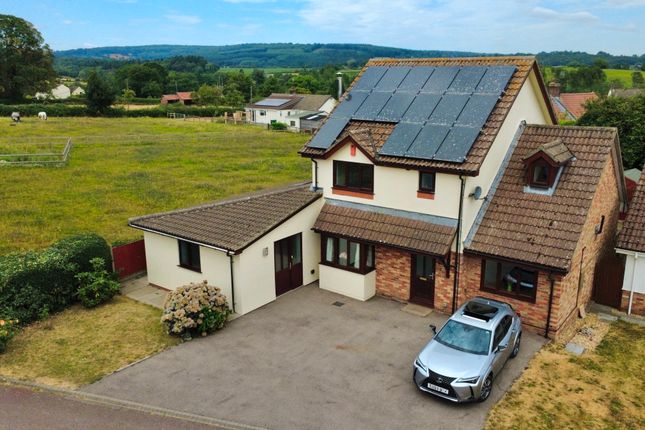
Outside The drive leads to the double garage and workshop passing the raised vegetable beds and greenhouse. There is parking space for up to 3 vehicles.
The garden has a sheltered south facing aspect, it is mostly laid to lawn with a variety of shrubs and small trees and a secure boundary of close board fencing.
A raised decked terrace extends from the rear of the cottage providing great entertaining space from the kitchen dining room.
There is a lovely private patio area surrounded by an abundance of pretty flowers and clever planting, a lovely seating area.
The really useful outdoor garden office has power and light connected and overlooks the wildlife pond and garden.
Directions What3Words - ///telephone.zapped.lawn From the A48 approximately 6 miles north of Chepstow, turn left towards Woolaston/Netherend Common.
Drive into the village where the property can be found, opposite the school on the left hand side.
Value & comps
No previous sales on record.
Returns
Set an offer; the calculator follows it.
We're still gathering serviced-accommodation data for this area.
Archie refurb estimate: a Pro feature
0.0% below asking
This is not financial or investment advice. Prop AI Deals is not authorised by the Financial Conduct Authority (FCA) to provide investment advice.
All investment calculators, property analyses, and AI-generated insights are for informational purposes only. Property investment carries risk and may result in financial loss. All calculations should be independently verified and you should consult with FCA-authorised financial advisers before making any investment decisions.
Past performance does not guarantee future results. Tax implications vary by individual circumstances.
Deal
Properties like this can earn 2–3x BTL yields when converted to HMO, with retrofit costs around £10k/room. Sign in to see the full tier, yield projection, and cost breakdown.
Commercial properties like this can earn 30-50% higher yields when converted to residential under Class MA / Q / P / PA, with prior approval costing ~GBP 96/unit. Sign in to see the recommended route, yield uplift, and cost breakdown.
BRRR-suited properties can recycle 80-100% of investor capital on refi, leaving a high-yielding rental with most of the money out. Sign in to see the refurb cost stack, ARV projection, and refinance maths.
Detached + large garden = sub-division play. Pro tier unlocks the tier badge, plot size, uplift estimate, and regional land benchmark.
Short-lease flats trade at deep discount, but extending under the 1993 Act often costs far less than the discount. Pro tier unlocks the tier badge, premium breakdown, long-lease ARV and arbitrage maths.
See projected short-stay revenue vs a vanilla BTL for this property.
See real sub-let margins (HMO room rates & SA nightly rates) vs the landlord rent.
Area
Agent & docs
FAQ
About (Garden Studio and Garage), Netherend, Woolaston, Gloucestershire. GL15 6NN
Explore nearby