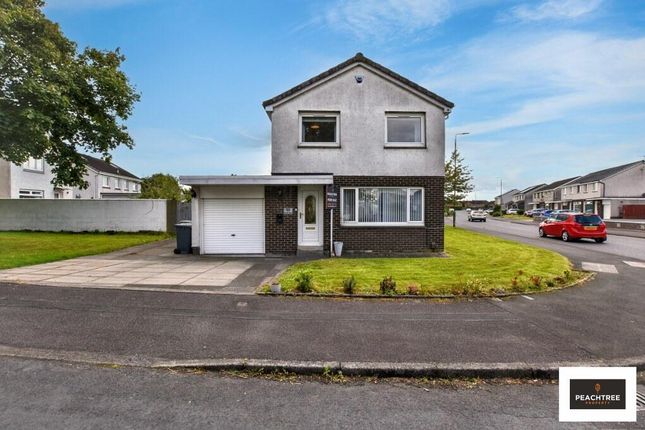
3-bedroom house · PA4 0BX
Listing removedListed 61 days
Opportunity summary
See Archie’s verdict, returns by strategy and what to check before viewing.
About
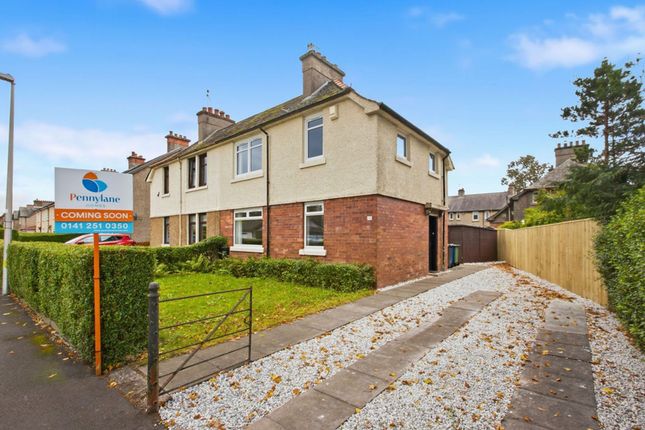
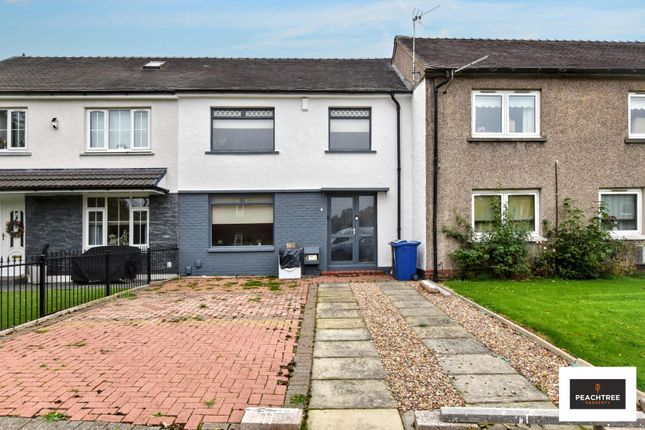
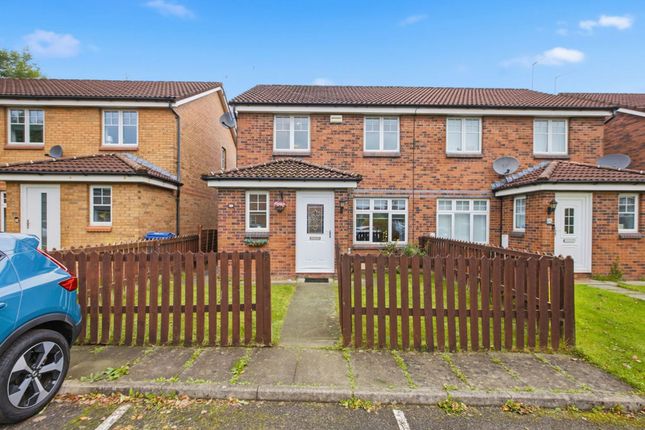
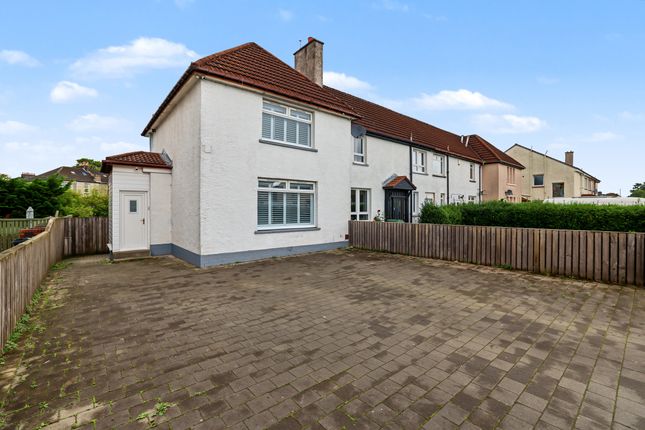
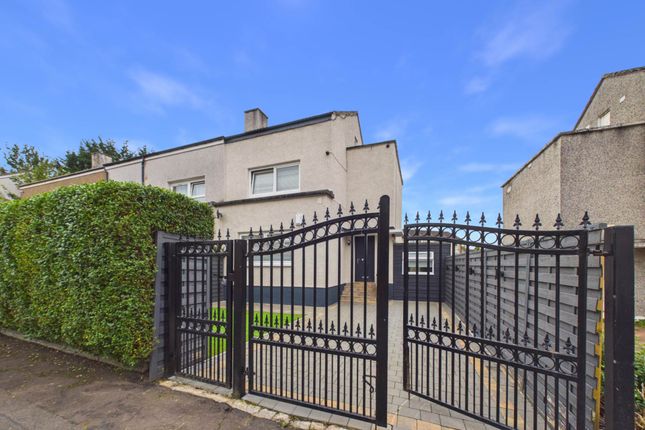
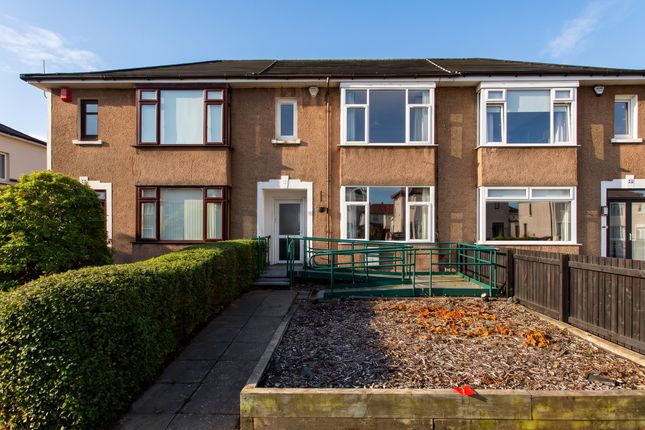
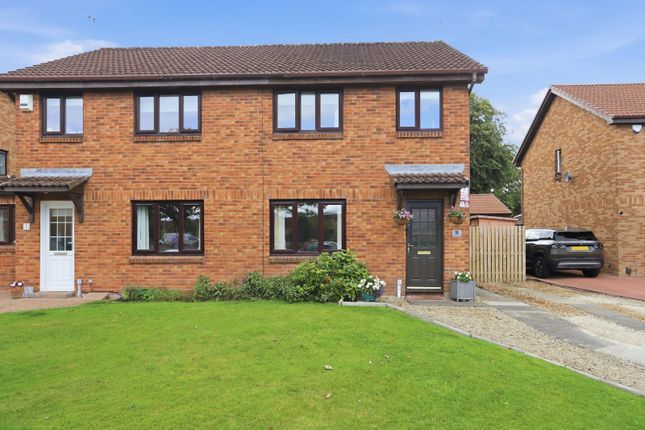
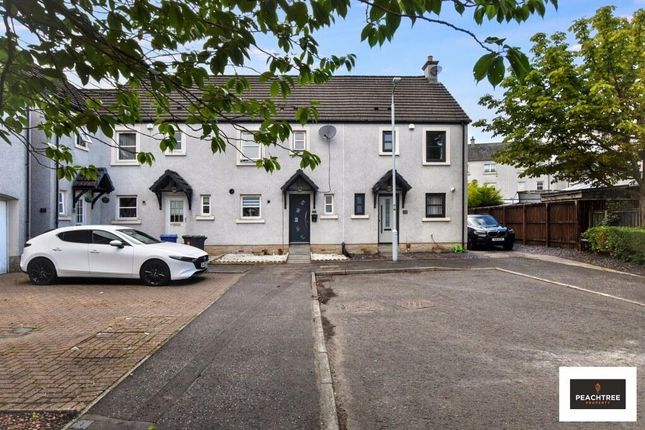
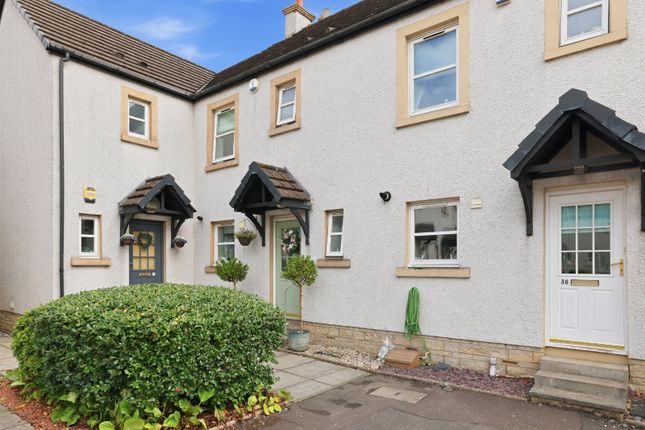
Nestled on the charming Sandy Road in Renfrew, this delightful house offers a perfect blend of character and modern living.
The property boasts three well-proportioned bedrooms, making it an ideal home for families or those seeking extra space.
Upon entering, you are welcomed into a comfortable reception room, perfect for relaxing or entertaining guests.
The layout of the house is both practical and inviting, ensuring that every corner is utilised effectively.
The two bathrooms provide convenience for busy mornings and offer a touch of luxury for unwinding after a long day.
This house presents a wonderful opportunity for anyone seeking a home that combines traditional appeal with modern comforts.
Whether you are a first-time buyer or looking to relocate, this property on Sandy Road is certainly worth considering.
Lounge (4.02m x 3.87m) The living area benefits from natural light streaming in through windows and connects seamlessly to the kitchen diner, enhancing the sense of openness.
Kitchen Diner (5.20m x 3.36m) This bright and spacious kitchen diner features wooden flooring and a modern design with white cabinetry and wood-effect worktops.
The kitchen is well-equipped with integrated appliances and a centre island with additional storage beneath.
Skylights above flood the room with natural light, while French doors open out to the garden, inviting the outdoors in. The dining area creating an inviting space for meals and entertaining. W.C.
The cloakroom is thoughtfully designed with a modern white suite including a toilet and a compact basin with a chrome mixer tap.
It features wood-effect flooring and a decorative tiled splashback behind the basin, adding a touch of style to this practical space.
Entrance A long, light and airy entrance hallway carpeted in a soft neutral tone leads through the property.
It is decorated simply and includes wood trim and skirting, creating a warm welcome to the home. The hallway provides access to the ground floor rooms and staircase to the first floor.
Bedroom 1 (3.38m x 4.90m) The principal bedroom enjoys a calm and restful atmosphere complemented by neutral carpeting.
It features a large bay window that lets in plenty of natural light, a desk by the window ideal for work or study.
Bedroom 3 (2.61m x 2.86m) This charming bedroom is benefits from ample natural light from a window. Currently used as a bedroom but could be utilised as office space.
Bedroom 2 (3.55m x 3.45m) This bedroom is practical and cosy, with a sloping ceiling and exposed wooden trim.
The room is carpeted, features a bay window with views to the front, creating a neat and comfortable sleeping area.
Bathroom (2.37m x 2.53m) The bathroom is fitted with a modern white suite including a bath with a shower enclosure and screen, a pedestal basin, and a toilet.
Grey tiled flooring and wall tiles around the bath and shower add a contemporary feel, while a large frosted window provides natural light and privacy.
Shower Room A stylish and practical shower room featuring a walk-in shower with glass door, a white basin and toilet, grey tiled flooring and walls, and a chrome towel radiator.
The neutral tones make this a fresh and functional space. Rear Garden The rear garden offers a generous outdoor space with a mix of lawn, paved patio, and gravel areas.
The ideal space for relaxing or entertaining. The garden is enclosed by fencing and walling, providing privacy and an inviting outdoor environment.
Value & comps
Land Registry doesn’t cover Scotland or Northern Ireland, so previous sales may not be on record.
Returns
Set an offer; the calculator follows it.
We're still gathering serviced-accommodation data for this area.
Archie refurb estimate: a Pro feature
0.0% below asking
This is not financial or investment advice. Prop AI Deals is not authorised by the Financial Conduct Authority (FCA) to provide investment advice.
All investment calculators, property analyses, and AI-generated insights are for informational purposes only. Property investment carries risk and may result in financial loss. All calculations should be independently verified and you should consult with FCA-authorised financial advisors before making any investment decisions.
Past performance does not guarantee future results. Tax implications vary by individual circumstances.
Deal
Properties like this can earn 2–3x BTL yields when converted to HMO, with retrofit costs around £10k/room. Sign in to see the full tier, yield projection, and cost breakdown.
Commercial properties like this can earn 30-50% higher yields when converted to residential under Class MA / Q / P / PA, with prior approval costing ~GBP 96/unit. Sign in to see the recommended route, yield uplift, and cost breakdown.
BRRR-suited properties can recycle 80-100% of investor capital on refi, leaving a high-yielding rental with most of the money out. Sign in to see the refurb cost stack, ARV projection, and refinance maths.
Detached + large garden = sub-division play. Pro tier unlocks the tier badge, plot size, uplift estimate, and regional land benchmark.
Short-lease flats trade at deep discount, but extending under the 1993 Act often costs far less than the discount. Pro tier unlocks the tier badge, premium breakdown, long-lease ARV and arbitrage maths.
See projected short-stay revenue vs a vanilla BTL for this property.
See real sub-let margins (HMO room rates & SA nightly rates) vs the landlord rent.
Area
Agent & docs
FAQ
About 158, Sandy Road, Renfrew
Explore nearby