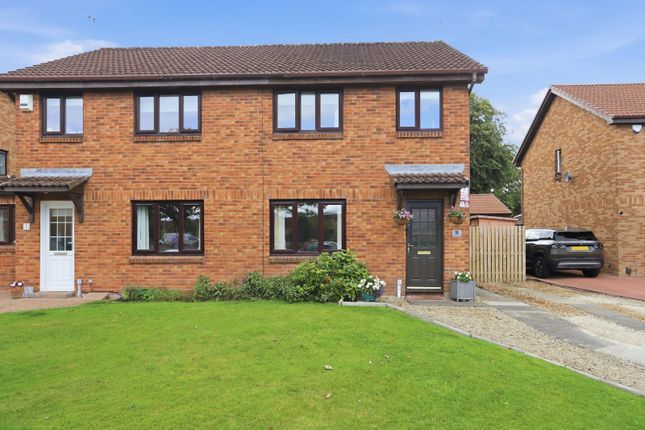
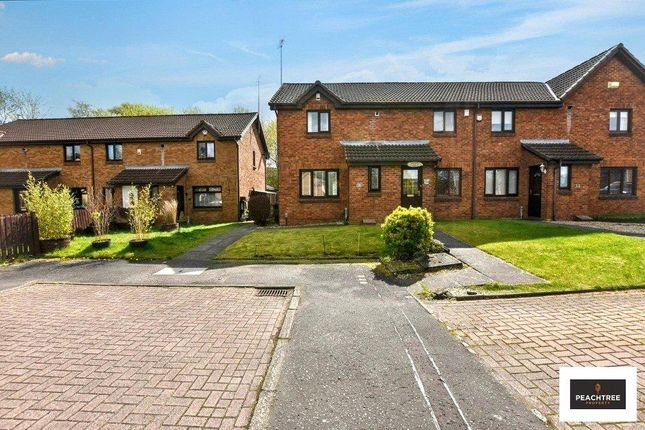
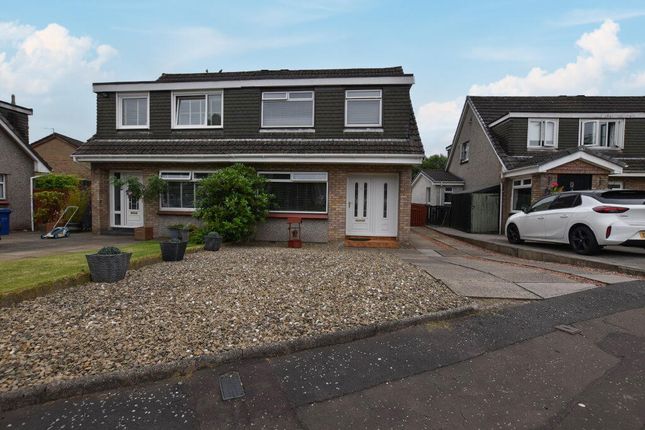
3-bedroom house · PA4 0XH
Listing removedListed 75 days
Opportunity summary
See Archie’s verdict, returns by strategy and what to check before viewing.
About
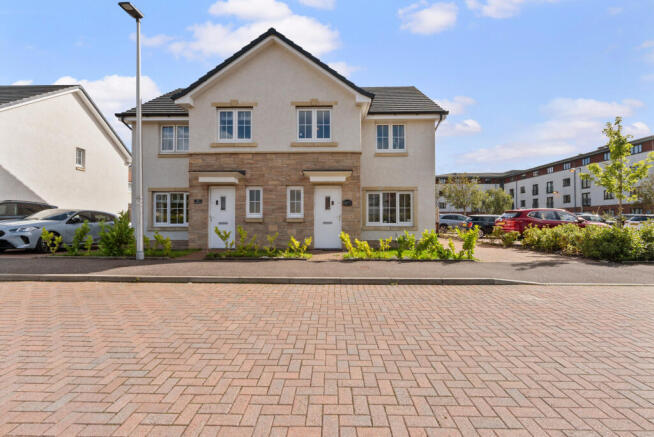
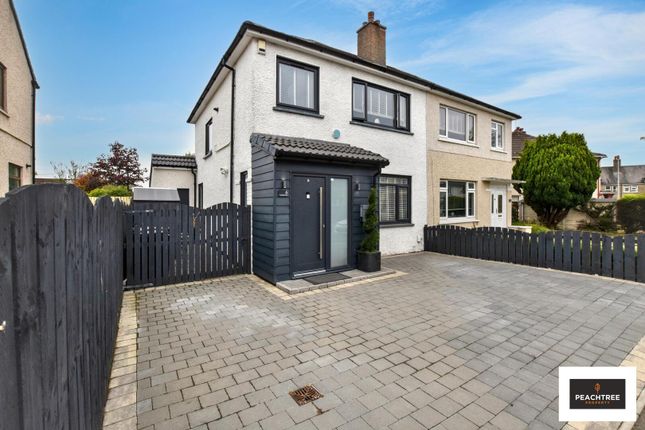
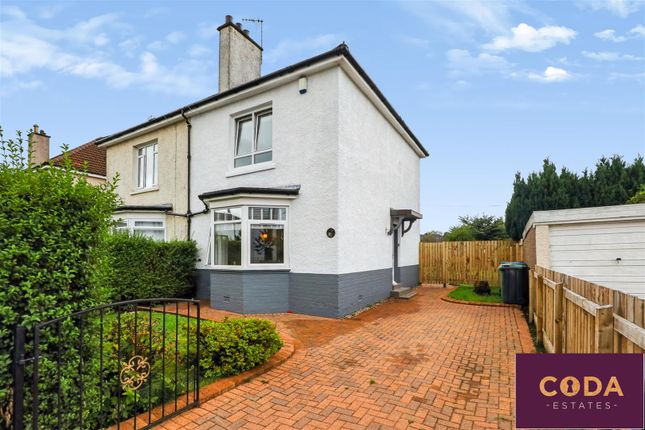
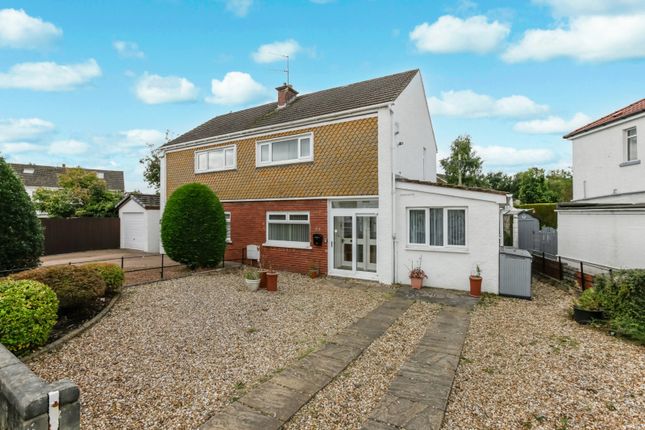
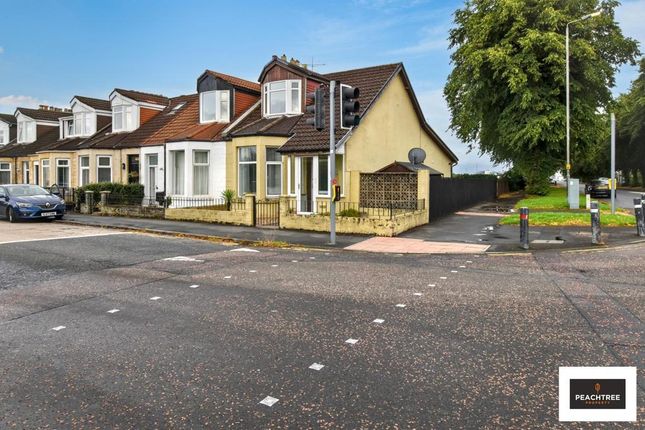
Peachtree Property are thrilled to welcome to the market this three bedroom detached villa on a desirable corner plot in the ever-popular Deanpark estate, Renfrew.
Hallway This welcoming hallway features wood-effect flooring that continues into the main living areas, creating a warm and inviting entrance.
Neutral walls add to the sense of space, while practical storage options keep the area organised.
The staircase is carpeted in a soft grey, complementing the décor and leading comfortably to the first floor.
Lounge (3.49m x 4.09m) The lounge offers a bright and airy space with a large window dressed with vertical blinds that floods the room with natural light.
The wood-effect flooring adds warmth underfoot, and the neutral palette provides a calm backdrop.
Kitchen Diner (5.35m x 3.39m) This spacious kitchen diner is a wonderful blend of modern style and functionality.
Light-coloured shaker cabinets with gold handles provide ample storage and are paired with a marble-effect worktop that adds a touch of elegance.
The central island incorporates a gas hob and offers additional workspace. Large windows and glazed French doors bring in plenty of daylight and offer views and access to the garden beyond.
The dining area comfortably seats a table and chairs, creating a perfect space for everyday meals and entertaining.
Utility (2.41m x 2.44m) The utility room offers practical space for laundry and additional storage, featuring wood-effect flooring and a window to the outside.
Its position adjacent to the kitchen provides convenient access while keeping household tasks discrete.
Landing Upstairs, the landing is bright and welcoming with a neutral carpet and walls softly painted in a pale tone.
Doors to the bedrooms and bathroom open from this central area, offering a practical layout.
Bedroom 1 (2.85m x 3.76m) Bedroom 1 is a cosy yet spacious double room, featuring a deep green accent wall that adds character to the space.
The soft grey carpet underfoot complements the room, while black double doors open to a built-in wardrobe, offering excellent storage.
A window overlooks the front garden allowing natural light to fill the room. Bedroom 2 (3.20m x 2.92m) Bedroom 2 is a comfortable double room with a large window overlooking the rear garden.
It benefits from a built-in wardrobe with sliding doors, providing ample storage space, while the soft grey carpet adds warmth to the neutral decor.
Bedroom 3 (2.31m x 2.84m) Bedroom 3 is a smaller single room, ideal as a child's bedroom or office, featuring a window overlooking the rear garden and carpeted flooring.
The room is bright with simple décor and offers built in wardrobe.
Bathroom (1.97m x 1.65m) The bathroom is fitted with a white suite comprising a bathtub with overhead shower, a pedestal wash basin, and a close-coupled WC.
The walls are partly tiled with a stylish vertical mosaic detail behind the bath, and the flooring is finished in sleek dark tiles. A window allows natural light to brighten the space.
Value & comps
Land Registry doesn’t cover Scotland or Northern Ireland, so previous sales may not be on record.
Returns
Set an offer; the calculator follows it.
We're still gathering serviced-accommodation data for this area.
Archie refurb estimate: a Pro feature
0.0% below asking
This is not financial or investment advice. Prop AI Deals is not authorised by the Financial Conduct Authority (FCA) to provide investment advice.
All investment calculators, property analyses, and AI-generated insights are for informational purposes only. Property investment carries risk and may result in financial loss. All calculations should be independently verified and you should consult with FCA-authorised financial advisors before making any investment decisions.
Past performance does not guarantee future results. Tax implications vary by individual circumstances.
Deal
Properties like this can earn 2–3x BTL yields when converted to HMO, with retrofit costs around £10k/room. Sign in to see the full tier, yield projection, and cost breakdown.
Commercial properties like this can earn 30-50% higher yields when converted to residential under Class MA / Q / P / PA, with prior approval costing ~GBP 96/unit. Sign in to see the recommended route, yield uplift, and cost breakdown.
BRRR-suited properties can recycle 80-100% of investor capital on refi, leaving a high-yielding rental with most of the money out. Sign in to see the refurb cost stack, ARV projection, and refinance maths.
Detached + large garden = sub-division play. Pro tier unlocks the tier badge, plot size, uplift estimate, and regional land benchmark.
Short-lease flats trade at deep discount, but extending under the 1993 Act often costs far less than the discount. Pro tier unlocks the tier badge, premium breakdown, long-lease ARV and arbitrage maths.
See projected short-stay revenue vs a vanilla BTL for this property.
See real sub-let margins (HMO room rates & SA nightly rates) vs the landlord rent.
Area
Agent & docs
FAQ
About 133, Afton Drive, Renfrew
Explore nearby