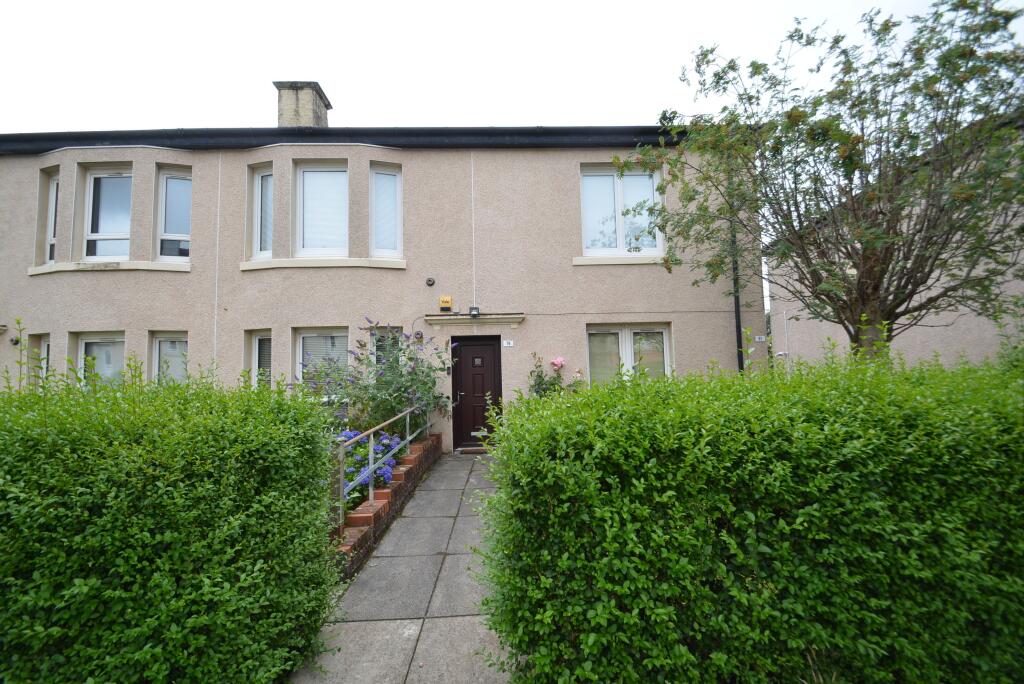
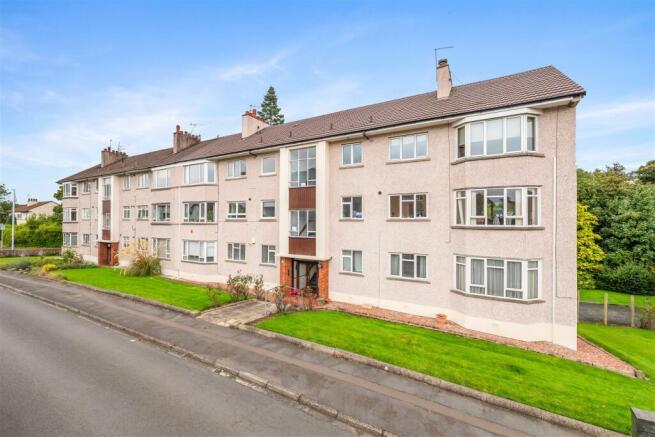
2-bedroom flat · G13 1FD
For saleListed 53 days
Opportunity summary
See Archie’s verdict, returns by strategy and what to check before viewing.
About
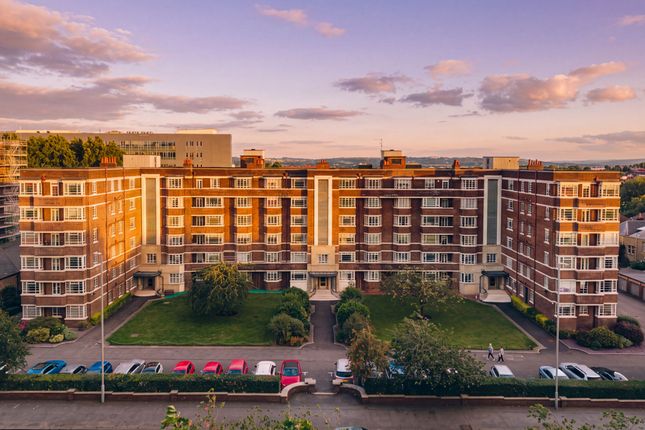
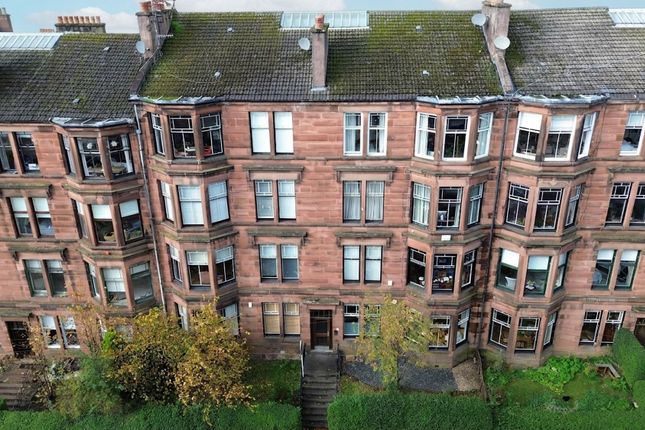
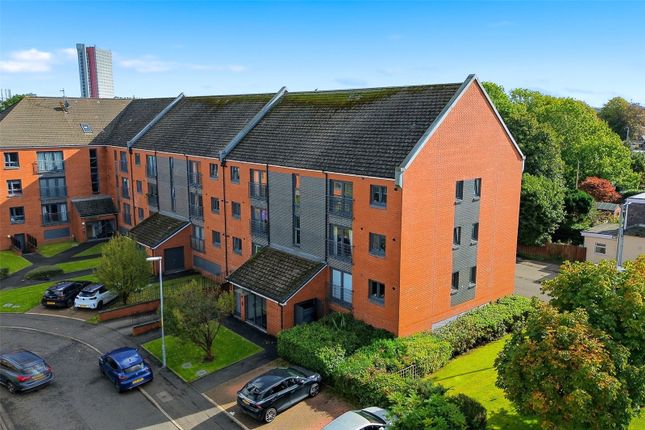
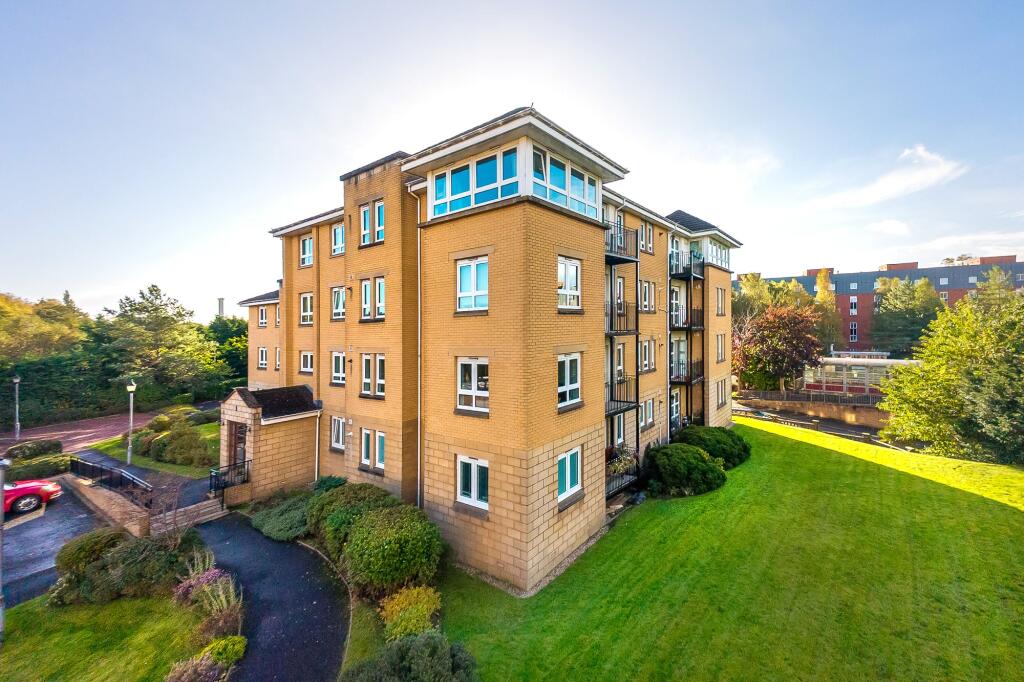
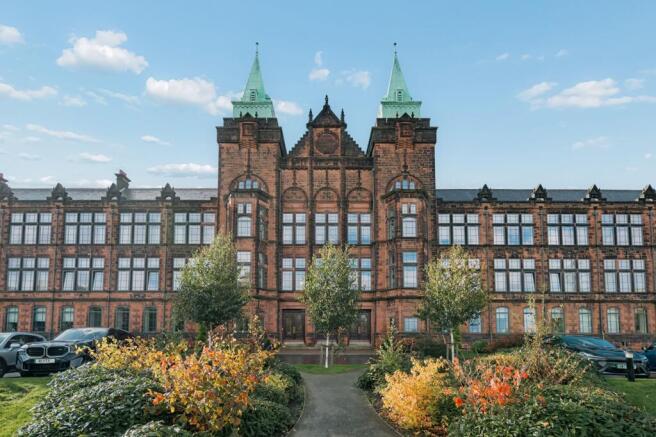
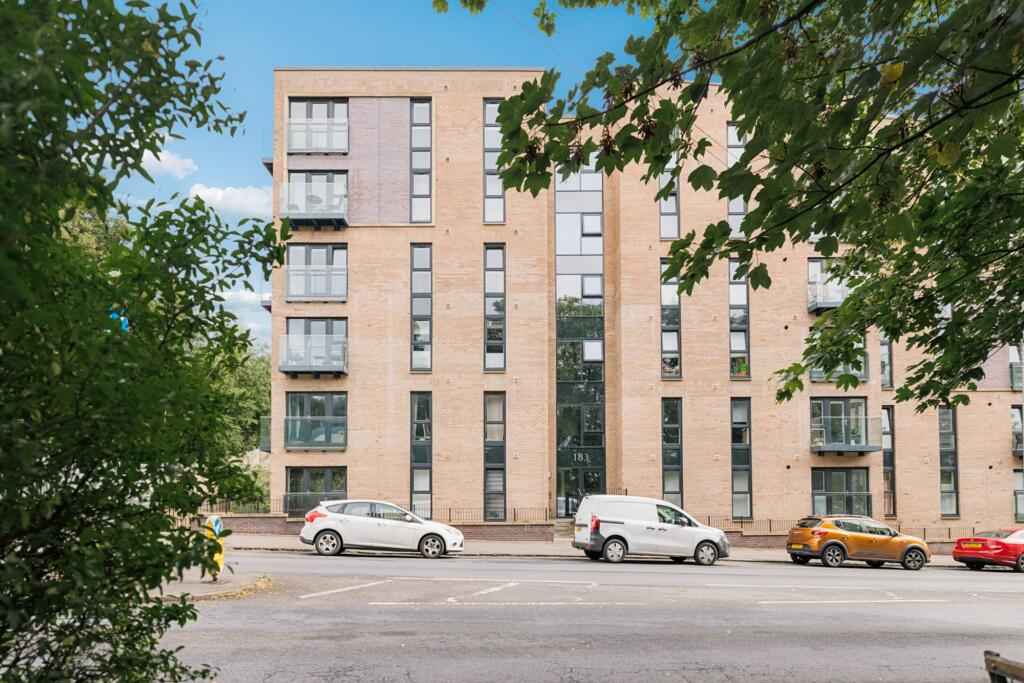
Occupying a quiet corner of the Jordanhill Park development, this two bedroom first floor apartment offers generous and thoughtfully arranged accommodation, with a covered balcony that overlooks mature trees and lovely natural surroundings.
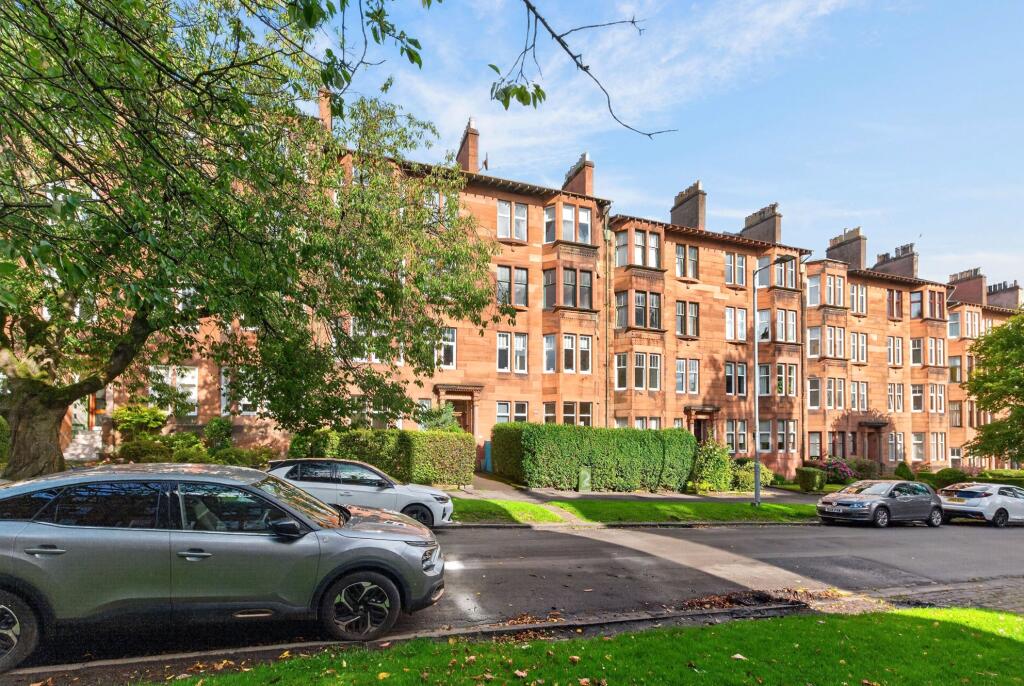
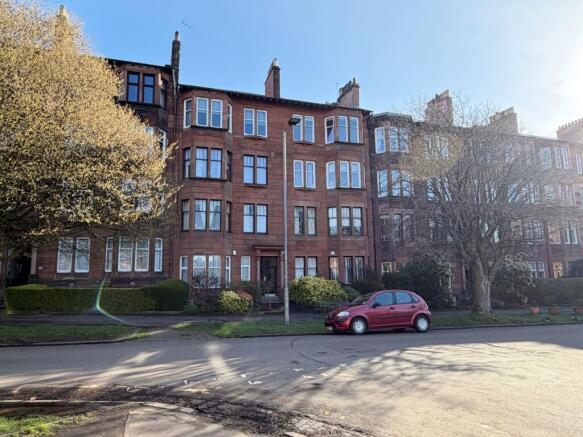
Constructed on the grounds of the former Jordanhill campus and set back from Southbrae Drive, cushioned behind established hedging and landscaped grounds, it is a setting that feels notably removed from the pace of the city while remaining minutes from the Clydeside Expressway, the Clyde Tunnel and onward routes toward the Queen Elizabeth University Hospital and the motorway network.
The heart of the apartment is the open plan lounge, dining and kitchen, a room of good proportions centring around a natural outlook framed by the patio doors that lead directly onto the private balcony.
The fitted kitchen is sleek and contemporary, with dark graphite coloured handleless base cabinetry accented by oak effect wall mounted units.
The space is embellished by under unit lighting, composite worktops and a full complement of integrated appliances.
There is ample room for a dedicated dining table, with the sitting area set nicely before the green backdrop and balcony. That balcony is one of the apartment's real pleasures.
Sheltered beneath the floor above and floored in composite decking, it runs to almost sixteen feet and relishes its serene view towards the treetops, offering the sort of usable outdoor space that rewards a morning coffee as readily as an evening with friends.
It is also important for those trading down from a house with a garden, as it presents easily accessible and low maintenance outside space.
Both bedrooms are good double rooms positioned to the rear of the apartment, each fitted with sliding wardrobes and looking out towards foliage.
The principal bedroom is the larger of the two and enjoys a private en suite shower room, finished in warm stone tones with a walk in enclosure.
The main bathroom serves the second bedroom and guests, and is unusually well specified for an apartment of this size, incorporating both a bath and a separate shower enclosure alongside a wash hand basin and water closet.
The development is well managed and a secure entry grants access into a communal hallway with lift and stairway access to all levels.
There is dedicated resident’s off street parking and well maintained shared gardens in addition to the expansive Jordanhill Greens just moments away.
For downsizers seeking single level living without sacrificing proportion, for professional couples valuing the ease of access to commuting routes, and equally for younger families drawn to the immaculate walk in condition and green space that define this pocket of the city, the appeal here is broad.
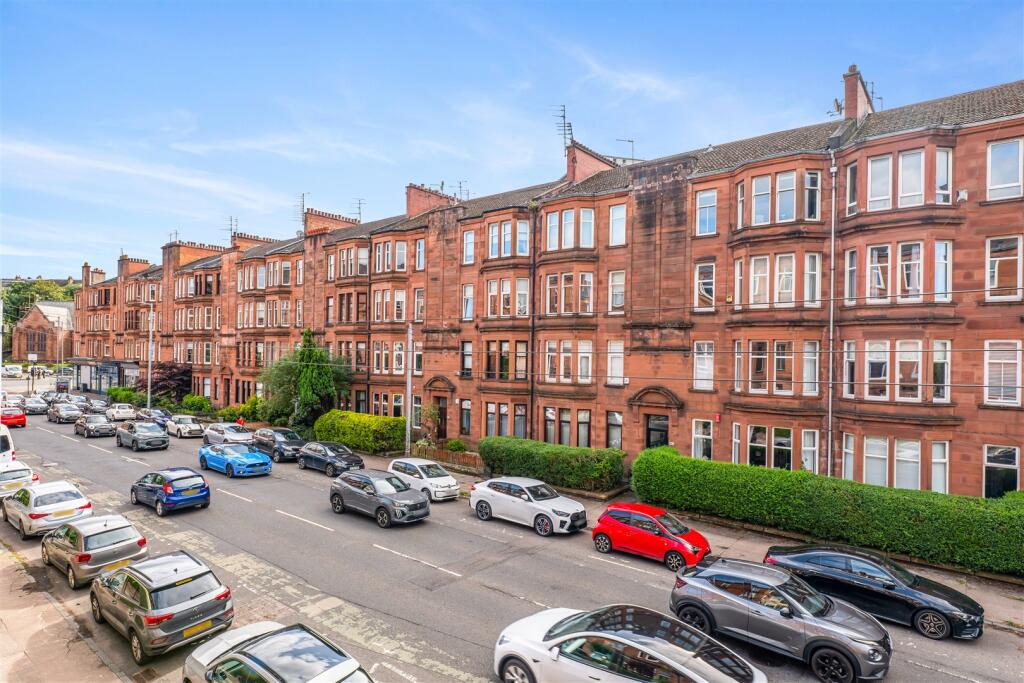
Jordanhill and Anniesland railway stations, the shops and cafes of Crow Road and Broomhill, and Victoria Park are all close at hand, while the West End proper is a short journey east.
Accommodation: • Secure door entry system with communal stair and landscaped grounds. • Welcoming reception hall with storage cupboard and separate utility cupboard off.
• Open plan lounge, dining and kitchen measuring with sliding doors to the balcony and window to the front.
• Contemporary fitted kitchen with handleless base units, oak effect wall cabinetry, composite worktops, glass splashback, under unit lighting, integrated Siemens double oven, induction hob, extractor, microwave, fridge freezer and dishwasher.
• Covered balcony with composite decking and outlook over mature trees. • Principal bedroom with fitted sliding wardrobes, window to the rear and access to en suite.
• Three piece en suite shower room with walk in enclosure. • Bedroom two with fitted sliding wardrobe and window to the rear.
• Family bathroom measuring with bath, separate shower enclosure, wash hand basin and water closet. • Utility cupboard. • Double glazing throughout.
• Hardwood flooring through the hall and public spaces. • Allocated parking within the residents' car park. • Well maintained communal grounds.
EPC: B Council Tax: E Tenure: Freehold EPC Rating: B Council Tax Band: E
Value & comps
Land Registry doesn’t cover Scotland or Northern Ireland, so previous sales may not be on record.
Returns
Set an offer; the calculator follows it.
We're still gathering serviced-accommodation data for this area.
Archie refurb estimate: a Pro feature
0.0% below asking
This is not financial or investment advice. Prop AI Deals is not authorised by the Financial Conduct Authority (FCA) to provide investment advice.
All investment calculators, property analyses, and AI-generated insights are for informational purposes only. Property investment carries risk and may result in financial loss. All calculations should be independently verified and you should consult with FCA-authorised financial advisors before making any investment decisions.
Past performance does not guarantee future results. Tax implications vary by individual circumstances.
Deal
Properties like this can earn 2–3x BTL yields when converted to HMO, with retrofit costs around £10k/room. Sign in to see the full tier, yield projection, and cost breakdown.
Commercial properties like this can earn 30-50% higher yields when converted to residential under Class MA / Q / P / PA, with prior approval costing ~GBP 96/unit. Sign in to see the recommended route, yield uplift, and cost breakdown.
BRRR-suited properties can recycle 80-100% of investor capital on refi, leaving a high-yielding rental with most of the money out. Sign in to see the refurb cost stack, ARV projection, and refinance maths.
Detached + large garden = sub-division play. Pro tier unlocks the tier badge, plot size, uplift estimate, and regional land benchmark.
Short-lease flats trade at deep discount, but extending under the 1993 Act often costs far less than the discount. Pro tier unlocks the tier badge, premium breakdown, long-lease ARV and arbitrage maths.
See projected short-stay revenue vs a vanilla BTL for this property.
See real sub-let margins (HMO room rates & SA nightly rates) vs the landlord rent.
Area
Agent & docs
FAQ
About Normal Avenue, Jordanhill, Glasgow
Explore nearby