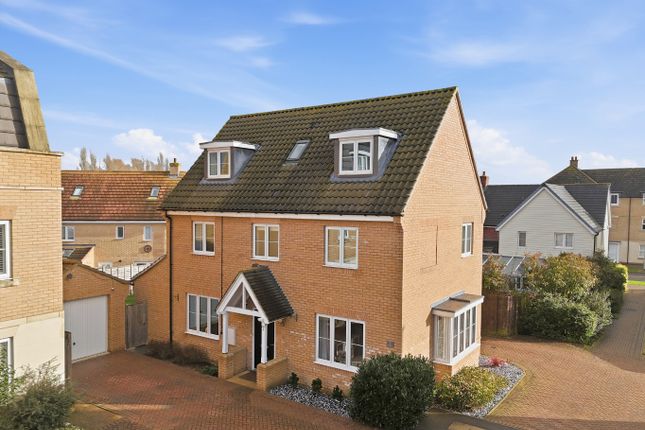
5-bedroom detached house · CM6 3HF
Sold STCListed 483 days
Opportunity summary
See Archie’s verdict, returns by strategy and what to check before viewing.
About
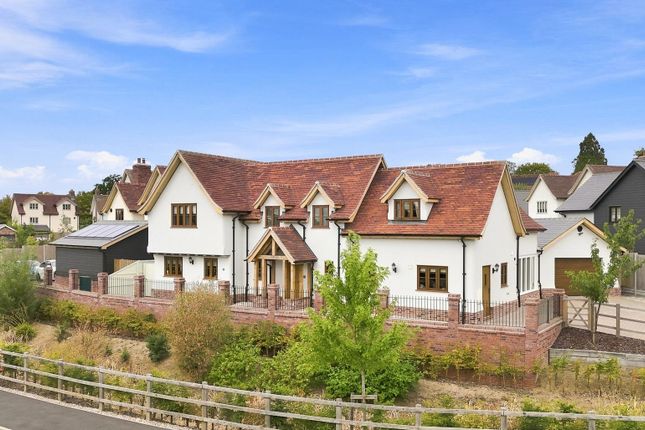
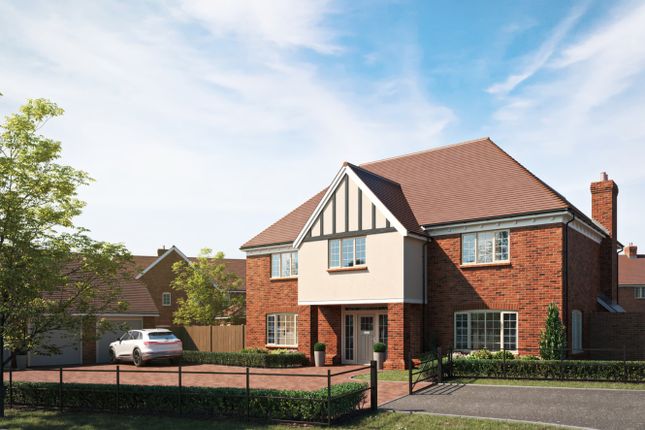
LAST REMAINING HOME The Windsor (Plot 3) is an impressive, palatial detached family home set within the elegant, new boutique gated development of Kingswood Chase.
With its impressive Reception Hall and double doors leading into the expansive Family Breakfast Room, you know this home is going to be truly spectacular.
Plot 3 is the now last remaining Windsor at Kingswood Chase, so don't miss the opportunity of being part of this stunning development.
The interiors have been sensitively designed by Alexander James Interiors, one of the leading interior design houses in the UK.
You will find beautifully planned spaces fitted with premium surfaces and a sensational selection of fixtures and fittings running throughout the property.
The Windsor is just one of nine exclusive detached homes which offers a variety of welcoming spaces to suit modern families.
The sleek open-plan Family/Breakfast area with bi-fold doors, is fitted with bespoke shaker-style custom designed solid cabinetry, and finished with stone work-surfaces and a selection branded appliances.
A bespoke media wall display will also be fitted in the family room, making this a great space to sit back and relax after a long day.
The large central island will create an amazing focal point when entertaining as well as being a great place to sit and enjoy breakfast whilst taking in the views of the rear garden and 0.73 acres of private paddock beyond.
This inspiring family space will be finished with the finest natural porcelain floor tiles that will continue through into the utility room, which is accessed through the double concealed doors to match that of the Shaker Joinery in the kitchen.
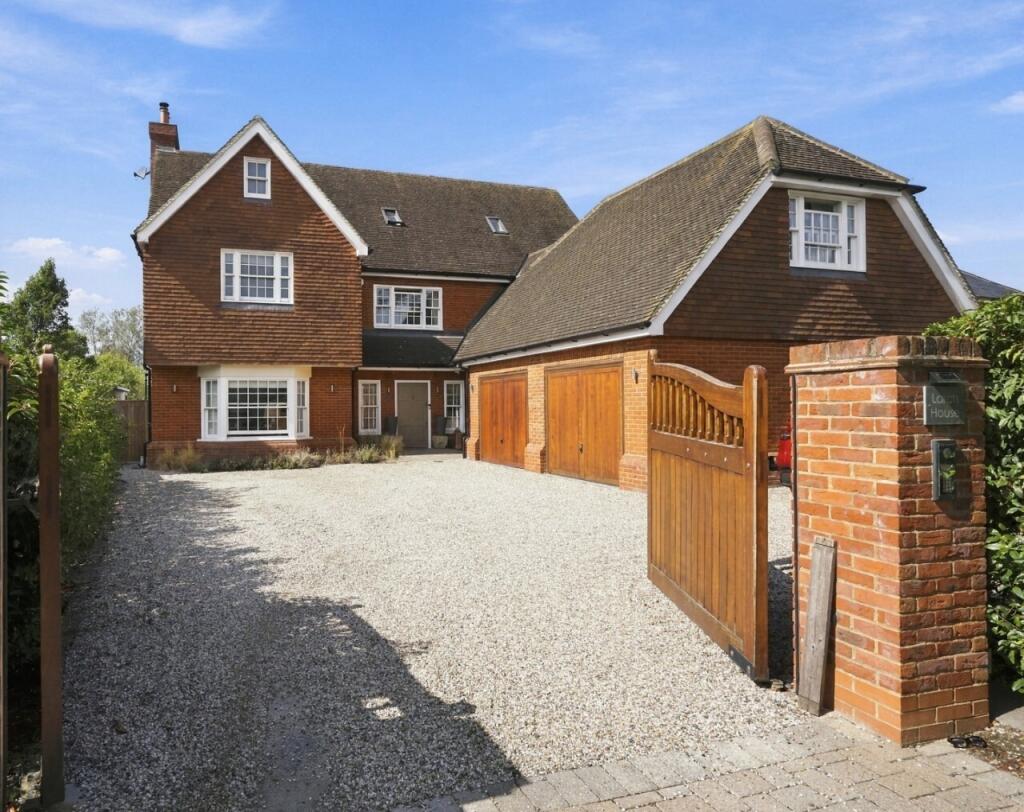
The double integral garage is also accessed via the utility room.
The impressive panelled Reception Hallway offers additional living quarters with attractive mantel fireplace and bi-folding doors spanning the full width of this beautiful light and airy space.
Internal double French doors lead you from here into the bright living/dining area with its bespoke media wall which features an Evonic electric fireplace, creating an amazing focal point in the room.
There is a private study which is discreetly tucked away on the ground floor which could also be utilised as a small nursery.
As well has having a cloakroom, there is an additional coats cupboard in the Reception Hall.
The impressive staircase with bespoke carpet runner and tread lighting, leads you to the first floor galleried landing, where you will find the principal bedroom which enjoys a luxurious five piece en-suite bathroom and several bespoke fitted wardrobes along with the second bedroom, which also benefits from having a stunning four piece en-suite shower room.
Bedrooms three and four will also have fitted wardrobes and bedroom five houses a useful storage cupboard. There is a family bathroom conveniently nestled between the latter three bedrooms.
The bathrooms, en-suites and cloaks will be fitted with Villeroy & Boch and Lusso sanitaryware, stylish chrome heated towel rails, some with freestanding baths, bespoke wall hung vanity units with quartz worktops and surface mounted sinks, chrome controls and fittings from Vado and a range of complementary fittings.
En-suite bathrooms to the principal bedrooms have bespoke bevelled mirrors and feature pendant lighting - all other bathrooms and en-suites have illuminated mirror cabinets with sockets and USB connections.
These luxurious rooms feature hand selected wall and floor tiles, transforming the spaces into private chambers where you can feel relaxed, refreshed and totally removed from the outside world.
Specification. The Windsor will enjoy underfloor heating to the ground and first floor operated by an air source heating system.
Lighting has been professionally planned throughout the property and offers a mix of both pendant and sleek low-energy downlighters.
The principal bedroom along with bedrooms 2, 3 and 4 will have bespoke fitted wardrobes. Satin Nickle/Chrome switches and sockets are fitted as standard, as well as shaver sockets in the bathrooms.
The entrance hallway, reception rooms, cloakroom, study and dining rooms are all finished with luxury timber effect vinyl flooring.
Bedrooms and landings are fitted with high-quality carpet – a bespoke carpet runner enhances the impressive staircase which is also transformed by tread lighting.
Pathways and patios are in Grey Indian Sandstone slabs and the site boundaries feature a mix of high- quality timber Post & Rail and close panel fencing.
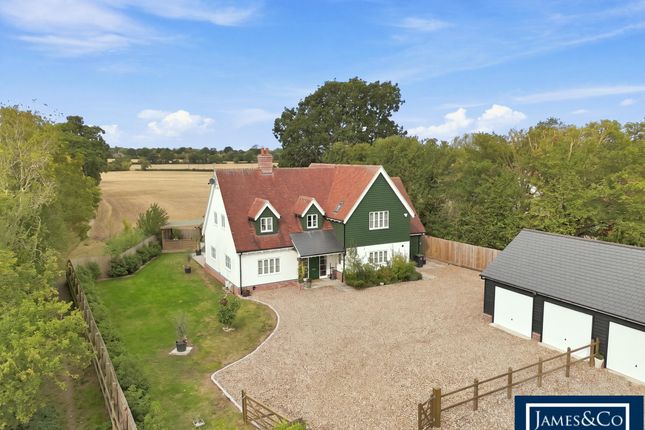
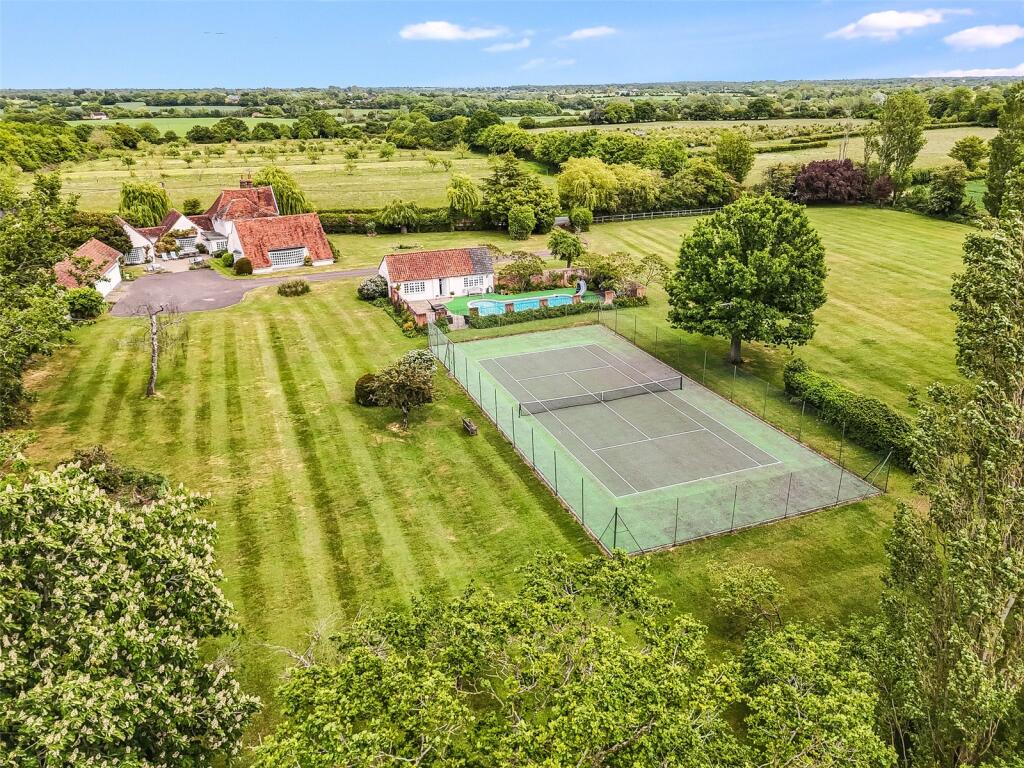
Rear garden measurements 30 m x 24 m maximum plus private paddock approximately 92 m in length. External lighting along with tap and sockets are fitted to the property.
The garden is turfed and landscaping around the entire development has been planned by a professional landscaper. An EV charger is installed.
A 10 year build warranty is offered by ICW, one of the market leading warranty providers to give you additional piece of mind. Location.
Kingswood Chase is nestled within the countryside but enjoys excellent travel connections.
Just 15 minutes by car to Braintree and less than 10 miles from Chelmsford, where you will find an array of chic riverside bars, shops, restaurants, and the impressive Bond Street quarter.
Should you want to venture further afield, Westfield Shopping centre is less than 25 minutes from Chelmsford station by rail.
Connection to the A12 (Dunmow) is just 3.5 miles from home, M11 (J8/Stansted Airport) 10.5 miles, A12 (J19/Springfield) 11 miles and just 25 miles from the M25 (J27).
Chelmsford Train Station which is just under 12 miles away, offers great links into Shenfield, Stratford, London Liverpool Street and Canary Wharf.
For those seeking educational establishments, Kingswood Chase is perfectly placed as Felsted is well served by both state and private schools.
Felsted School is one of North Essex's most prestigious independent schools which is right on the doorstep.
Also in the village is Little Acorns Pre-School and Felsted Primary School is conveniently located just opposite.
Helena Romanes Secondary School and Sixth Form in Great Dunmow, is also just under 5 miles from Kingswood Chase via Station Road and the B1256.
With Chelmsford being so close by, you also have the choice of King Edwards VI Grammar School, Chelmsford County High School for Girls and New Hall School which are also outstanding educational establishments.
PEA - B The property will be subject to an annual service charge of approximately £998. Please see the Kingswood Chase Brochure attached to this listing for full details.
Paddock measurements are approximate. Some rooms have been virtually dressed for guidance only.
Room Dimensions- Kitchen 10.8ft x 15.7ft 15'8" x 10'10" Family / Breakfast 16.3ft x 23.8ft 23'10" x 16'4" Utility Room 10.8ft x 6.0ft 6'0" x 10'10" Reception Hall 17.0ft x 23.8ft 23'10" x 17'0" Living / Dining 13.1ft x 17.0ft 17'0" x 13'1" Sun Room 10.4ft x 16.0ft 16'0" x 10'5" Study 8.2ft x 10.5ft 10'6" x 8'2" Cloakroom 6.3ft x 6.3ft 6'4" x 6'4" Principal Bedroom 13.0ft x 18.4ft 18'5" x 13'0" En-Suite I 9.7ft x 10.7ft 10'8" x 9'8" Bedroom Two 11.2ft x 15.1ft 15'1" x 11'2" En-Suite II 6.7ft x 12.4ft 12'5" x 6'8" Bedroom Three 11.2ft x 13.7ft 13'8" x 11'2" Bedroom Four 9.6ft x 11.2ft 11'2" x 9'7" Bedroom Five 8.6ft x 12.0ft 12'0" x 8'7" Bathroom 7.1ft x 9.0ft 9'0" x 7'1"
Value & comps
No previous sales on record.
Returns
Set an offer; the calculator follows it.
We're still gathering serviced-accommodation data for this area.
Archie refurb estimate: a Pro feature
0.0% below asking
This is not financial or investment advice. Prop AI Deals is not authorised by the Financial Conduct Authority (FCA) to provide investment advice.
All investment calculators, property analyses, and AI-generated insights are for informational purposes only. Property investment carries risk and may result in financial loss. All calculations should be independently verified and you should consult with FCA-authorised financial advisors before making any investment decisions.
Past performance does not guarantee future results. Tax implications vary by individual circumstances.
Deal
Properties like this can earn 2–3x BTL yields when converted to HMO, with retrofit costs around £10k/room. Sign in to see the full tier, yield projection, and cost breakdown.
Commercial properties like this can earn 30-50% higher yields when converted to residential under Class MA / Q / P / PA, with prior approval costing ~GBP 96/unit. Sign in to see the recommended route, yield uplift, and cost breakdown.
BRRR-suited properties can recycle 80-100% of investor capital on refi, leaving a high-yielding rental with most of the money out. Sign in to see the refurb cost stack, ARV projection, and refinance maths.
Detached + large garden = sub-division play. Pro tier unlocks the tier badge, plot size, uplift estimate, and regional land benchmark.
Short-lease flats trade at deep discount, but extending under the 1993 Act often costs far less than the discount. Pro tier unlocks the tier badge, premium breakdown, long-lease ARV and arbitrage maths.
See projected short-stay revenue vs a vanilla BTL for this property.
See real sub-let margins (HMO room rates & SA nightly rates) vs the landlord rent.
Area
Agent & docs

FAQ
About Brambles Close, Felsted
Explore nearby