2-bedroom bungalow · TQ2 8QH
For saleListed 5 days
Opportunity summary
See Archie’s verdict, returns by strategy and what to check before viewing.
About
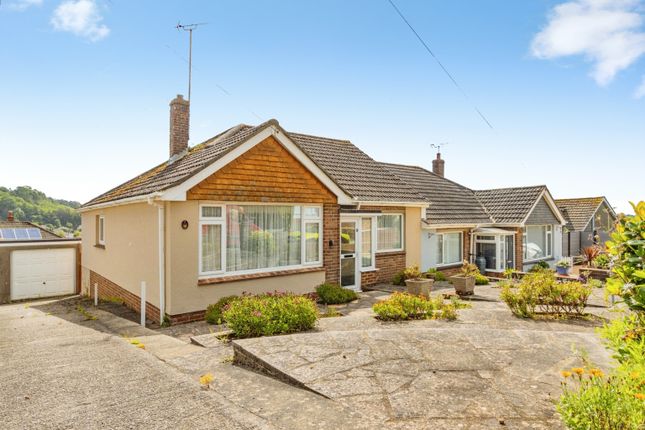
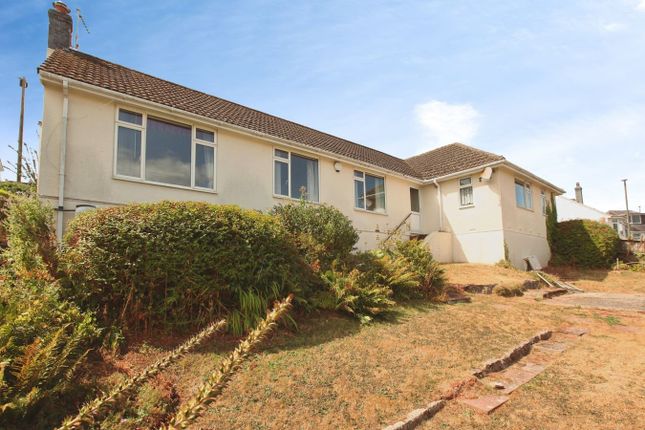
This FINE DETACHED BUNGALOW, constructed by local builders of repute, Messrs Cavanna Homes, is set in a peaceful road in this highly regarded residential location on the fringe of Torquay.
Providing well-proportioned living space, typical of its era, the property is set within good size mature gardens, with the rear garden enjoying a sunny south easterly aspect.
The bungalow benefits from a sizeable sitting room and bright kitchen complemented with TWO DOUBLE BEDROOMS, bathroom, separate WC and two useful store rooms.
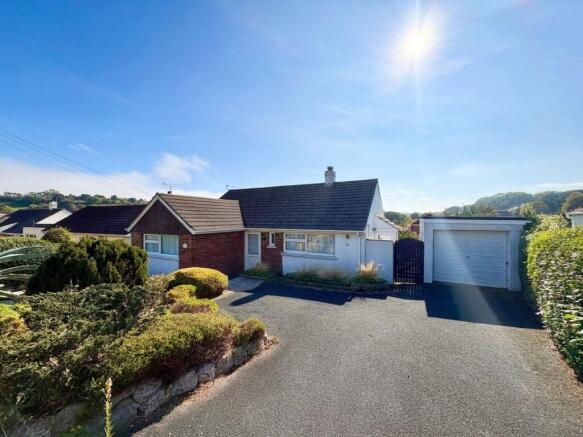
An attached single garage and ample driveway parking are further attributes of this lovely home.
The bungalow stands on the outskirts of Torquay, yet conveniently placed for access to local shops at Barton and the 'village' amenities at St Marychurch where Torquay Golf Club can be found.
The pretty Watcombe Cove lies at the base of the wooded hillside by crossing the nearby Teignmouth Road where the South Devon Coastal Footpaths can be joined toward Shaldon and Teignmouth to the north or Torquay and wider Torbay to the South.
EPC Rating: D SELLERS INSIGHT "For over 25 years, happiness was created in this wonderful home. The warm sunny kitchen provides many homely meals and happy memories.
The beautiful garden yields, pears, apples, rhubarb, succulent blackberries, loganberries, lavender and rosemary. The sunny aspect holds many treasured memories.
Mum and dad daily hopped onto the local bus that took them all around the bay and enjoyed many happy walks to the local shops.
The surrounding community always kind and helpful in this lovely quiet safe area." STEP INSIDE A gently sloping driveway and footpath leads to the ENTRANCE PORCH with windows to the front and side and inner glazed door opening to the RECEPTION HALL with wood flooring, hatch to loft space and cupboard housing the Ideal gas boiler.
SITTING ROOM with large window to the front approach, wood flooring and feature stone fireplace with living flame effect gas fire.
The KITCHEN is fitted with a range of units and work tops with mosaic tiled splashbacks and inset sink, space for gas cooker with extractor above, provision for washing machine and undercounter space for fridge.
Breakfast bar, woodblock flooring and large window overlooking the attractive rear garden.
Door to a side lobby with two walk-in store rooms with tiled floor and lighting, one housing the gas meter and has an obscure glazed window.
Off the lobby is a courtesy door to the garage and a door giving access to the side. BEDROOMS & BATHROOM BEDROOM 1 is a double room with wood flooring and window to the front.
BEDROOM 2 is also a double with wood flooring and enjoys a view over the rear garden. BATHROOM with white suite of bath with tiled panel, electric shower over and wash basin.
Fully tiled walls and floor, obscure glazed window. SEPARATE WC with tiled floor and obscure glazed window.
STEP OUTSIDE From Bowerland Avenue a wide driveway provides parking for two vehicles leading to the GARAGE with up and over door, electric meter and consumer unit and window.
The front garden has been laid to a gently sloping crazy paved patio and a concrete pathway which could also provide two further parking spaces in tandem if required.
To the front boundary there is a shrub bed with mature shrubs and hedging.
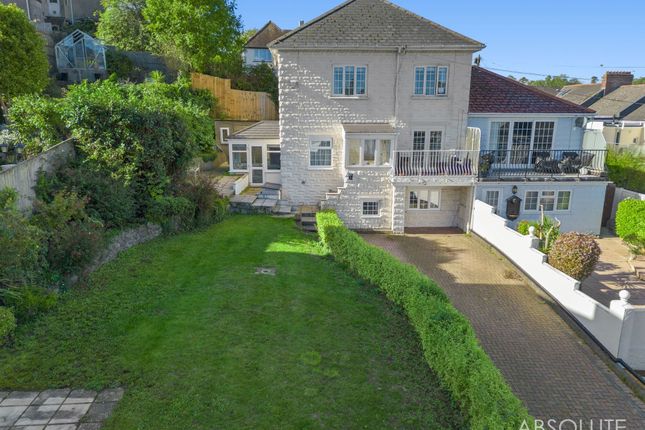
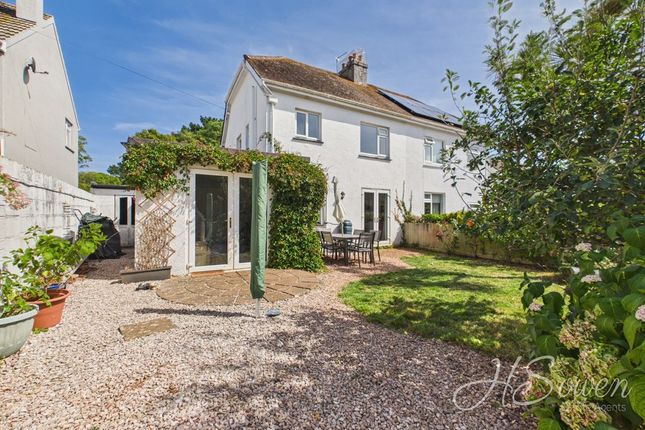
The rear garden enjoys a south easterly aspect, attractively landscaped and planted with mature, plants, trees and shrubs with a paved patio running the width of the property.
Two steps and pathway lead through the garden with one side laid to small artificial lawn and shrub beds and to the opposite side the garden has been laid to gravel for ease of maintenance with shrubbery surround.
The rear section of the garden has been planted with apple and pear fruit trees and a fruit garden with blackberries and rhubarb.
ADDITIONAL INFORMATION ACCESS: Gently sloping driveway with single step at the front door. HEATING: Gas Central Heating. SERViCES: Mains Electric, Gas, Water & Drainage.
COUNCIL TAX BAND: ‘D’ (Torbay Council). Full charge payable for 2026/2027 is £2,456.99. FLOOD RISK: SURFACE WATER: Very Low. RIVERS & THE SEA: Very Low (according to the gov.uk website).
BROADBAND & MOBILE: We are advised that Standard, Superfast & Ultrafast Broadband is available in the area via Openreach & Virgin Media, with mobile signal good outdoor and in-home via EE, Three & Vodafone and good outdoor variable in-home via O2 (according to the Ofcom website).
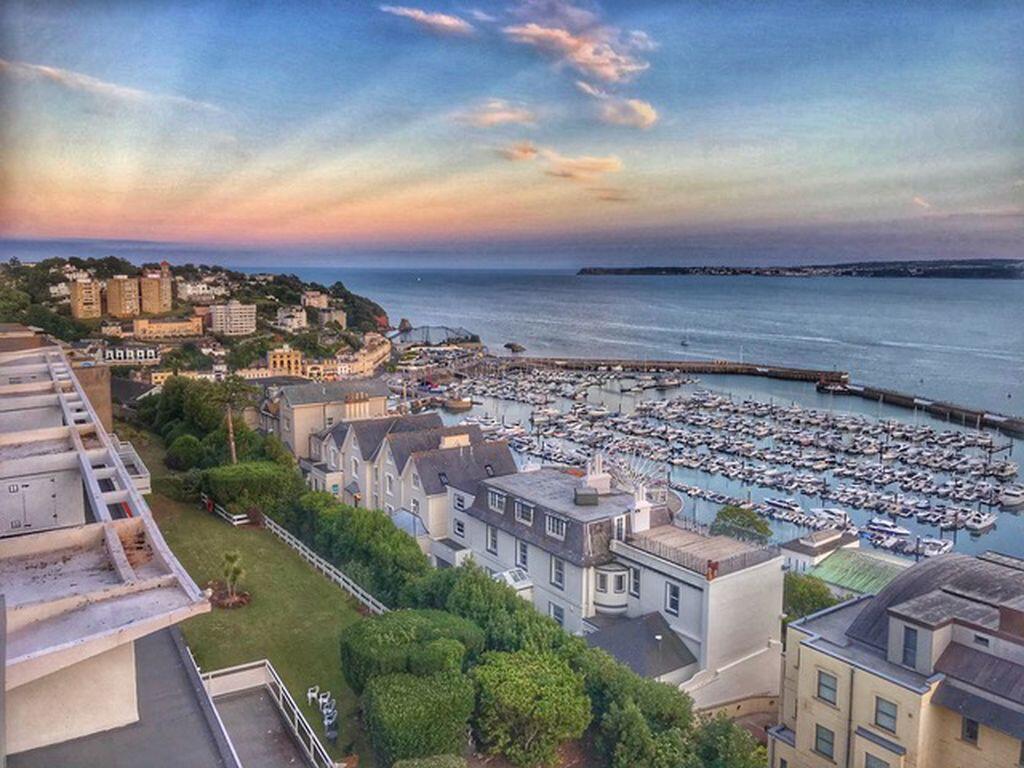
OUR AREA Torquay is nestled on the warm South Devon coast being one of three towns along with Paignton and Brixham which form the natural east facing harbour of Torbay, sheltered from the English Channel.
Torbay's wide selection of stunning beaches, picturesque coastline, mild climate and recreational facilities reinforce why it has rightfully earned the renowned nickname of the English Riviera.
TORQUAY IS WELL CONNECTED By Train: Torquay Train Station has some direct lines to London Paddington and Birmingham and is just one stop from the main line Newton Abbot.
By Air: Exeter Airport provides both UK and international flights. By Sea: Torquay Marina provides a safe haven for boats in all weathers, sheltered from the prevailing south-westerly winds.
Regional Cities of Exeter & Plymouth approximately 22 miles and 32 miles respectively. Magnificent Dartmoor National park approximately 12 miles. DIRECTIONS SAT NAV: TQ2 8QH.
WHAT3WORDS:///asks.become.drill.
ANTI-MONEY LAUNDERING (AML) COMPLIANCE In line with the Money Laundering, Terrorist Financing and Transfer of Funds (Information on the Payer) Regulations 2017, all estate agents are required to verify the identity and legitimate source of funds of every purchaser.
We conduct these checks through an independent, specialist service provider, alongside our own internal due diligence.
A fee of £18 (£15 + VAT) per purchaser applies once an offer is agreed in principle.
Purchasers must complete the digital ID verification and provide evidence of funds or financial capability before a memorandum of sale is issued and the property’s status is updated to ‘Sale Agreed’ or ‘Sold STC’.
Parking - Garage Parking - Driveway
Value & comps
No previous sales on record.
Returns
Set an offer; the calculator follows it.
We're still gathering serviced-accommodation data for this area.
Archie refurb estimate: a Pro feature
0.0% below asking
This is not financial or investment advice. Prop AI Deals is not authorised by the Financial Conduct Authority (FCA) to provide investment advice.
All investment calculators, property analyses, and AI-generated insights are for informational purposes only. Property investment carries risk and may result in financial loss. All calculations should be independently verified and you should consult with FCA-authorised financial advisers before making any investment decisions.
Past performance does not guarantee future results. Tax implications vary by individual circumstances.
Deal
Properties like this can earn 2–3x BTL yields when converted to HMO, with retrofit costs around £10k/room. Sign in to see the full tier, yield projection, and cost breakdown.
Commercial properties like this can earn 30-50% higher yields when converted to residential under Class MA / Q / P / PA, with prior approval costing ~GBP 96/unit. Sign in to see the recommended route, yield uplift, and cost breakdown.
BRRR-suited properties can recycle 80-100% of investor capital on refi, leaving a high-yielding rental with most of the money out. Sign in to see the refurb cost stack, ARV projection, and refinance maths.
Detached + large garden = sub-division play. Pro tier unlocks the tier badge, plot size, uplift estimate, and regional land benchmark.
Short-lease flats trade at deep discount, but extending under the 1993 Act often costs far less than the discount. Pro tier unlocks the tier badge, premium breakdown, long-lease ARV and arbitrage maths.
See projected short-stay revenue vs a vanilla BTL for this property.
See real sub-let margins (HMO room rates & SA nightly rates) vs the landlord rent.
Area
Agent & docs

FAQ
About Barton, Torquay
Explore nearby