3-bedroom property · B29 4JR
Listing removedListed 268 days
Opportunity summary
See Archie’s verdict, returns by strategy and what to check before viewing.
About
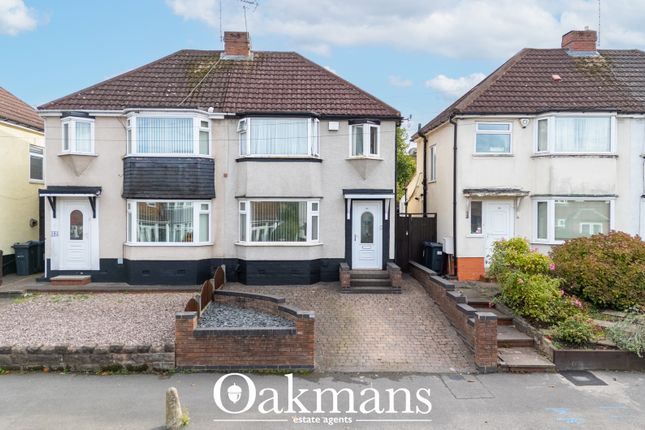
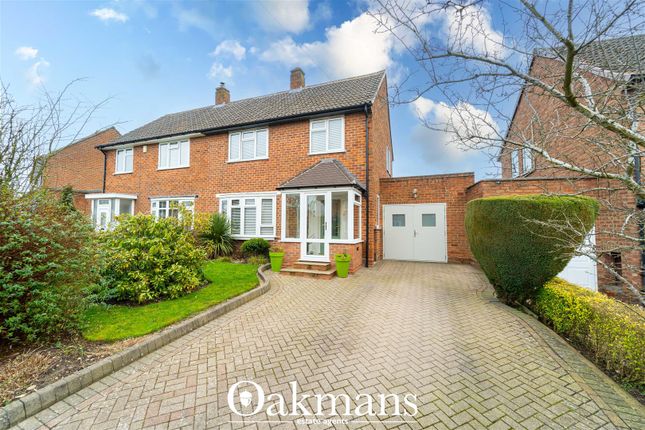
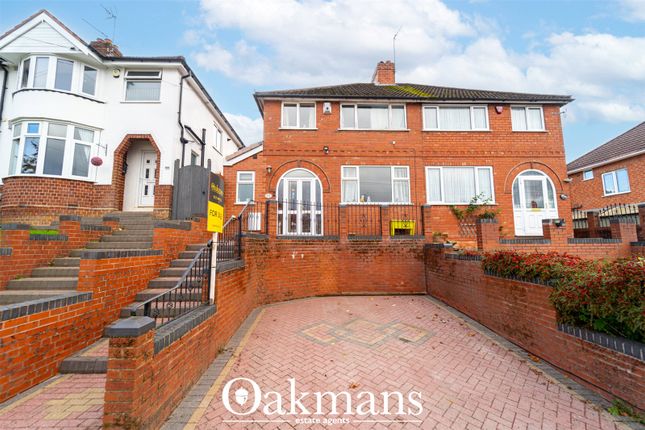
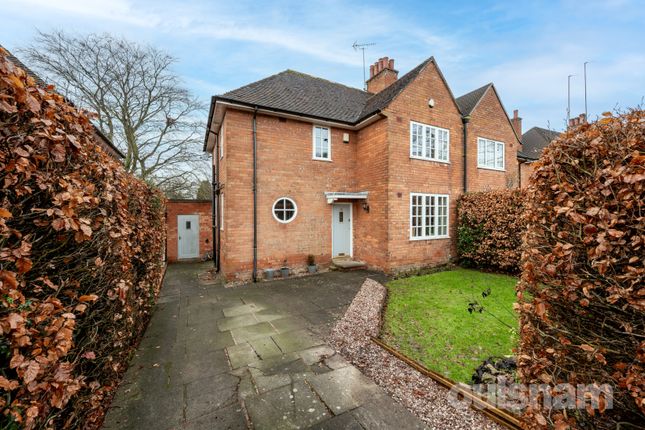
An attractive traditional double fronted semi detached home, with three bedrooms occupying a delightful position on the sought after bournville village trust estate.
With two garages, good off road parking and generous rear garden. Ep rating D.
Location Founded in 1900 by George Cadbury the very well thought of Bournville Village Trust Estate is renowned for its sought-after schools, delightful parks and gardens and other local amenities.
Birmingham University, Cadbury Works at Bournville and various local hospitals including the Queen Elizabeth Hospital in Selly Oak and Royal Orthopaedic Hospital in Northfield are all readily accessible and railway stations in Bournville, Selly Oak and Northfield provide easy access to Birmingham City centre.
Management Charge - The property falls within the Bournville Village Trust Scheme of Management and a Management Charge of £110.03 per annum (2024/2025) is payable.
Further information relating to Bournville Village Trust can be found via their website Summary * Freehold, traditional, double fronted, family semi-detached residence occupying a prime position on the highly regarded Bournville Village Trust Estate which was featured in the drama series 'Doctors' * Central reception hall with arched front door, vertical designer radiator and dogleg staircase to first floor accommodation * Dual aspect lounge with uPVC double glazed door flanked by windows to either side giving access to a crazy paved patio and enjoying views across the rear garden.
There are also three designer radiators * Dual aspect family dining kitchen with bay windows to front and rear, range of Shaker style, wall and base, cupboards and drawers, integrated 'New World' double electric oven, single drainer stainless steel sink unit set in the bay window and overlooking the rear garden, stable door to rear garden, island unit with inset five ring gas hob with extractor hood over, coal effect stove with fire surround and comfortable dining space.
There is also an understairs storage cupboard * First floor landing with window to the rear overlooking the rear garden, loft access trap and stripped pine doors * Main dual aspect bedroom with designer radiators * Second bay fronted bedroom with dual aspect study/dressing room off (restricted headroom) * Third bedroom overlooking the rear garden * Modern bathroom with freestanding bath with claw feet, separate shower cubicle, pedestal wash hand basin and tiled walls and floor * Separate toilet * Rear garden which overall compliments the whole house being generous in size & well established.
Accessed from the kitchen, having a large patio area with a winding path to the rear passing the shaped lawn where a further patio area can be found * Two garage at the side of the house * Off road parking for three to four cars * Planning permission and bvt consent valid for a double storey side and rear extension which would provide: An open plan kitchen diner, downstairs W.C, utility, larger bathroom along with two further bedrooms (plans are available, please contact the agent).
General information tenure The Agent understands the property is freehold.
Council tax Band E Heating and glazing Gas fired central heating is installed with the 'Worcester Bosch' combination central heating boiler located in the main garage (immediately adjoined to the house).
We are advised by our clients that the boiler was replaced in 2021. All external windows are uPVC double glazed apart from the front door and stable door in the kitchen.
Ground Floor Central Reception Hall (2.95m x 1.85m (9' 8" x 6' 1")) Dual Aspect Lounge (5.28m x 3.45m (17' 4" x 11' 4")) Dual Aspect Family Dining Kitchen 6.7m from rear bay window frame into front bay plus x 4.8m max at the rear & 3.5m min at the front Understairs Storage Cupboard First Floor Landing Bedroom One (Through) (5.28m x 3.45m (17' 4" x 11' 4")) Bedroom Two (Front) (3.53m x 3.35m (11' 7" x 11' 0")) Study / Dressing Room (Through) (4.88m x 1.42m (16' 0" x 4' 8")) Bedroom Three (Rear) (2.57m x 2.46m (8' 5" x 8' 1")) Bathroom With Separate Shower (Front) (1.96m x 1.85m (6' 5" x 6' 1")) Separate Toilet (Rear) Outside Well Established & Generous Rear Garden Garage One (Side) (4.8m x 2.74m (15' 9" x 9' 0")) Garage Two (Side) (4.8m x 2.62m (15' 9" x 8' 7")) Off Road Parking For two to three cars Lawned Foregarden
Value & comps
No previous sales on record.
Returns
Set an offer; the calculator follows it.
We're still gathering serviced-accommodation data for this area.
Archie refurb estimate: a Pro feature
0.0% below asking
This is not financial or investment advice. Prop AI Deals is not authorised by the Financial Conduct Authority (FCA) to provide investment advice.
All investment calculators, property analyses, and AI-generated insights are for informational purposes only. Property investment carries risk and may result in financial loss. All calculations should be independently verified and you should consult with FCA-authorised financial advisors before making any investment decisions.
Past performance does not guarantee future results. Tax implications vary by individual circumstances.
Deal
Properties like this can earn 2–3x BTL yields when converted to HMO, with retrofit costs around £10k/room. Sign in to see the full tier, yield projection, and cost breakdown.
Commercial properties like this can earn 30-50% higher yields when converted to residential under Class MA / Q / P / PA, with prior approval costing ~GBP 96/unit. Sign in to see the recommended route, yield uplift, and cost breakdown.
BRRR-suited properties can recycle 80-100% of investor capital on refi, leaving a high-yielding rental with most of the money out. Sign in to see the refurb cost stack, ARV projection, and refinance maths.
Detached + large garden = sub-division play. Pro tier unlocks the tier badge, plot size, uplift estimate, and regional land benchmark.
Short-lease flats trade at deep discount, but extending under the 1993 Act often costs far less than the discount. Pro tier unlocks the tier badge, premium breakdown, long-lease ARV and arbitrage maths.
See projected short-stay revenue vs a vanilla BTL for this property.
See real sub-let margins (HMO room rates & SA nightly rates) vs the landlord rent.
Area
Agent & docs
FAQ
About 12, Swarthmore Road, Selly Oak
Explore nearby