We've tightened what earns a Pursue. A home now needs a published valuation, a strategy that still makes money after real running costs and lender stress tests, and no listing problems that would stop a mortgage. You'll see fewer Pursues, and each one has been checked harder.
See how verdicts work4-bedroom house · HP5 2XP
Listing removedListed 193 days
Opportunity summary
See Archie’s verdict, returns by strategy and what to check before viewing.
About
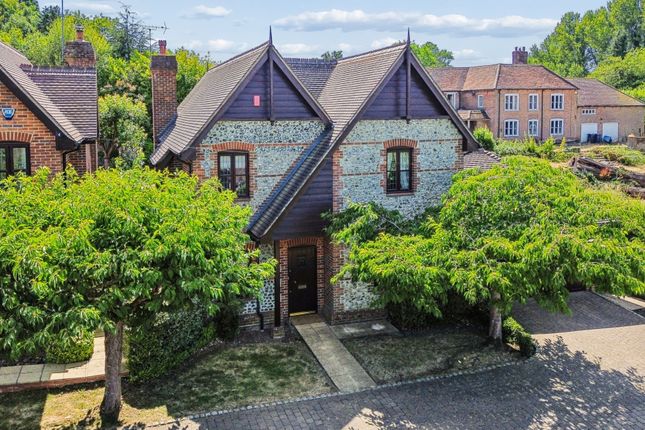
Quote ref: Kb-1250 the property: Upon entering the property, you are welcomed into a light and airy reception hall, where a vaulted ceiling and galleried landing create an immediate sense of space and architectural interest.
A polished concrete floor runs throughout the ground floor, complemented by underfloor heating, adding both style and comfort.
To one side, a delightful double bedroom benefits from the luxury of its own en suite shower room, ideal for guests or flexible family living.
The elegant drawing room enjoys a dual aspect, with French doors opening onto a charming patio terrace, while a contemporary wood-burning stove provides a striking focal point and a cosy retreat during the cooler months.
At the heart of the home, accessed via double doors from the reception hall, is a superb open-plan living space extending across the full width of the property.
This impressive room seamlessly incorporates a well-appointed kitchen, dining area, and relaxed family space.
The kitchen is fitted with an extensive range of bespoke cabinetry, complemented by generous work surfaces and a large central island, ideal for both preparation and informal dining.
A comprehensive range of integrated appliances includes a wine cooler, dishwasher, inset sink, full-height fridge and freezer, alongside an impressive range oven.
To the first floor, which also has underfloor heating, there are three further bedrooms including a principal suite with built-in wardrobes and a discreetly positioned luxury en suite bath and shower room.
The remaining bedrooms are served by a beautifully appointed family bathroom, completing this thoughtfully designed and highly stylish home.
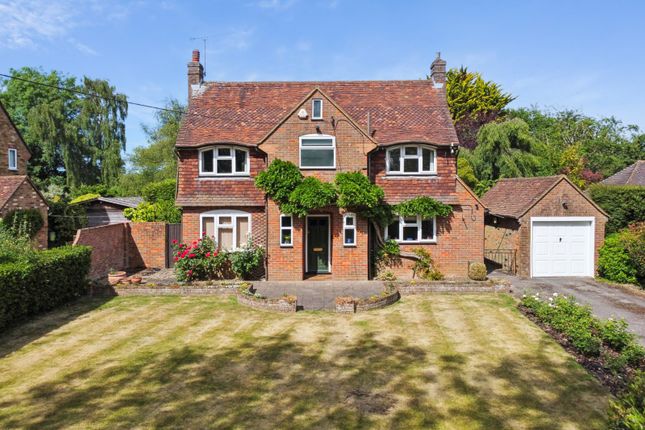
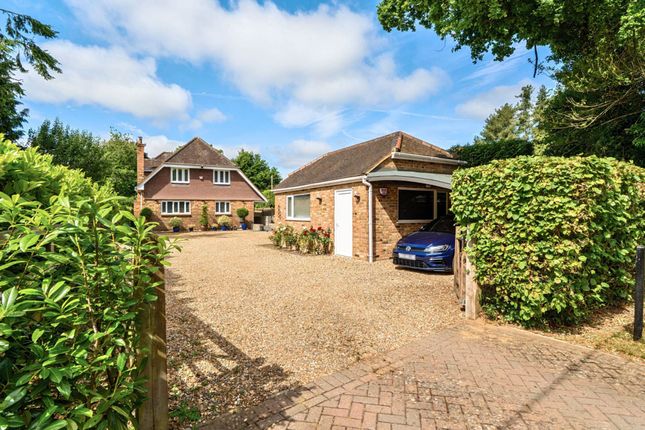
Outside: The property is approached via a generous gravelled driveway, set behind gates and providing ample parking.
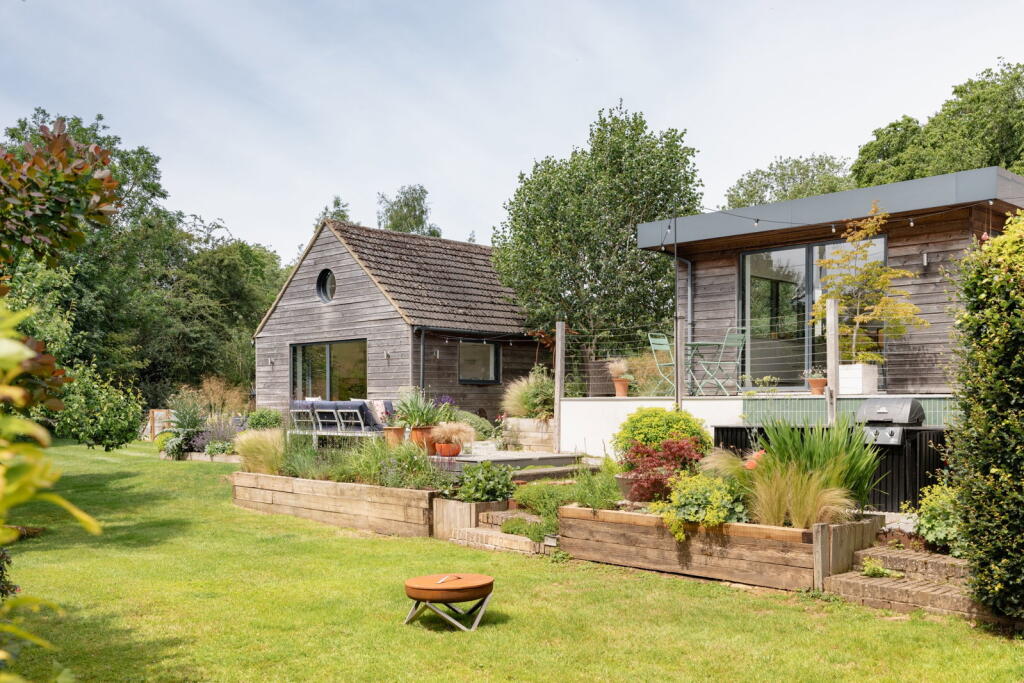
An attractive oak-framed garage offers covered parking and excellent storage, with a spacious and versatile room beyond, currently utilised as a home office.
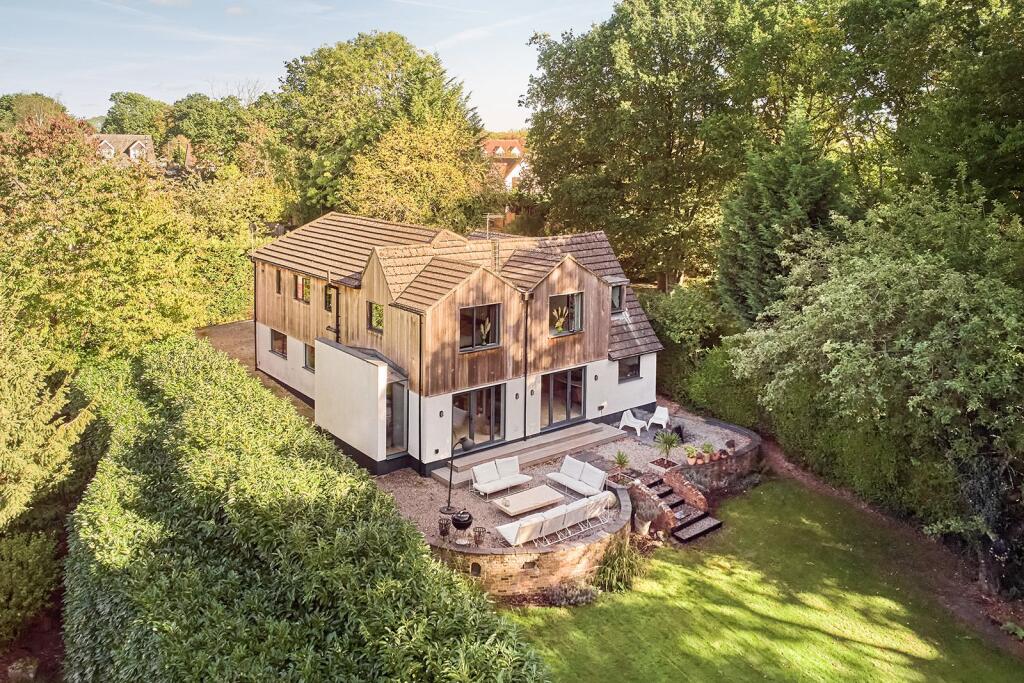
The beautifully maintained gardens extend predominantly to the front and side of the property, enjoying a high degree of privacy.
A substantial patio terrace adjoins the house, creating an ideal space for outdoor entertaining and al fresco dining, leading onto an expansive lawn.
The boundaries are well defined by a combination of close-boarded fencing, red robin and mature native hedges, providing both screening and a natural, established feel.
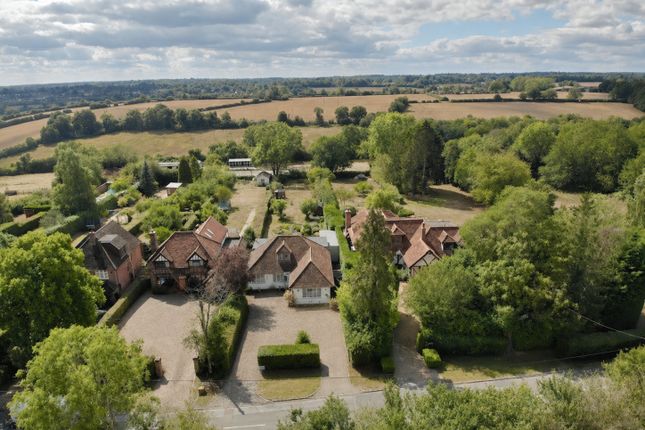
Situation: Bellingdon is a popular village in the parish of Chartridge, some two and a half miles north west of Chesham town centre and its Metropolitan line station (with services to Baker Street & Aldgate).
Chesham also offers an excellent range of shopping and recreational amenities, including a Waitrose store and Sainsbury’s.
The Elgiva Theatre provides a diverse programme of films, theatre and other entertainment.
Nearby towns of Amersham (5 miles, Metropolitan and Chiltern Line rail services) and Berkhamsted (6 miles, Mainline rail to Euston) also offer alternative shopping and transport facilities.
The property is situated in an Area of Outstanding Natural Beauty, providing beautiful scenery and walking country, also bridle paths for equestrian enthusiasts.
Buckinghamshire is renowned for both its state and private schooling.
Admission criteria can be gained from the Local Authority: Tenure: Freehold self build warranty: protek (Expiry Date: 08.03.2031) local authority: Buckinghamshire Council services: Air Source Heating, mains drainage, electricity & water council tax: band F EPC rating: B directions: what3words: ///farms.pixel.likewise for enquiries quote ref: Kb-1250
Value & comps
No previous sales on record.
Returns
Set an offer; the calculator follows it.
We're still gathering serviced-accommodation data for this area.
Archie refurb estimate: a Pro feature
0.0% below asking
This is not financial or investment advice. Prop AI Deals is not authorised by the Financial Conduct Authority (FCA) to provide investment advice.
All investment calculators, property analyses, and AI-generated insights are for informational purposes only. Property investment carries risk and may result in financial loss. All calculations should be independently verified and you should consult with FCA-authorised financial advisers before making any investment decisions.
Past performance does not guarantee future results. Tax implications vary by individual circumstances.
Deal
Properties like this can earn 2–3x BTL yields when converted to HMO, with retrofit costs around £10k/room. Sign in to see the full tier, yield projection, and cost breakdown.
Commercial properties like this can earn 30-50% higher yields when converted to residential under Class MA / Q / P / PA, with prior approval costing ~GBP 96/unit. Sign in to see the recommended route, yield uplift, and cost breakdown.
BRRR-suited properties can recycle 80-100% of investor capital on refi, leaving a high-yielding rental with most of the money out. Sign in to see the refurb cost stack, ARV projection, and refinance maths.
Detached + large garden = sub-division play. Pro tier unlocks the tier badge, plot size, uplift estimate, and regional land benchmark.
Short-lease flats trade at deep discount, but extending under the 1993 Act often costs far less than the discount. Pro tier unlocks the tier badge, premium breakdown, long-lease ARV and arbitrage maths.
See projected short-stay revenue vs a vanilla BTL for this property.
See real sub-let margins (HMO room rates & SA nightly rates) vs the landlord rent.
Area
Agent & docs

FAQ
About Hedgeway, Ramscote Lane, Chesham
Explore nearby