We've tightened what earns a Pursue. A home now needs a published valuation, a strategy that still makes money after real running costs and lender stress tests, and no listing problems that would stop a mortgage. You'll see fewer Pursues, and each one has been checked harder.
See how verdicts work3-bedroom flat · PA1 3RB
Listing removedListed 86 days
Opportunity summary
See Archie’s verdict, returns by strategy and what to check before viewing.
About
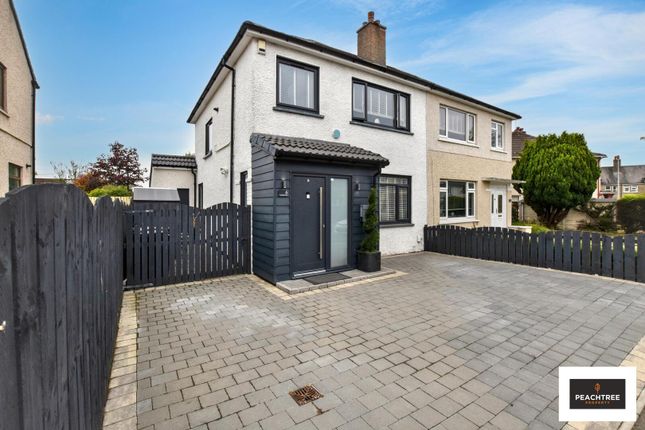
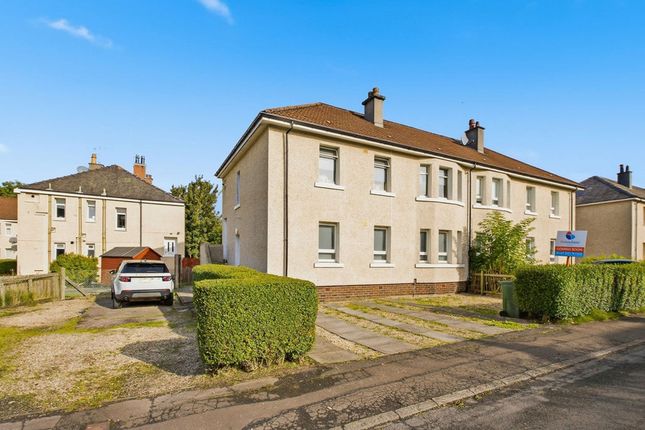
Peachtree Property are delighted to welcome to the market this well-presented traditional ground floor flat located in a popular pocket of Paisley.
Lounge Diner (3.75m x 6.08m) The lounge diner is a spacious and elegant room featuring a bay window that fills the space with natural light.
With beautifully finished wooden floors and classic panelling on the walls, it offers a charming blend of character and style.
A central fireplace becomes a lovely focal point, complemented by a tasteful chandelier and high ceilings adorned with decorative cornices and moulding.
Kitchen (3.21m x 3.42m) The kitchen is designed for both function and style, with soft grey cabinetry topped with white quartz work surfaces.
A mix of integrated and freestanding appliances includes a built-in oven and gas hob, all complemented by under-cabinet lighting.
The neutral tiled splashback and wood-effect flooring create a fresh and contemporary look, while a large window overlooks the garden, providing a peaceful view and plenty of daylight.
Shower Room (1.40m x 3.43m) The shower room is fully tiled with large pale tiles, creating a clean and modern space.
It features a walk-in glass shower enclosure, a contemporary white basin with vanity storage underneath, and a toilet.
A frosted window allows natural light in while maintaining privacy, complemented by a heated towel rail for added comfort.
Bedroom 1 (2.76m x 5.02m) Bedroom 1 is a bright, well-proportioned room featuring a large window that floods the space with natural light.
The walls are finished with classic panelling, painted in a soft neutral tone, and the floor is carpeted for comfort underfoot.
The room offers ample space for furniture and benefits from high ceilings that add to its airy feel.
Bedroom 2 (2.25m x 5.04m) Bedroom 2 is a long, narrow room with a window at the far end that brings in natural light.
It has a neutral decor with a feature wall in a muted green tone, and the floor is carpeted for cosy comfort.
The room includes a built-in wardrobe for storage, making efficient use of the space available.
Bedroom 3 (3.20m x 3.55m) Bedroom 3 is a comfortable-sized room with a large window fitted with plantation shutters that allow light control while maintaining privacy.
The walls are painted in a crisp white, and the carpeted floor adds warmth and softness. A built-in cupboard and shelving provide useful storage solutions within the room.
Entrance (5.25m x 2.03m) The entrance hallway is long and offers access to all rooms, with wooden flooring that continues throughout much of the flat.
There are two handy built-in storage cupboards, and the space is brightened by natural light from the windows in the bedrooms and lounge.
The neutral decoration provides a welcoming arrival into the home. Rear Garden The rear garden is a delightful outdoor space featuring a neatly maintained lawn surrounded by mature plants and shrubs.
A charming brick fire pit sits in the centre, perfect for casual outdoor gatherings. The garden is enclosed by stone walls and fencing, offering privacy and a peaceful spot to relax or entertain.
Value & comps
Land Registry doesn’t cover Scotland or Northern Ireland, so previous sales may not be on record.
Returns
Set an offer; the calculator follows it.
Short-let licence or registration needed
We're still gathering serviced-accommodation data for this area.
Archie refurb estimate: a Pro feature
0.0% below asking
This is not financial or investment advice. Prop AI Deals is not authorised by the Financial Conduct Authority (FCA) to provide investment advice.
All investment calculators, property analyses, and AI-generated insights are for informational purposes only. Property investment carries risk and may result in financial loss. All calculations should be independently verified and you should consult with FCA-authorised financial advisers before making any investment decisions.
Past performance does not guarantee future results. Tax implications vary by individual circumstances.
Deal
Properties like this can earn 2–3x BTL yields when converted to HMO, with retrofit costs around £10k/room. Sign in to see the full tier, yield projection, and cost breakdown.
Commercial properties like this can earn 30-50% higher yields when converted to residential under Class MA / Q / P / PA, with prior approval costing ~GBP 96/unit. Sign in to see the recommended route, yield uplift, and cost breakdown.
BRRR-suited properties can recycle 80-100% of investor capital on refi, leaving a high-yielding rental with most of the money out. Sign in to see the refurb cost stack, ARV projection, and refinance maths.
Detached + large garden = sub-division play. Pro tier unlocks the tier badge, plot size, uplift estimate, and regional land benchmark.
Short-lease flats trade at deep discount, but extending under the 1993 Act often costs far less than the discount. Pro tier unlocks the tier badge, premium breakdown, long-lease ARV and arbitrage maths.
See projected short-stay revenue vs a vanilla BTL for this property.
See real sub-let margins (HMO room rates & SA nightly rates) vs the landlord rent.
Area
Agent & docs

FAQ
About 0/1, 13, Greenlaw Avenue, Paisley
Explore nearby