Modern Method of Auction
Auction date not yet published
We've tightened what earns a Pursue. A home now needs a published valuation, a strategy that still makes money after real running costs and lender stress tests, and no listing problems that would stop a mortgage. You'll see fewer Pursues, and each one has been checked harder.
See how verdicts work5-bedroom detached house · SS17 0NA
No longer listedReduced £50k (−6.7%) on 6 AugListed 369 days
Opportunity summary
See Archie’s verdict, returns by strategy and what to check before viewing.
About
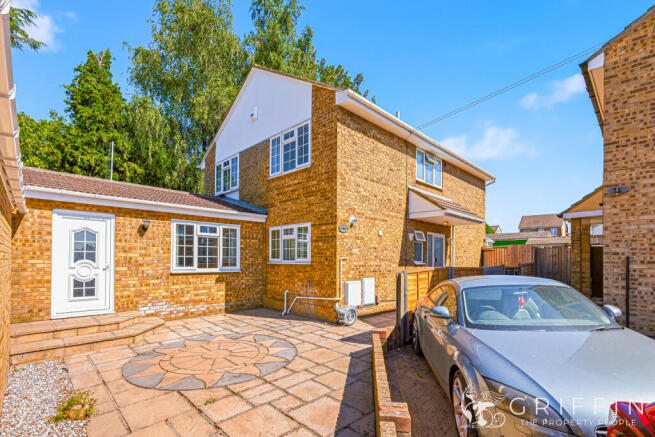
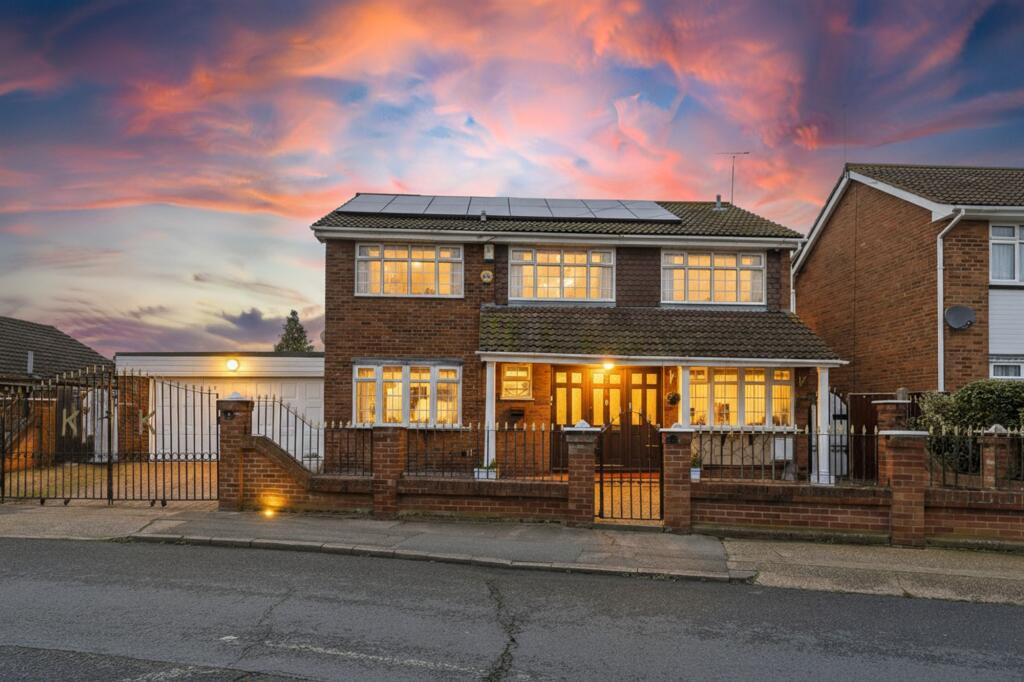
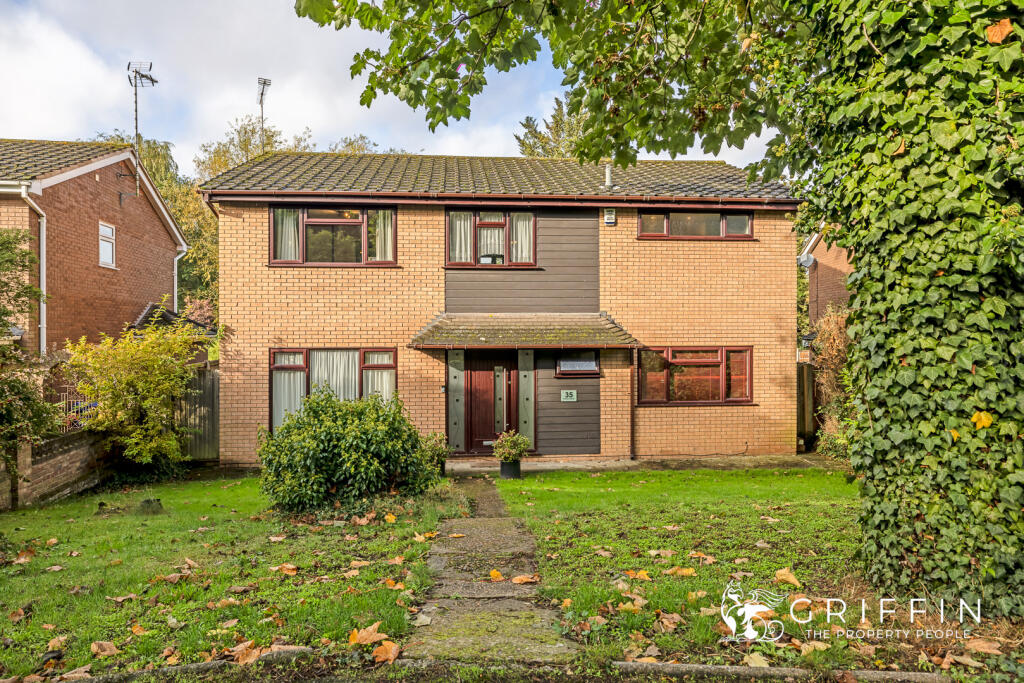
*guide price £750,000 - £850,000* Stunning 5-bed executive detached home with show-home flair.
Open-plan kitchen/family room, jacuzzi bath, hot-tub conservatory, gated driveway, rear garden with BBQ setup. Top location near Stanford-le-Hope station – move-in, wow guaranteed!
Impressive entrance hall commences with feature glass staircase leading to first floor accommodation. Colour washed wooden flooring. Coved ceiling.
Bedroom 14'1 x 11'9 Bay double glazed window to front. Venetian plaster wall. Welcoming size lounge 20'7 x 13'3 keeps with the same theme. Bay double glazed window to front. Venetian plaster wall.
Feature electric fireplace. Continuation of wooden flooring and air conditioning unit. Coved ceiling. Stunning kitchen/breakfast room 22'5max x 19'4max gives access into conservatory.
Double glazed window. An array of high gloss wall and base mounted units with matching pan size storage drawers. Complimentary worksurfaces with matching upstands housing inset sink drainer.
Belling Range cooker, Rangemaster extractor hood, wine cooler and dishwasher to remain. Porcelain style tiled flooring. Venetian plaster wall. Remaining appliances can be housed in utility cupboard.
Open plan breakfast room. Bi-fold doors to garden. Continuation of tiled flooring. Storage cupboards. Breakfast bar seating. Air conditioning unit.
Conservatory 21'1 x 8'1 gives access to rear garden via French double glazed doors. Fan light double glazed windows. Tiled flooring. Hot tub to remain.
Study/bedroom 11'4 x 6'1 Velux double glazed window to front. Dining room 15'6max 12'3 offers Bi-fold doors to garden. Feature "Lantern" style roof. Continuation of wooden flooring.
Air conditioning unit. Venetian plaster wall. Shower room comprises, walk in shower, vanity wash hand basin and low level wc. Tiling to walls. Tiled flooring. Heated towel rail.
LED vanity mirror to remain. Bedroom 12'1 x 8'2 enjoys views over rear garden. Double glazed window. First floor landing is home to three further bedrooms and family bathroom. Venetian plaster walls.
Boarded loft with ladder to remain. Bedroom 15'8 x 11'9 double glazed window to front. Fitted wardrobes. Air conditioning unit. Venetian plaster wall. Storage cupboard.
Bedroom 14'3 x 11'9 dual aspect double glazed windows. Air conditioning unit. Bedroom 11'4 x 8'4 double glazed window to side aspect. Air conditioning unit.
Stunning family bathroom comprises Jacuzzi bath fitted with shower and glass splash screen door. Vanity wash hand basin and low level wc. Heated towel rail. Tiling to walls. Tiled flooring.
Obscure double glazed window. Externally the property sits on a large manicured rear garden. Commencing with various seating areas.. Side access gate.
Covered kitchen/BBQ area 12'8 x 8'6 offers sink, brick built BBQ with power and light connected. Remaining garden is lawned with mature trees. Storage shed 11'5 x 8'6 power and light connected.
Gated electric carriage style driveway The small print: Verisure Alarm fitted Valliant combination boiler fitted 2019 CCTV system fitted with 8 cameras Council Tax Band: G Local Authority: Thurrock We’ve done our homework, but we aren’t fortune tellers.
We haven’t poked the boiler, flicked the switches, or tested every light bulb.
Nothing here counts as a contract or statement of fact-get your solicitor to check all the serious stuff, like tenure, parking, planning permission, building regs, and all that jazz! Measurements?
Guides only. Floorplans? Handy, but not perfectly to scale. Travelling far? Call first-clarification is free, petrol is not.
We may receive a referral fee if you choose to use third-party services we recommend, such as conveyancers, mortgage advisers, or EPC providers, but you are under no obligation to do so.
Aml Checks - Law says we must run one. £80 + VAT per buyer. Tiny toll, big compliance. Buyer Reservation Fee - Offer accepted? Pay a reservation fee (min £1,000) to lock it in.
VIP pass to the property, protects against gazumping. Complete the sale? Fee refunded. Things go sideways? Sometimes non-refundable.
Head to our website for full details – or skip the scrolling and just call.
Value & comps
No previous sales on record.
See the independent valuation, upside vs guide, and per-strategy max bid for this lot. Sign in to see it.
Returns
Set an offer; the calculator follows it.
We're still gathering serviced-accommodation data for this area.
Archie refurb estimate: a Pro feature
0.0% below starting price
This is not financial or investment advice. Prop AI Deals is not authorised by the Financial Conduct Authority (FCA) to provide investment advice.
All investment calculators, property analyses, and AI-generated insights are for informational purposes only. Property investment carries risk and may result in financial loss. All calculations should be independently verified and you should consult with FCA-authorised financial advisers before making any investment decisions.
Past performance does not guarantee future results. Tax implications vary by individual circumstances.
Deal
Properties like this can earn 2–3x BTL yields when converted to HMO, with retrofit costs around £10k/room. Sign in to see the full tier, yield projection, and cost breakdown.
Commercial properties like this can earn 30-50% higher yields when converted to residential under Class MA / Q / P / PA, with prior approval costing ~GBP 96/unit. Sign in to see the recommended route, yield uplift, and cost breakdown.
BRRR-suited properties can recycle 80-100% of investor capital on refi, leaving a high-yielding rental with most of the money out. Sign in to see the refurb cost stack, ARV projection, and refinance maths.
Detached + large garden = sub-division play. Pro tier unlocks the tier badge, plot size, uplift estimate, and regional land benchmark.
Short-lease flats trade at deep discount, but extending under the 1993 Act often costs far less than the discount. Pro tier unlocks the tier badge, premium breakdown, long-lease ARV and arbitrage maths.
See projected short-stay revenue vs a vanilla BTL for this property.
See real sub-let margins (HMO room rates & SA nightly rates) vs the landlord rent.
Area
Agent & docs

FAQ
About 1, Oxford Road, Stanford-le-Hope
Explore nearby