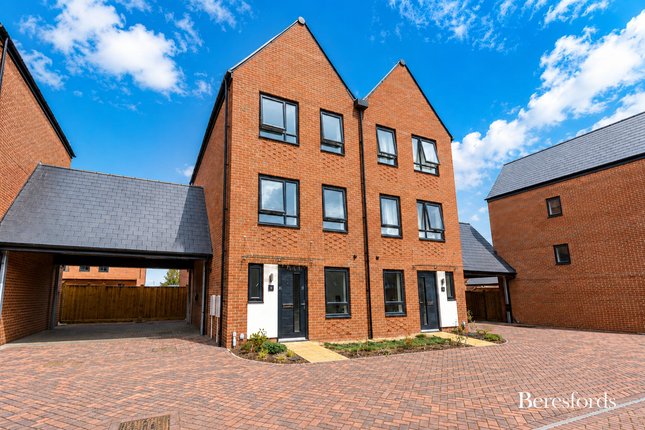
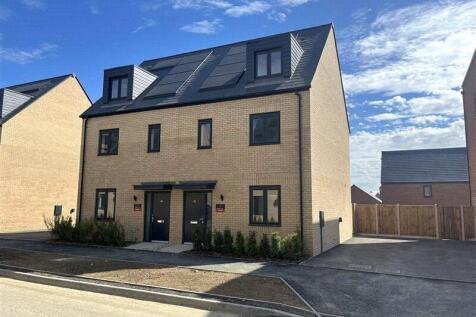
3-bedroom semi-detached house · CM1 6HS
Listing removedListed 117 days · slow let
Opportunity summary
See Archie’s verdict, returns by strategy and what to check before viewing.
About
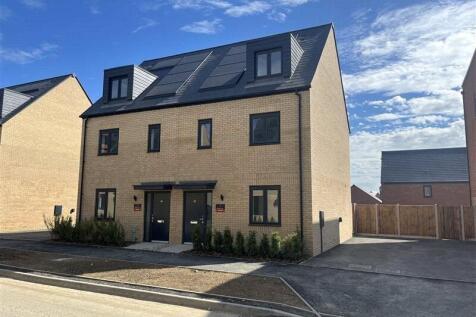
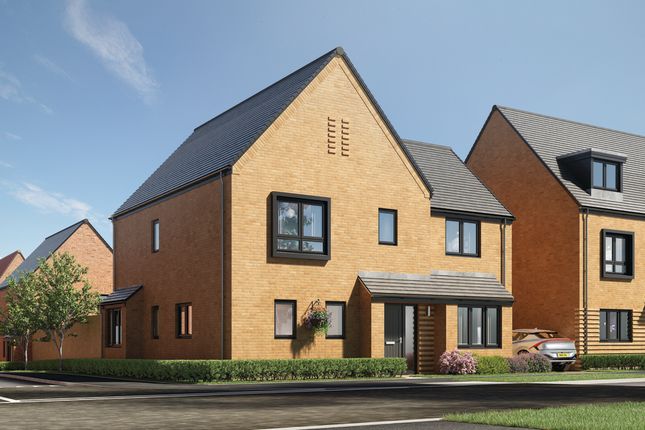
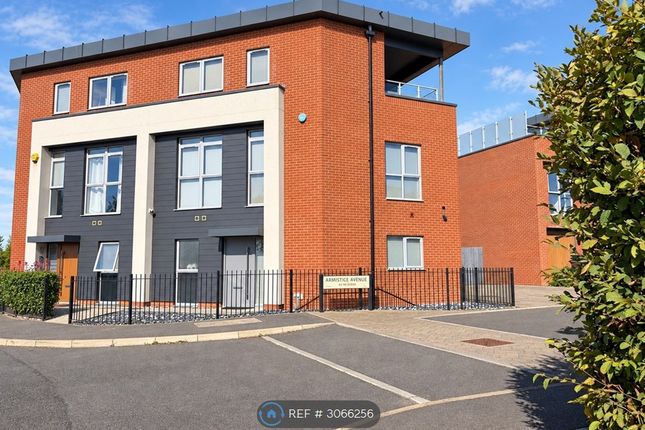
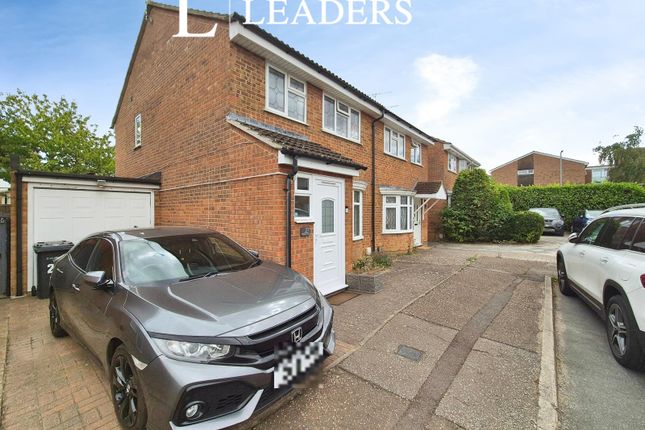
Modern semi-detached home is situated in one of the most sought after places to live in Essex... Beaulieu Park.
The property boasts contemporary décor throughout and has been finished to an exceptional standard.
To the ground floor, there is an entrance hallway, cloakroom with a hand wash basin and WC and a open plan living room diner which flows into a contemporary gallery style fitted kitchen, with a range of wall and base level units as well as integrated white goods including a dishwasher, fridge freezer and washing machine.
There is also an integrated oven with a ceramic electric hob and extractor hood over head.
To the first floor, there are three good sized bedrooms, two of which being doubles and the master benefitting from an integrated sliding mirror fronted wardrobe and an en-suite shower room.
In addition, the first floor boasts a family bathroom with a hand wash basin, WC and bath with a shower over head.
Further benefits to the property include a rear garden with a shed included, gas central heating via radiators and two allocated parking spaces situated to the rear of the property.
Located in the Beaulieu Park development, this property is ideally situated for access to local amenities and transportation links including the long awaited Beauleiu Park Railway Station which is now open and fully operational, offering links to Stratford & London Liverpool Street within approx.
38 minutes. Chelmsford City Centre is just a short drive or bus journey away, offering a range of shops, restaurants, and leisure facilities.
Beaulieu Park is also home to Essex's first 'All Through' School, catering for children from year 3 (beginning of Primary School) all the way to Sixth Form. This property is within Council Tax band E.
The annual Council Tax bill for this property is £2,702.26. This amount does not include any discounts or exemptions. Agents Note: These marketing photographs were taken prior to the current tenancy.
The property is currented tenanted. As an integral part of the community, we’ve gotten to know the best professionals for the job.
If we recommend one to you, it will be in good faith that they’ll make the process as smooth as can be.
Please be aware that a small number of the parties we recommend (certainly not the majority) may on occasion pay us a referral fee up to £200.
You are under no obligation to use a third party we have recommended. Please note that the Home Partnership do not take referral fees for contractors services relating to property maintenance.
Tenants permitted payments info: We will charge a tenant the following: 1. to secure a property a holding deposit of no more than one weeks’ rent; 2.
a security deposit with a maximum of 5 weeks rent, or 6 weeks on a property with rent over £50,000 per year; 3. the rent; * We may charge a tenant the following default fee’s/payments: 4.
default fee for late payment of rent (after 14 days); 5. reasonable charges for lost keys or security fobs; 6.
payments associated with contract variation, at £50 or reasonable costs incurred if higher, when requested by the tenant; 7.
payments associated with early termination of the tenancy, when requested by the tenant; and 8.
payments in respect of bills - utilities, communication services, TV licence, council tax and green deal or other energy efficiency charges. Tenants T&C’s can be supplied on request..
holding deposit is refundable subject to the t&c's Company Let Fee’s Apply (non housing act tenancy): Admin fee £300 inclusive of Vat Tenancy renewal fee £150 inclusive of vat.
Entrance Hall 3.30 m x 1.42 m (10'10" x 4'8") Living Room / Diner 4.83 m x 5.00 m (15'10" x 16'5") MAX Kitchen 3.23 m x 2.41 m (10'7" x 7'11") Downstairs WC 2.26 m x 0.94 m (7'5" x 3'1") Landing Master Bedroom 3.30 m x 3.07 m (10'10" x 10'1") En Suite Shower Room 2.26 m x 1.57 m (7'5" x 5'2") Bedroom 2 2.82 m x 3.02 m (9'3" x 9'11") Bedroom 3 2.06 m x 3.05 m (6'9" x 10'0")
Value & comps
No previous sales on record.
Rental comparables are shown in the Rental section below. Sold comparables remain for area capital context only.
Returns
We're still gathering serviced-accommodation data for this area.
This is not financial or investment advice. Prop AI Deals is not authorised by the Financial Conduct Authority (FCA) to provide investment advice.
All investment calculators, property analyses, and AI-generated insights are for informational purposes only. Property investment carries risk and may result in financial loss. All calculations should be independently verified and you should consult with FCA-authorised financial advisers before making any investment decisions.
Past performance does not guarantee future results. Tax implications vary by individual circumstances.
Deal
Properties like this can earn 2–3x BTL yields when converted to HMO, with retrofit costs around £10k/room. Sign in to see the full tier, yield projection, and cost breakdown.
Commercial properties like this can earn 30-50% higher yields when converted to residential under Class MA / Q / P / PA, with prior approval costing ~GBP 96/unit. Sign in to see the recommended route, yield uplift, and cost breakdown.
BRRR-suited properties can recycle 80-100% of investor capital on refi, leaving a high-yielding rental with most of the money out. Sign in to see the refurb cost stack, ARV projection, and refinance maths.
Detached + large garden = sub-division play. Pro tier unlocks the tier badge, plot size, uplift estimate, and regional land benchmark.
Short-lease flats trade at deep discount, but extending under the 1993 Act often costs far less than the discount. Pro tier unlocks the tier badge, premium breakdown, long-lease ARV and arbitrage maths.
See projected short-stay revenue vs a vanilla BTL for this property.
See real sub-let margins (HMO room rates & SA nightly rates) vs the landlord rent.
Area
Agent & docs

FAQ
About Choat Place, Beaulieu Park
Explore nearby