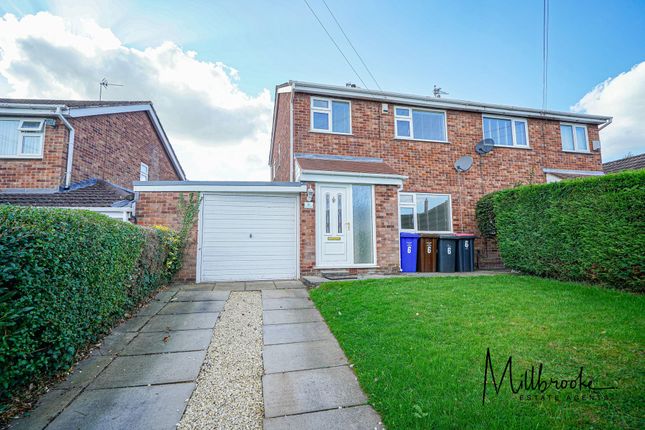
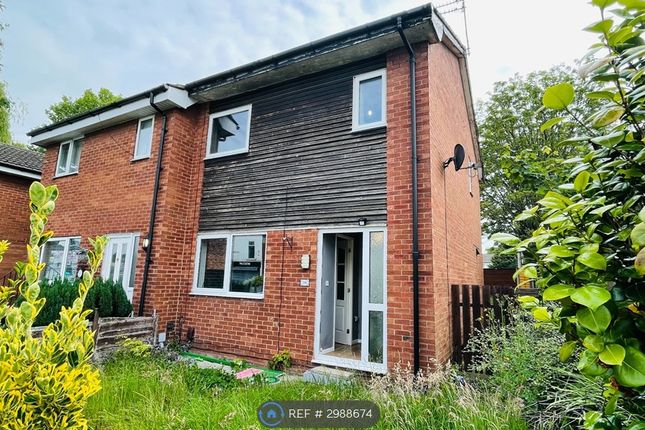
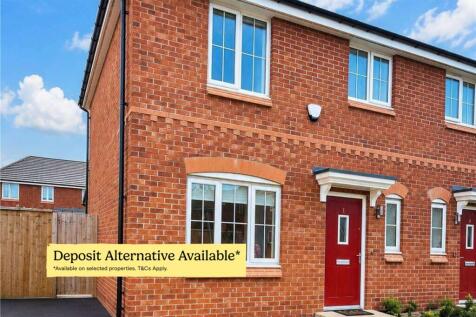
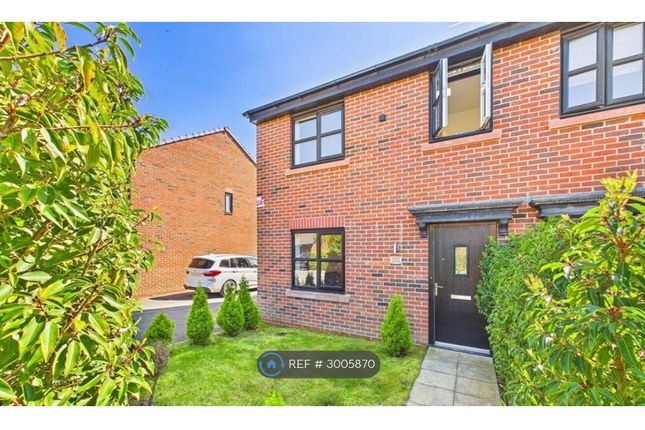
3-bedroom semi-detached house · M28 7UA
Listing removedReduced £50 (−3.3%) on 12 SepListed 65 days · slow let
Opportunity summary
See Archie’s verdict, returns by strategy and what to check before viewing.
About
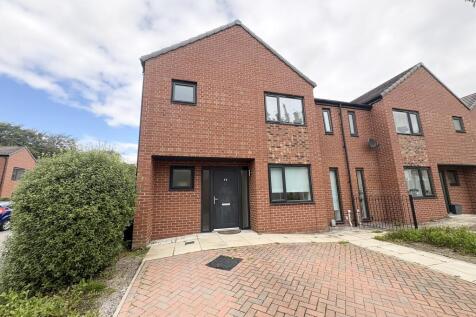
Briscombe are pleased to present this well-presented three-bedroom semi-detached property on an Unfurnished basis.
It is situated within a quiet cul-de-sac, offering a peaceful residential setting with convenient access to local amenities and transport links.
The property features a spacious and inviting entrance hallway that leads to a generous living room, providing a comfortable space for relaxation and entertaining guests.
The well-appointed kitchen is fitted with a range of wall and base units, ample worktop space, and provisions for essential appliances, ensuring practicality for every-day living.
Each of the three bedrooms is well-proportioned, allowing flexibility for use as sleeping quarters, a home office, or a hobby room, depending on your individual requirements.
The modern family bathroom is equipped with a white suite and contemporary fixtures, creating a clean and functional environment.
Additional benefits include driveway parking for multiple vehicles, which leads to a single garage (ideal for secure storage or sheltered parking), gas central heating, and double glazing throughout, enhancing comfort and energy efficiency.
The property holds an EPC rating of D and falls within Council Tax Band D, making it an appealing choice for families, professionals, or those seeking single-level accommodation.
A holding deposit of £125 is required to secure the property, with further details available upon request.
This bungalow represents an excellent opportunity to reside in a sought-after area, offering a blend of comfort, convenience, and versatility.
Early viewing is highly recommended to fully appreciate the quality and potential of this delightful home. Hallway External door to the front elevation.
Spindle staircase leads to the first floor landing. Internal doors lead through to the dining room, lounge, kitchen and utility room. Dining Room Large window to the front elevation. T.V point.
Open to: Lounge Large window to the rear elevation. Log burner. Internal door providing access through to the kitchen.
Kitchen External door to the rear elevation and picture window to the side elevation.
The kitchen is fitted with a range of wall and base units, complemented by contrasting work surfaces and splashbacks.
Integrated appliances include an oven, gas hob with extractor, dishwasher and fridge/freezer. Utility Room Additional storage and appliance space. Houses the boiler.
Low-level WC and wash hand basin. Landing Window to the side elevation. Internal doors lead through to: Bedroom One Window to the rear elevation. Fitted wardrobes to one wall.
Bedroom Two Window to the front elevation. Bedroom Three Window to the rear elevation Bathroom Window to the side elevation.
Fitted with a bath with overhead shower, low-level WC and wash hand basin.
Holding Deposit Information A Holding Deposit of £125 is required to reserve a property and this will be held by us for a period of 14 days.
At the end of the 14-day period, the deposit will be refunded to you or be offset against your rent unless any of the proposed tenants or guarantors; withdraw from the tenancy, fail a Right to Rent Check, provide false or misleading information or fail to enter into a tenancy by the deadline, despite all reasonable steps being taken by us.
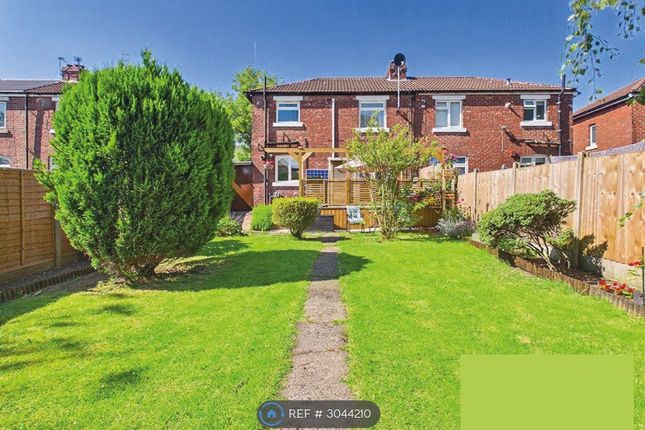
Garden Private rear garden
Value & comps
No previous sales on record.
Rental comparables are shown in the Rental section below. Sold comparables remain for area capital context only.
Returns
We're still gathering serviced-accommodation data for this area.
This is not financial or investment advice. Prop AI Deals is not authorised by the Financial Conduct Authority (FCA) to provide investment advice.
All investment calculators, property analyses, and AI-generated insights are for informational purposes only. Property investment carries risk and may result in financial loss. All calculations should be independently verified and you should consult with FCA-authorised financial advisers before making any investment decisions.
Past performance does not guarantee future results. Tax implications vary by individual circumstances.
Deal
Properties like this can earn 2–3x BTL yields when converted to HMO, with retrofit costs around £10k/room. Sign in to see the full tier, yield projection, and cost breakdown.
Commercial properties like this can earn 30-50% higher yields when converted to residential under Class MA / Q / P / PA, with prior approval costing ~GBP 96/unit. Sign in to see the recommended route, yield uplift, and cost breakdown.
BRRR-suited properties can recycle 80-100% of investor capital on refi, leaving a high-yielding rental with most of the money out. Sign in to see the refurb cost stack, ARV projection, and refinance maths.
Detached + large garden = sub-division play. Pro tier unlocks the tier badge, plot size, uplift estimate, and regional land benchmark.
Short-lease flats trade at deep discount, but extending under the 1993 Act often costs far less than the discount. Pro tier unlocks the tier badge, premium breakdown, long-lease ARV and arbitrage maths.
See projected short-stay revenue vs a vanilla BTL for this property.
See real sub-let margins (HMO room rates & SA nightly rates) vs the landlord rent.
Area
Agent & docs

FAQ
About Harbourne Close, Worsley, M28
Explore nearby