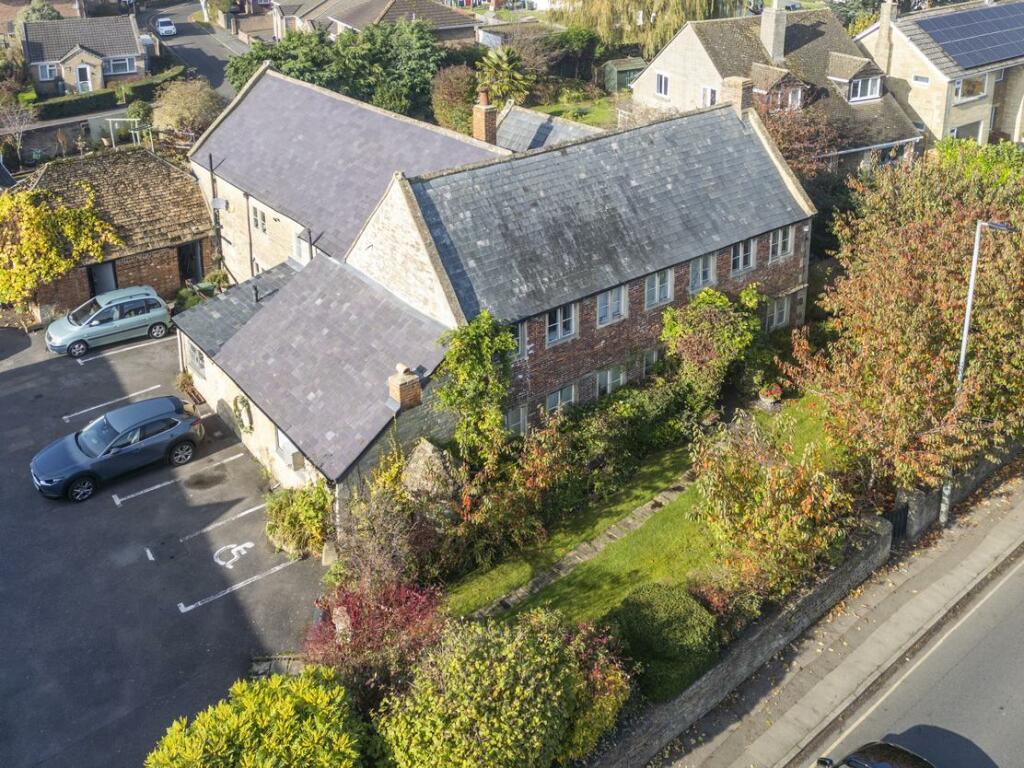
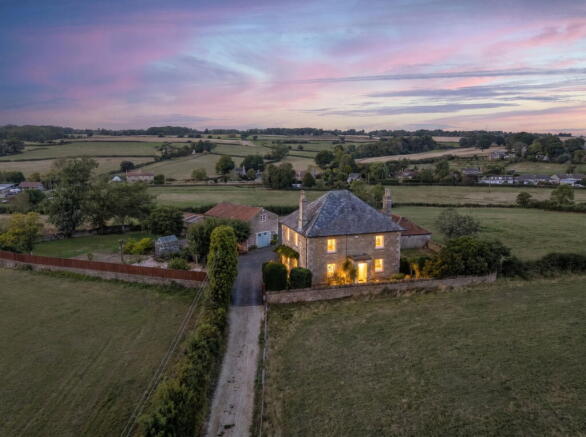
4-bedroom detached house · SN12 8EP
Listing removedListed 298 days
Opportunity summary
See Archie’s verdict, returns by strategy and what to check before viewing.
About
Summary Lovingly updated over the past 10 years, this Spacious Family Home offers a stylish kitchen with central island and patio doors to a large landscaped garden.
Multiple reception rooms include a cosy living room, dining room, home gym & music room.
Description Stunning Four-Bedroom Detached Home in the Sought-After Village of Shaw Set in the highly desirable village of Shaw, just minutes from Melksham, this exceptional four-bedroom detached home combines generous living space with superb outdoor areas - perfect for modern family life.
Over the past ten years, the current owners have lovingly renovated and maintained the property, creating a home of both style and comfort.
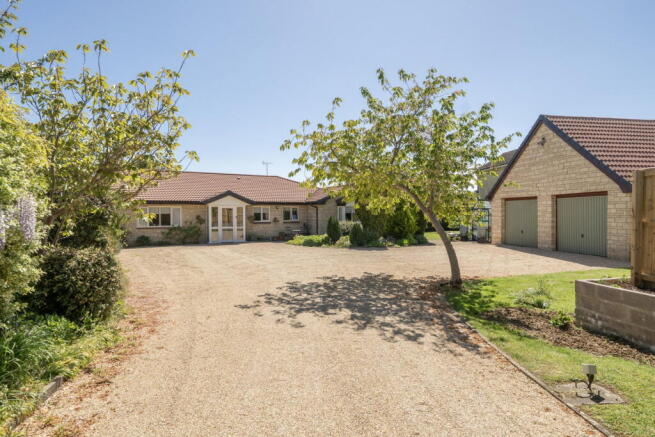
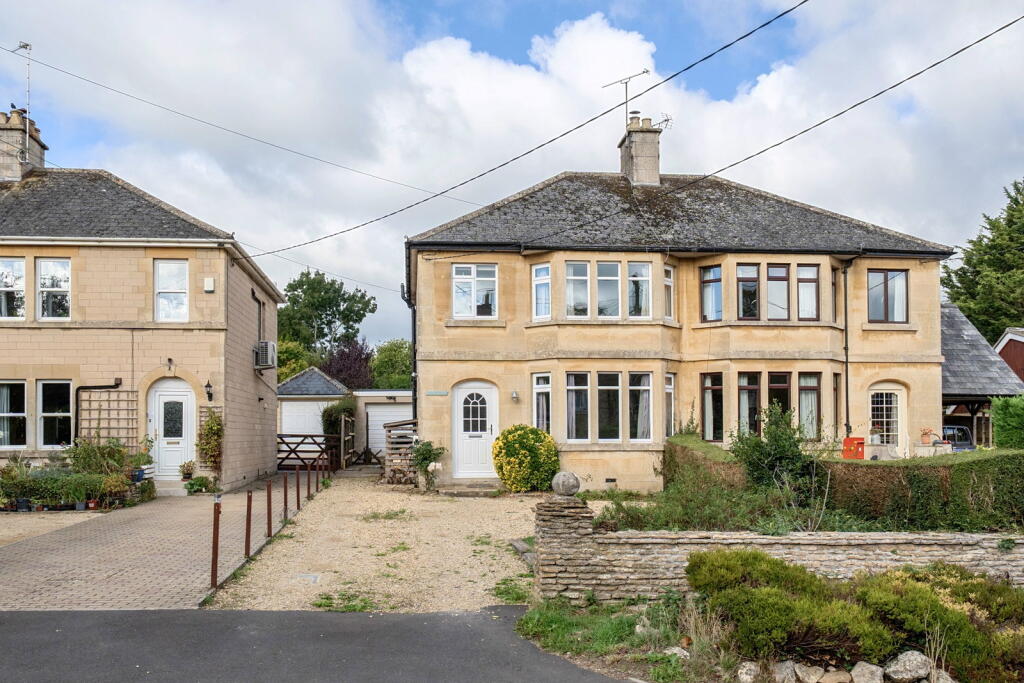
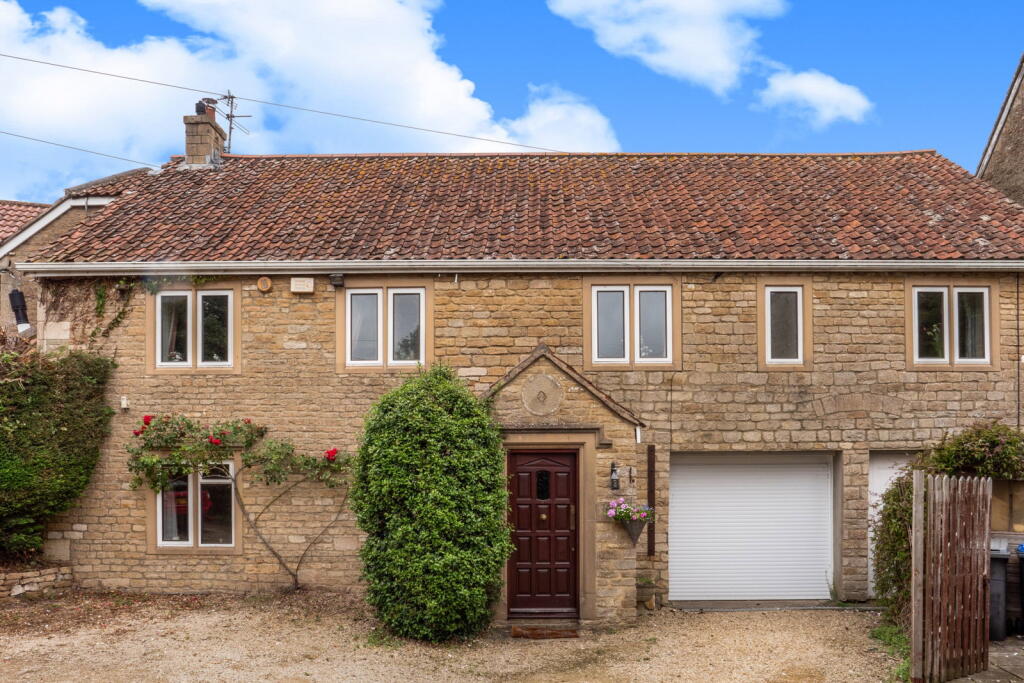
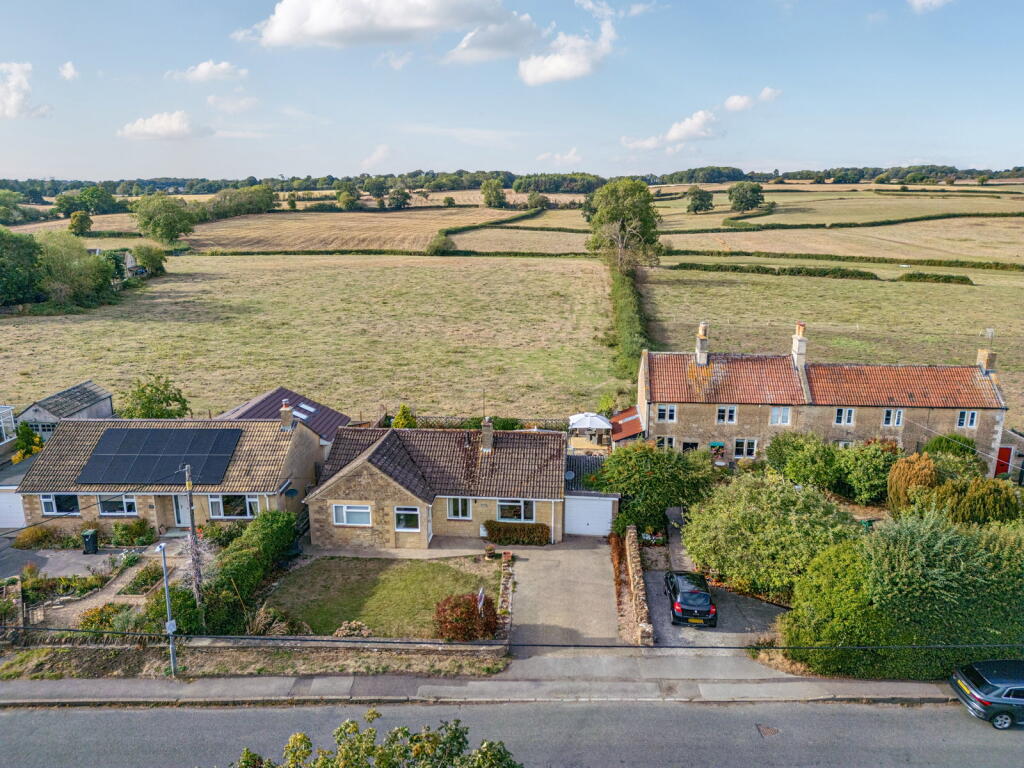
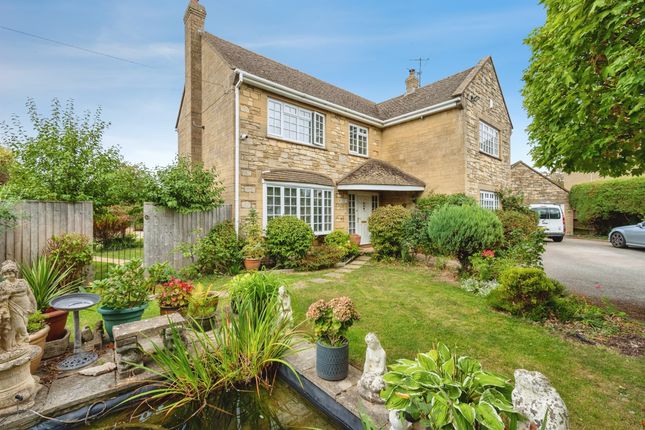
Approached via a spacious driveway with parking for multiple vehicles and an electric car charging point, the property also benefits from an integral garage with internal access for convenience.
The expansive rear garden is a true highlight, featuring a charming summer house with an adjoining lean-to greenhouse, raised beds ideal for keen gardeners, and plenty of space for entertaining or relaxing in the sunshine.
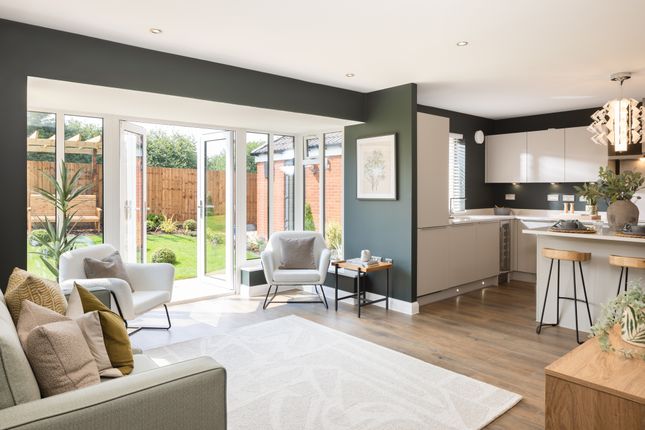
The heart of the home is the impressive kitchen, complete with a striking central island and patio doors opening directly onto the garden - ideal for indoor-outdoor living.
A separate utility room keeps household chores out of sight, while a dedicated home gym and music room provide versatile spaces for hobbies and lifestyle needs.
The living room, with its feature fireplace, offers a cosy retreat. Description Cont'd Shaw is a highly regarded village with a welcoming community spirit.
Residents enjoy a well-stocked community shop, a friendly café, and the renowned Pear Tree pub, all within walking distance.
Excellent access to local amenities, schools, and transport links makes this location ideal for commuters and families alike.
With its flexible living spaces, impressive kitchen, generous gardens, electric car charging point, and sought-after location, this beautifully renovated property offers a rare opportunity to secure a truly special family home.
Entrance Door to front aspect & window to side. Stairs rising to first floor with cupboard under. Open access to Music Room & Kitchen. Door to Cloakroom. Cloakroom Obscure window to front.
Suite comprising low level wc & wash hand basin. Tiled splashback. Radiator. Music Room 9' 8" max x 9' 8" max ( 2.95m max x 2.95m max ) Window to front aspect. Radiator. Double doors to Lounge.
Lounge 23' 3" max x 12' 2" max ( 7.09m max x 3.71m max ) Square bay to front aspect with windows to front and sides.. Double doors lead to Dining Room. Fire place. Radiator.
Dining Room 14' 1" max x 10' max ( 4.29m max x 3.05m max ) Window to rear, overlooking garden & velux style skylights. Radiator.
Kitchen 23' 5" max x 17' 4" max ( 7.14m max x 5.28m max ) A particular feature of this property is the well appointed & stylish kitchen.
French doors to the rear leading out to patio and the garden. Comprising an extensive range of wall, base & drawer units with contemporary coloured fronts.
Granite style work tops with matching upstands. Built in eye level double oven and inset induction hob with extractor over. Underslung style sink with mixer tap.
Integrated appliances include dishwasher & fridge freezer. Large kitchen island with cupboards under and co-coordinating work top. Door to Utility Room. Inset ceiling spotlights. Radiator.
Utility Room 9' 4" max x 6' 8" max ( 2.84m max x 2.03m max ) Comprising wall and base units with granite style work tops over & matching upstands. Recess shelving. Ceiling spotlights. Radiator.
Doors to Garage & Reception Room [currently utilised as a Gym]. Reception Space 12' 7" max x 9' max ( 3.84m max x 2.74m max ) Door and window to rear aspect, overlooking and leading to garden.
Currently being used a gym but could be a home office or breakfast area. Radiator. First Floor Landing With stairs rising from Entrance Hall up to a generous galleried landing with skylight. Radiator.
Doors to Bedrooms & Family Bathroom. Bedroom One 19' 8" max x 10' 4" max to wardrobe ( 5.99m max x 3.15m max to wardrobe ) Light and airy dual aspect room with windows to front and rear.
Built in wardrobes. Door to En Suite. En Suite Three piece suite comprising corner shower cubicle, wash hand basin and low level wc. Walls partly tiled. Radiator. Skylight.
Bedroom Two 13' 5" max x 9' 6" max ( 4.09m max x 2.90m max ) Window to rear, overlooking garden. Radiator. Bedroom Three 13' 5" max x 8' 6" max ( 4.09m max x 2.59m max ) Window to front aspect.
Radiator. Bedroom Four 9' 9" max x 9' 8" max ( 2.97m max x 2.95m max ) Window to front aspect. Radiator.
Family Bathroom Four piece bathroom comprising bath, separate shower cubicle, vanity wash hand basin with storage under & concealed cistern low level wc. Walls partly tiled. Chrome towel rail.
Obscure window. Front Garden To the front of the property there is a raised bed with shingle - ideal for planters. Remainder laid to gravel providing parking and leading to the front of the garage.
EV charging point. Gated access to rear garden. Access to front entrance. Rear Garden Enclosed by fencing and mainly laid to lawn. Decorative patio with picket style fence to boundary.
Gated access to the front. Mature apple trees. Summerhouse. Garage Single integral garage with up and over door. Power & light. Personal door to Utility Room. 1.
Money laundering regulations - Intending purchasers will be asked to produce identification documentation at a later stage and we would ask for your co-operation in order that there will be no delay in agreeing the sale.
2: These particulars do not constitute part or all of an offer or contract. 3: The measurements indicated are supplied for guidance only and as such must be considered incorrect.
4: Potential buyers are advised to recheck the measurements before committing to any expense.
5: Connells has not tested any apparatus, equipment, fixtures, fittings or services and it is the buyers interests to check the working condition of any appliances.
6: Connells has not sought to verify the legal title of the property and the buyers must obtain verification from their solicitor.
Value & comps
No previous sales on record.
Returns
Set an offer; the calculator follows it.
We're still gathering serviced-accommodation data for this area.
Archie refurb estimate: a Pro feature
0.0% below asking
This is not financial or investment advice. Prop AI Deals is not authorised by the Financial Conduct Authority (FCA) to provide investment advice.
All investment calculators, property analyses, and AI-generated insights are for informational purposes only. Property investment carries risk and may result in financial loss. All calculations should be independently verified and you should consult with FCA-authorised financial advisors before making any investment decisions.
Past performance does not guarantee future results. Tax implications vary by individual circumstances.
Deal
Properties like this can earn 2–3x BTL yields when converted to HMO, with retrofit costs around £10k/room. Sign in to see the full tier, yield projection, and cost breakdown.
Commercial properties like this can earn 30-50% higher yields when converted to residential under Class MA / Q / P / PA, with prior approval costing ~GBP 96/unit. Sign in to see the recommended route, yield uplift, and cost breakdown.
BRRR-suited properties can recycle 80-100% of investor capital on refi, leaving a high-yielding rental with most of the money out. Sign in to see the refurb cost stack, ARV projection, and refinance maths.
Detached + large garden = sub-division play. Pro tier unlocks the tier badge, plot size, uplift estimate, and regional land benchmark.
Short-lease flats trade at deep discount, but extending under the 1993 Act often costs far less than the discount. Pro tier unlocks the tier badge, premium breakdown, long-lease ARV and arbitrage maths.
See projected short-stay revenue vs a vanilla BTL for this property.
See real sub-let margins (HMO room rates & SA nightly rates) vs the landlord rent.
Area
Agent & docs
FAQ
About 16a, The Beeches, Melksham
Explore nearby