We've tightened what earns a Pursue. A home now needs a published valuation, a strategy that still makes money after real running costs and lender stress tests, and no listing problems that would stop a mortgage. You'll see fewer Pursues, and each one has been checked harder.
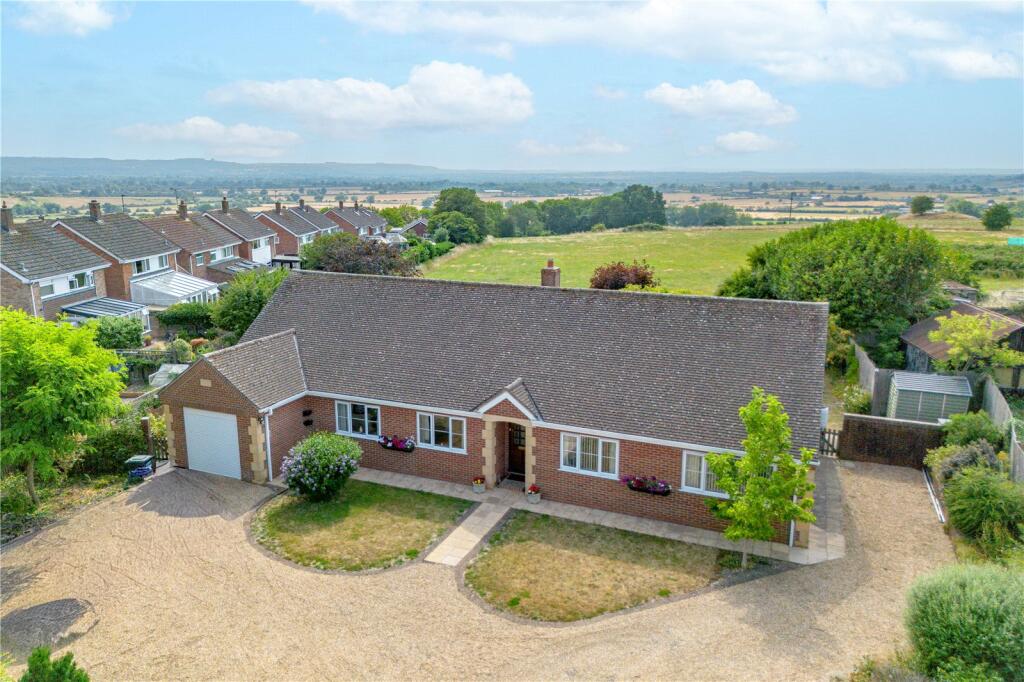
See how verdicts work4-bedroom detached house · SN12 8HD
Sold STCListed 25 days
Opportunity summary
See Archie’s verdict, returns by strategy and what to check before viewing.
About
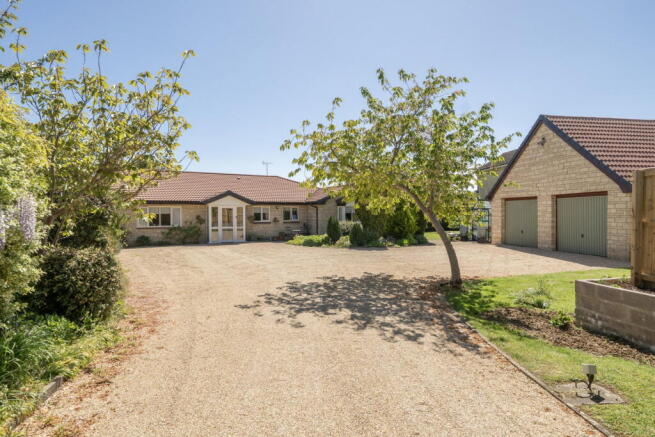
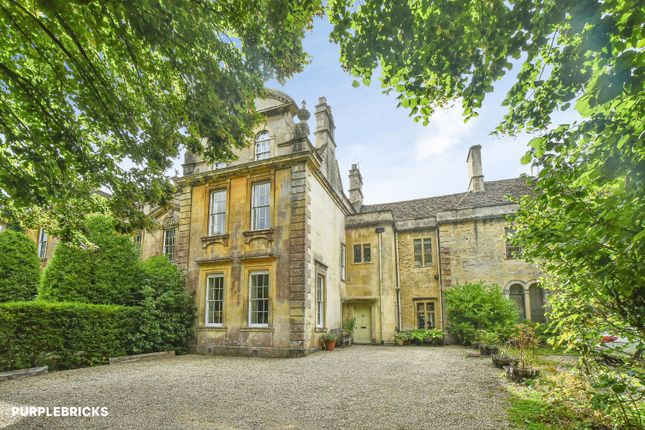
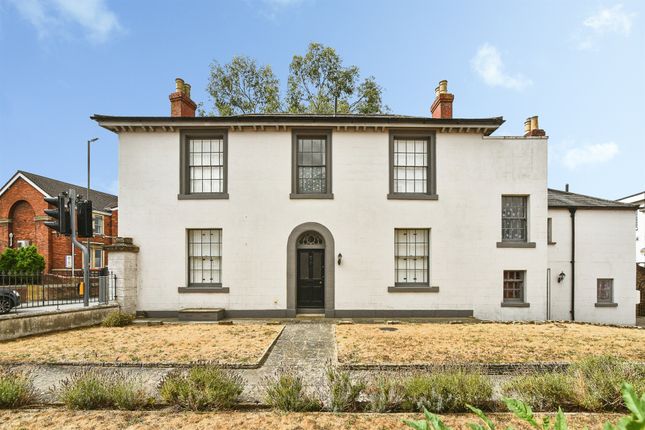
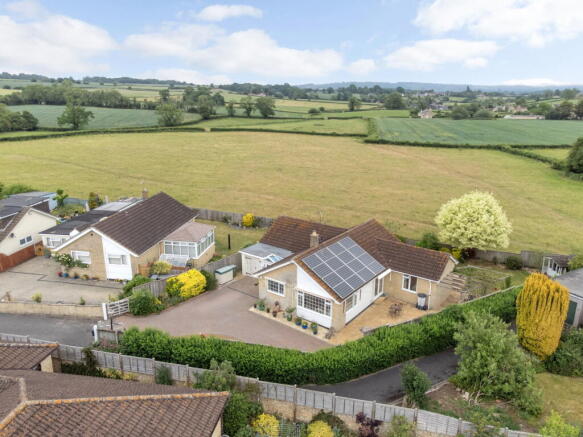
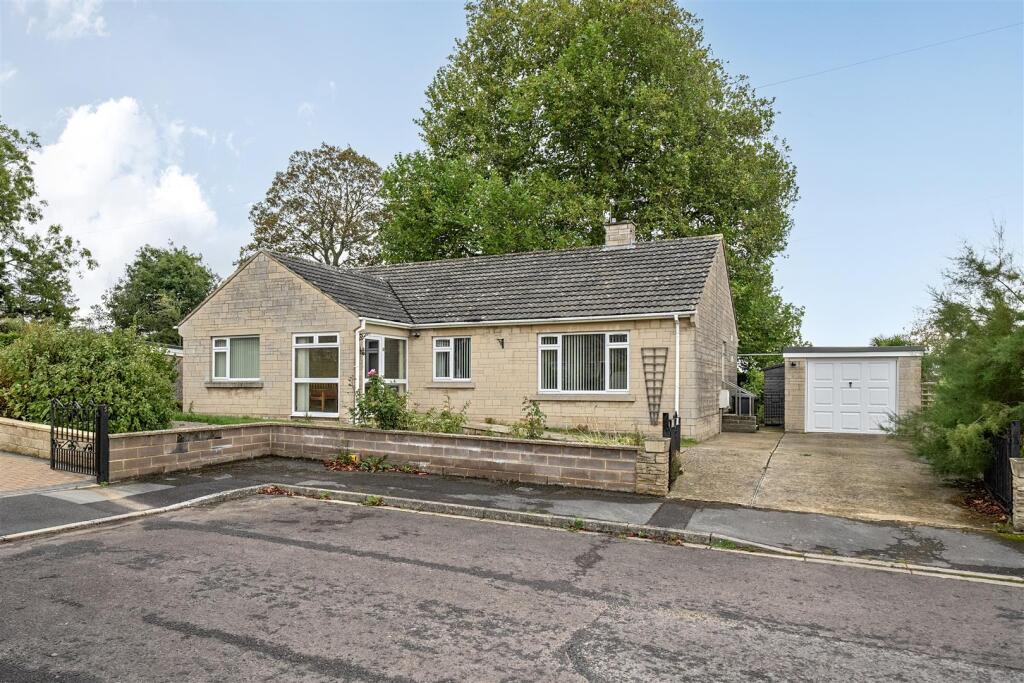
Occupying a peaceful and highly desirable rural setting, this attractive period stone property enjoys an enviable position surrounded by open countryside, with far-reaching views across the rolling landscape.
Approached via a private track, the property offers a wonderful combination of traditional character, generous accommodation and an extensive range of ancillary buildings.
The house is a handsome stone-built property arranged over two floors.
The accommodation has been thoughtfully arranged to provide well-proportioned and versatile living space, retaining the character and charm expected of a traditional country home.
with sash windows flooding the place with light and lovely outlook over the surrounding countryside.
On the ground floor, the property offers a well-balanced combination of characterful reception rooms and practical everyday accommodation.
The entrance hall provides a welcoming introduction to the home and leads through to the principal living spaces.
The generous sitting room is a particularly inviting room, centered around a lovely log burner, creating a warm and cosy atmosphere during the colder months.
A wide opening leads through to the adjoining study, a versatile space which could equally be used as a playroom, depending on the needs of the household.
The kitchen is fitted with a good range of wall and base cupboards, together with an electric oven and hob, with the fridge freezer conveniently integrated.
The kitchen has direct access to the utility room, which provides useful additional space for multiple appliances and houses the boiler.
The utility room also offers the potential for use as a practical boot room or cloakroom area with an access to the rear of the property.
A convenient downstairs shower room is also provided, comprising a shower, wash basin and WC.
The dual-aspect dining room is a particularly attractive room, enjoying a lovely outlook over the surrounding countryside and featuring an attractive fireplace, providing an appealing focal point.
The dual aspect allows plenty of natural light into the room and further enhances the connection with the property's peaceful rural surroundings.
The first floor provides four bedrooms, together with a well-appointed family bathroom.
The master bedroom is a particularly attractive room, enjoying a dual aspect with views to the front and side across the surrounding farmland.
It also benefits from a feature fireplace, adding to the character and charm of the room.
The second bedroom is similarly dual aspect, overlooking the front and side of the property and enjoying lovely rural views.
A further feature fireplace provides an attractive focal point and reinforces the period character of the house.
The third bedroom is a comfortable double bedroom overlooking the rear of the property, while the fourth bedroom is a generous single bedroom, also enjoying a pleasant rear outlook.
Both rooms offer useful and flexible accommodation for family, guests or home working.
The family bathroom is well equipped with a separate bath and shower, together with a wash basin and WC, providing practical facilities for the household.
The property is complemented by a range of substantial outbuildings, providing excellent versatility for storage, workshops, hobbies, home working or leisure use.
The accommodation includes an impressive triple garage with an adjoining single garage, providing four garage bays in total, together with further outbuilding/workshop space.
A further barn is arranged over two floors, with a large ground-floor space and first-floor room, providing valuable ancillary accommodation and scope for a variety of uses, subject to planning.
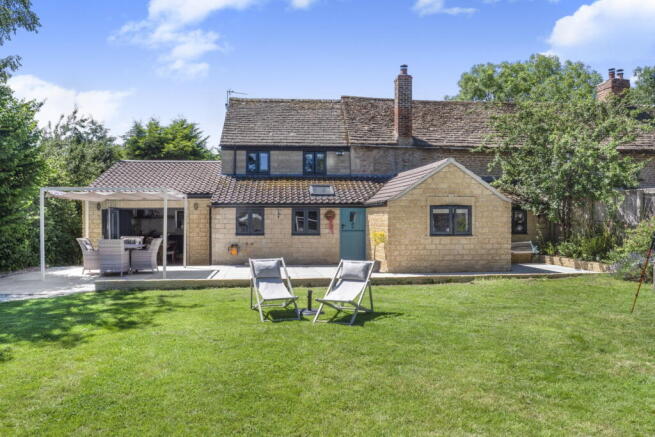
The outside space is a particularly appealing feature of the property, offering a wonderful combination of established planting, productive garden areas and open countryside.
To the side of the barn is a delightful orchard, planted with a mixture of mature fruit trees, together with selection of established fruit trees complemented by well-tended flower borders and productive vegetable patches.
A greenhouse provides further space for growing and cultivating plants, making this an especially appealing area for those with a passion for gardening.
This is a lovely, productive area with plenty of scope for keen gardeners to further develop and enjoy.
To the rear of the property lies a generous paddock, enjoying far-reaching and uninterrupted views across the surrounding countryside.
The open aspect provides an idyllic rural backdrop and offers considerable flexibility for a variety of uses, subject to any necessary consents.
There is also a garden area to the side of the main house, which provides further outdoor space and scope for landscaping.
Of particular interest is the potential to create direct access from either the kitchen or dining room, subject to the necessary permissions, which could provide an excellent opportunity to create a more natural connection between the house and garden and an ideal setting for alfresco dining and outdoor entertaining during the warmer months.
The village of Atworth is a most sought-after place in which to live.
For families, there is Snapdragons nursery as well as Daisy Chains preschool, both of which are situated just a short level walk from the front door.
Shaw Church of England Primary school is also conveniently placed just across the boundary into the neighbouring village of Whitley, and the further schooling options and amenities on offer in Corsham are situated only another 10 or so minutes distant by car.
Even more locally, the ever-popular Churchfields School can be found a matter of moments from this property, and with it comes access to the excellent facilities on offer there.
There is also a range of excellent suitable secondary schools that Atworth feeds into, with a local bus service on offer to ferry children to and from some of them.
The renowned Stonar School nearby can be accessed by car, foot or bus.
There are beautiful country walks directly from the house, and for those who prefer city life, it’s a short drive to Bath or a bus picks up from around the corner and stops right in the heart of the city with a journey time of approximately twenty-five minutes.
Lowden garden centre, The Pear Tree Inn, The White Heart, and The Golden Fleece are all popular and welcoming local places in which to eat and drink, with the local convenience store located near the car garage and town hall that offers access to the everyday essentials within a short stroll away.
Tenure: Freehold non-listed house Council Tax Band: F Current EPC Rating: E (49) // Potential EPC Rating: C (79) Services: Private Oil Fired Radiator Central Heating. Private Septic Tank Drainage.
Mains Electricity Supply. Mains Water Supply. Double Glazing.
Value & comps
No previous sales on record.
Returns
Set an offer; the calculator follows it.
We're still gathering serviced-accommodation data for this area.
Archie refurb estimate: a Pro feature
0.0% below asking
This is not financial or investment advice. Prop AI Deals is not authorised by the Financial Conduct Authority (FCA) to provide investment advice.
All investment calculators, property analyses, and AI-generated insights are for informational purposes only. Property investment carries risk and may result in financial loss. All calculations should be independently verified and you should consult with FCA-authorised financial advisers before making any investment decisions.
Past performance does not guarantee future results. Tax implications vary by individual circumstances.
Deal
Properties like this can earn 2–3x BTL yields when converted to HMO, with retrofit costs around £10k/room. Sign in to see the full tier, yield projection, and cost breakdown.
Commercial properties like this can earn 30-50% higher yields when converted to residential under Class MA / Q / P / PA, with prior approval costing ~GBP 96/unit. Sign in to see the recommended route, yield uplift, and cost breakdown.
BRRR-suited properties can recycle 80-100% of investor capital on refi, leaving a high-yielding rental with most of the money out. Sign in to see the refurb cost stack, ARV projection, and refinance maths.
Detached + large garden = sub-division play. Pro tier unlocks the tier badge, plot size, uplift estimate, and regional land benchmark.
Short-lease flats trade at deep discount, but extending under the 1993 Act often costs far less than the discount. Pro tier unlocks the tier badge, premium breakdown, long-lease ARV and arbitrage maths.
See projected short-stay revenue vs a vanilla BTL for this property.
See real sub-let margins (HMO room rates & SA nightly rates) vs the landlord rent.
Area
Agent & docs

FAQ
About Bath Road, Atworth, SN12
Explore nearby