We've tightened what earns a Pursue. A home now needs a published valuation, a strategy that still makes money after real running costs and lender stress tests, and no listing problems that would stop a mortgage. You'll see fewer Pursues, and each one has been checked harder.
See how verdicts work4-bedroom bungalow · YO32 5UP
Sold STCListed 118 days
Opportunity summary
See Archie’s verdict, returns by strategy and what to check before viewing.
About
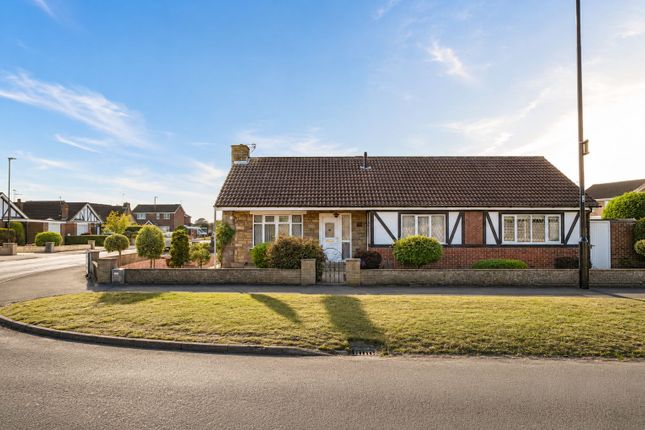
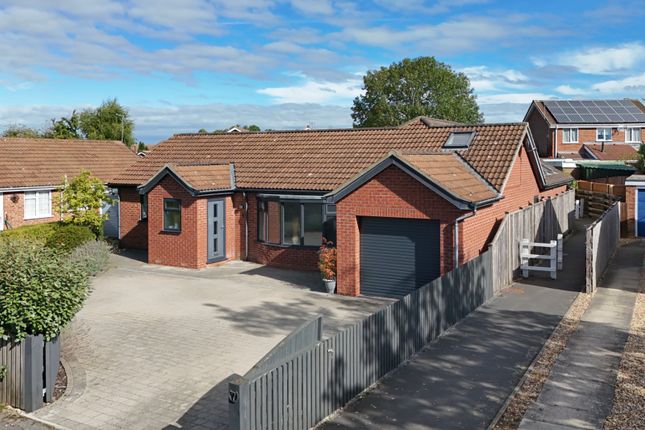
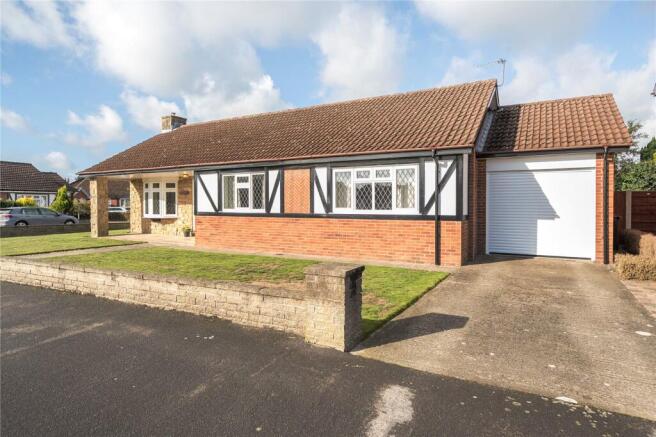
Occupying a generous plot within one of Strensall's most sought-after residential locations, this exceptional home has been thoughtfully remodelled and significantly extended to create a superb family residence of over 1,500 sq ft.
Finished to an outstanding standard throughout, it successfully combines contemporary design with practical family living, while the beautifully landscaped gardens and impressive outdoor entertaining space make it equally suited to everyday life and larger social occasions.
Having undergone an extensive programme of renovation by the current owners, the property now offers beautifully balanced accommodation with a clear emphasis on space, natural light and flexibility.
The quality of workmanship is immediately apparent, from the bespoke joinery and carefully selected finishes to the abundance of glazing that floods the principal living areas with natural light.
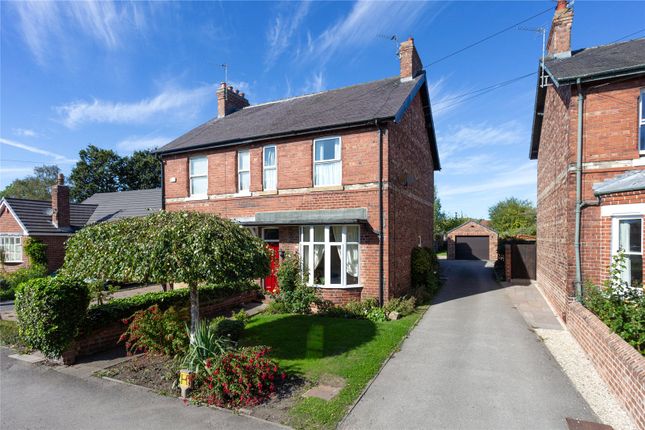
This impressive four-bedroom semi-detached home extends to approximately 1,508 sq ft and has been designed to adapt effortlessly to the changing needs of modern family life.
A welcoming entrance hall provides an immediate sense of space before leading through to the heart of the home.
Undoubtedly the standout feature is the spectacular open-plan kitchen, dining and living space spanning almost 500 sq ft.
Designed as the true hub of the home, this beautifully appointed room centres around a substantial island with breakfast seating and is complemented by an extensive range of shaker-style cabinetry, quality integrated appliances and generous work surfaces.
Large roof lanterns and expansive sliding doors flood the room with natural light throughout the day, while the open layout creates an effortless flow between cooking, dining and relaxing.
Whether entertaining friends, hosting family celebrations or simply enjoying everyday life, this space lends itself perfectly to every occasion.
During the warmer months, the sliding doors open directly onto the terrace, seamlessly extending the living accommodation into the beautifully landscaped rear garden.
Complementing the open-plan living space is a separate sitting room positioned to the front of the property, providing a cosy retreat for quieter evenings or an ideal space for children to enjoy independently.
The ground floor further benefits from an exceptionally well-appointed utility room with bespoke cabinetry and separate external access, a contemporary cloakroom, and a versatile fourth bedroom which currently provides excellent guest accommodation but could equally serve as a home office, playroom or snug depending on individual requirements.
The first floor offers three further well-proportioned bedrooms, including two generous doubles, all served by a beautifully appointed family bathroom finished in a timeless contemporary style with both a bath and separate shower enclosure.
Outside, the attention to detail continues. The landscaped rear garden has been carefully designed to create a series of attractive spaces for both relaxation and entertaining.
A generous paved terrace leads onto a well-maintained lawn, while beyond lies a truly impressive covered outdoor entertaining area complete with built-in barbecue facilities and comfortable seating, allowing the space to be enjoyed throughout much of the year regardless of the weather.
A detached store provides excellent practical storage for bicycles, garden equipment and outdoor furniture, while the extensive driveway to the front offers off-street parking for several vehicles.
Middlethorpe Drive occupies an established position within the ever-popular village of Strensall, one of York's most desirable residential locations.
The village offers an excellent range of everyday amenities including independent shops, cafés, public houses, sports clubs and healthcare facilities, together with highly regarded primary schooling and convenient bus services into York city centre.
For those who enjoy the outdoors, the surrounding countryside, River Foss, Strensall Common National Nature Reserve and numerous walking and cycling routes are all close by, creating a wonderful balance between village living and city accessibility.
Beautifully finished throughout, offering exceptional versatility and an outstanding standard of presentation, this is a home that has been designed to be enjoyed.
From its spectacular open-plan living space to its outstanding outdoor entertaining area, it provides everything required for modern family life in one of York's most sought-after village locations.
Tenure: Freehold Services/Utilities: Mains Gas, Electricity, Water and Sewerage are understood to be connected Broadband: Up to 1600 Mbps* EPC Rating: D Council Tax: B Current Planning Permission: No current valid planning permissions Imagery Disclaimer: Some photographs and videos within these sales particulars may have been digitally enhanced or edited for marketing purposes.
They are intended to provide a general representation of the property and should not be relied upon as an exact depiction.
*Download speeds vary by broadband providers so please check with them before purchasing.
Value & comps
No previous sales on record.
Returns
Set an offer; the calculator follows it.
We're still gathering serviced-accommodation data for this area.
Archie refurb estimate: a Pro feature
0.0% below asking
This is not financial or investment advice. Prop AI Deals is not authorised by the Financial Conduct Authority (FCA) to provide investment advice.
All investment calculators, property analyses, and AI-generated insights are for informational purposes only. Property investment carries risk and may result in financial loss. All calculations should be independently verified and you should consult with FCA-authorised financial advisers before making any investment decisions.
Past performance does not guarantee future results. Tax implications vary by individual circumstances.
Deal
Properties like this can earn 2–3x BTL yields when converted to HMO, with retrofit costs around £10k/room. Sign in to see the full tier, yield projection, and cost breakdown.
Commercial properties like this can earn 30-50% higher yields when converted to residential under Class MA / Q / P / PA, with prior approval costing ~GBP 96/unit. Sign in to see the recommended route, yield uplift, and cost breakdown.
BRRR-suited properties can recycle 80-100% of investor capital on refi, leaving a high-yielding rental with most of the money out. Sign in to see the refurb cost stack, ARV projection, and refinance maths.
Detached + large garden = sub-division play. Pro tier unlocks the tier badge, plot size, uplift estimate, and regional land benchmark.
Short-lease flats trade at deep discount, but extending under the 1993 Act often costs far less than the discount. Pro tier unlocks the tier badge, premium breakdown, long-lease ARV and arbitrage maths.
See projected short-stay revenue vs a vanilla BTL for this property.
See real sub-let margins (HMO room rates & SA nightly rates) vs the landlord rent.
Area
Agent & docs

FAQ
About Middlecroft Drive, Strensall, York
Explore nearby