3-bedroom terraced house · EH25 9BF
Sold STCListed 92 days
Opportunity summary
See Archie’s verdict, returns by strategy and what to check before viewing.
About
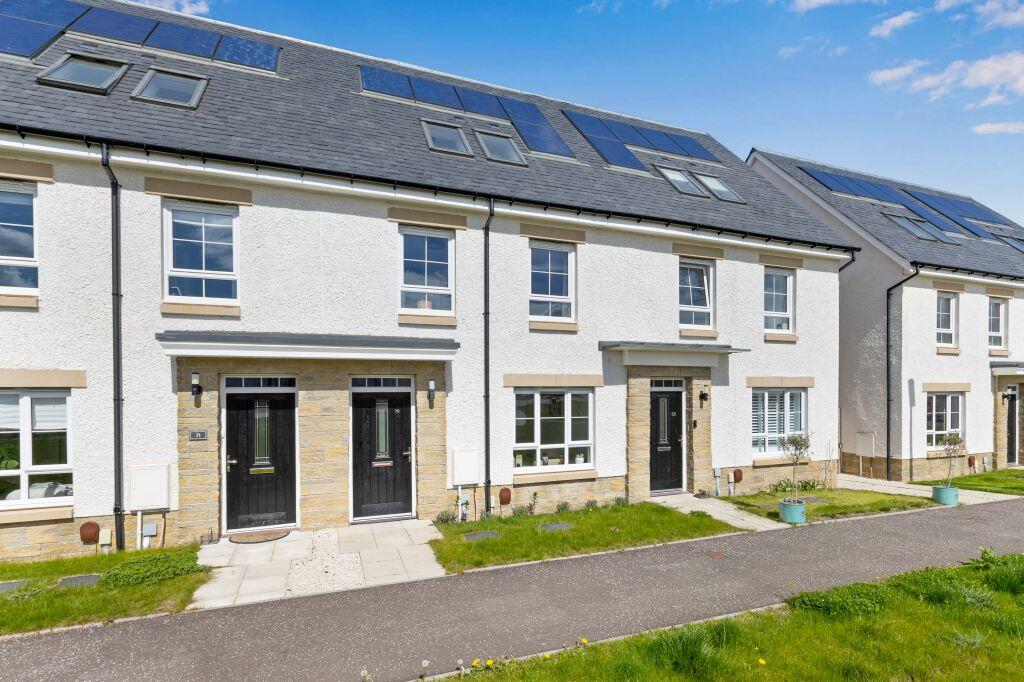
The Property Welcome to 11 Lawson Johnstone Drive, an exceptionally desirable, Mid-Terraced Townhouse offering Three Double Bedrooms, impressive landscaped gardens and an allocated parking space, forming part of a highly popular modern development enjoying an ideal location in the popular Midlothian town of Roslin.
The property offers a great opportunity, with Residents benefiting from excellent transport links to key commuter areas, as well as an impressive range of leisure, sporting and retail facilities in the close surrounding areas.
Enjoying a quiet position this well appointed and impressive property offers well proportioned and spacious accommodation creating fantastic and flexible family living space over three floors, with light and airy interiors and immaculate move-in presentation, comprising: a welcoming Entrance Hallway, a bright and airy Lounge set to the front with a sunny south facing aspect and a convenient storage cupboard, a stunning contemporary Kitchen/Dining with a glazed door to the paved patio and rear garden, a Utility Room with access to the Cloakroom/WC on the ground floor.
The elegant staircase with lovely carpeting enjoys an abundance of natural light featuring a window on the landing leading to the first and second floors.
The first floor comprises two generously sized Double Bedrooms offering ample space for free standing furniture, a four-piece Family Bathroom and a storage cupboard positioned on the landing.
The second floor comprises a truly luxurious space with the Principal Bedroom offering two ''Velux'' windows set to the front and a En-Suite with a ''Velux'' window set to the rear.
In addition, the Principal suite offers excellent storage options with a triple fitted wardrobe with sliding mirrored doors, and a large walk-in storage cupboard on the landing.
The contemporary Kitchen/Dining features an excellent range of base and wall cabinets with complementary work surfaces with integrated appliances including a gas hob with extractor canopy, double fan assisted electric ovens, fridge/freezer and a dishwasher.
The Dining Area offers a glazed door set in a window formation opening to the paved patio and rear garden creating an ideal spot for dining and relaxation.
The convenient Utility Room offers additional cabinet storage with space for free standing appliances.
The Family Bathroom comprises a four-piece suite featuring a bath, a shower compartment, WC, wash hand basin with a large wall mounted mirror, a tall heated towel rail with stunning wall tiled surrounds adding the finishing touch.
The En-Suite offers a shower compartment with stylish tiled surrounds, WC, wash hand basin, a heated towel rail and natural light from the ''Velux'' window.
The En-Suite, Family Bathroom and Cloakroom/WC all offer high quality fixtures with stylish wall tiling.
Externally there is a private front garden area and a secure landscaped rear garden, with a paved patio, ideal for al-fresco dining in a secluded position, an area laid to grass with raised planting beds and a garden shed.
A well maintained pathway provides gated access to the allocated parking at the rear and a EV charging point.
Further benefits include a Solar Panel System, Gas Central Heating, Double Glazing, Window Blinds and further un-restricted on street visitor parking is also available.
Early viewing is highly recommended to fully appreciate this beautiful family home, with true turn-key move in ready presentation.
The Location The charming Midlothian village of Roslin lies in the shadow of the Pentland Hills and is famous for its 15th century Rosslyn Chapel.
Roslin is well within commuting distance of Edinburgh's city centre, yet the peaceful location offers a complete contrast to city dwelling.
Roslin has an assortment of amenities, with a local Co-op, post office, a newly opening Portuguese deli, a local Hotel and country Restaurant Bar.
Just two miles away you will find a superb range of shopping outlets available at the impressive Straiton Retail Park which includes a Marks and Spencer, Sainsbury's, Next with a 24-Hour Asda supermarket, Costco, and Ikea nearby.
The open countryside promises hours of pleasure from activities such as pony trekking and hill walking in the Pentland Hills, with Roslin Glen Country Park on the doorstep.
Hillend Ski Slope is also close-by with golf courses in the surrounding areas. Schooling is well represented from nursery to senior level.
For the commuter there is easy access to the city bypass linking east and west and a frequent public transport system operates through the village, to and from Edinburgh and further afield.
A perfect location to enjoy a village setting with excellent local amenities within easy reach.
Value & comps
Land Registry doesn’t cover Scotland or Northern Ireland, so previous sales may not be on record.
Returns
Set an offer; the calculator follows it.
Short-let licence or registration needed
We're still gathering serviced-accommodation data for this area.
Archie refurb estimate: a Pro feature
0.0% below asking
This is not financial or investment advice. Prop AI Deals is not authorised by the Financial Conduct Authority (FCA) to provide investment advice.
All investment calculators, property analyses, and AI-generated insights are for informational purposes only. Property investment carries risk and may result in financial loss. All calculations should be independently verified and you should consult with FCA-authorised financial advisers before making any investment decisions.
Past performance does not guarantee future results. Tax implications vary by individual circumstances.
Deal
Properties like this can earn 2–3x BTL yields when converted to HMO, with retrofit costs around £10k/room. Sign in to see the full tier, yield projection, and cost breakdown.
Commercial properties like this can earn 30-50% higher yields when converted to residential under Class MA / Q / P / PA, with prior approval costing ~GBP 96/unit. Sign in to see the recommended route, yield uplift, and cost breakdown.
BRRR-suited properties can recycle 80-100% of investor capital on refi, leaving a high-yielding rental with most of the money out. Sign in to see the refurb cost stack, ARV projection, and refinance maths.
Detached + large garden = sub-division play. Pro tier unlocks the tier badge, plot size, uplift estimate, and regional land benchmark.
Short-lease flats trade at deep discount, but extending under the 1993 Act often costs far less than the discount. Pro tier unlocks the tier badge, premium breakdown, long-lease ARV and arbitrage maths.
See projected short-stay revenue vs a vanilla BTL for this property.
See real sub-let margins (HMO room rates & SA nightly rates) vs the landlord rent.
Area
Agent & docs

FAQ
About 11 Lawson Johnstone Drive, Roslin, EH25
Explore nearby