3-bedroom house · DN22 0PZ
Listing removedListed 217 days
Opportunity summary
See Archie’s verdict, returns by strategy and what to check before viewing.
About
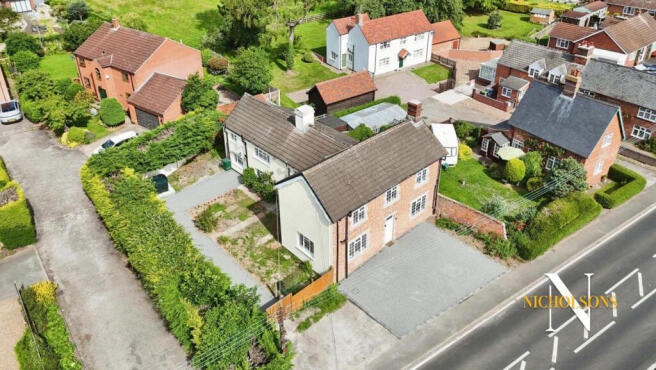
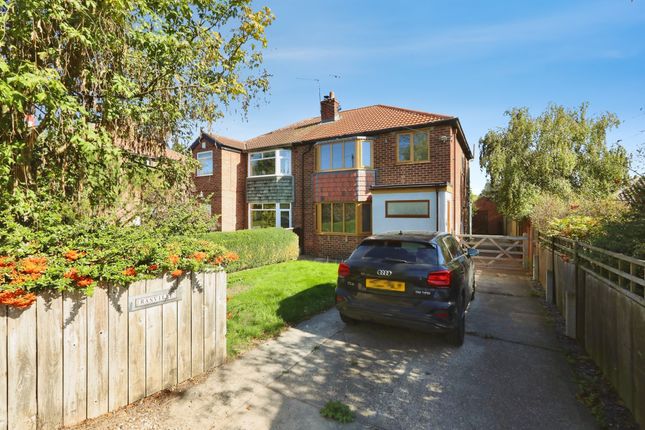
This well-presented three-bedroom, semi-detached house offers an exceptional opportunity for those seeking a comfortable residence in a sought-after semi-rural location.
The property is arranged over two floors and benefits from a contemporary layout designed to maximise living space and natural light.
Upon entering, residents are welcomed by a spacious lounge, providing a versatile area for relaxation or entertaining guests.
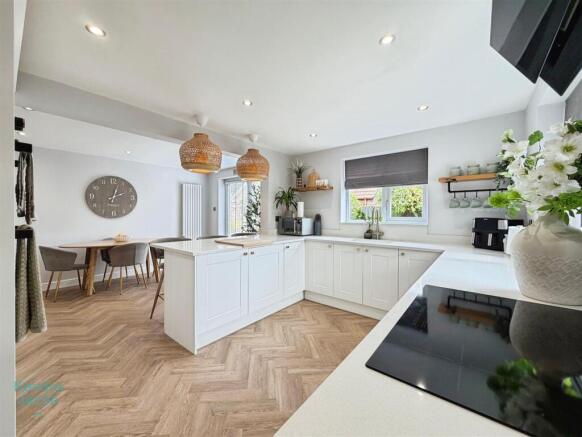
Adjacent to the lounge is a well-appointed kitchen diner, offering ample storage and workspace, ideal for day-to-day living and mealtimes with family or friends.
The accommodation comprises three bedrooms, delivering flexibility for a range of requirements, including family living or remote working arrangements.
The property features a main bathroom complemented by a separate ensuite, ensuring convenience and privacy for occupants.
Additional notable features include kerosine central heating and the advantage of an EPC rating 'E'. The house is offered for sale with no upward chain, enabling a smoother transaction process.
Externally, the residence provides a private, low-maintenance garden, presenting a pleasant outdoor space which is ideal for relaxation or alfresco dining.
A gated driveway provides dedicated off-street parking, further enhancing practicality and ease of access for residents or visitors.
Set on a freehold tenure, this property presents a solid long-term investment in a well-regarded area.
Local area The property is situated in Gamston, Nottinghamshire, a location that effortlessly balances the tranquillity of semi-rural surroundings with proximity to local amenities.
Residents benefit from nearby green spaces and recreational opportunities, with convenient access to transport links, educational institutions, and a range of services.
Gamston’s community atmosphere and setting within Nottinghamshire make it a desirable area for individuals and families seeking both connectedness and respite. EPC rating: E.
Porch (1.8m x 2.1m (5'11" x 6'11")) Obscure double glazed door to the left aspect, with double glazed windows to the front and right.
Fitted with a freestanding fridge freezer and allowing space and plumbing for a washing machine. Multi-paned door providing access into the kitchen.
Kitchen (2.9m x 5.4m (9'6" x 17'9")) Fitted with a range of wall and base units, comprising timber cupboards and drawers set beneath solid wood worktops.
Fitted with a new electric cooker and new kerosine central heating boiler. Single bowl sink with drainer, double glazed window to the front aspect, tile-effect flooring, and a double panel radiator.
Conservatory (3.1m x 3.9m (10'2" x 12'10")) Double glazed windows to the front, side, and rear, along with a matching door to the front.
Tiled flooring, double panel radiator, polycarbonate hipped roof, and fitted with power, sockets and window blinds.
Sitting Room (4.5m x 5.4m (14'9" x 17'9")) Featuring a double glazed bow window to the front and an additional window to the rear.
Two double panel radiators, television point, and an open brick fireplace with a wrought iron basket. Storage area under staircase.
First Floor Landing (3m x 3.6m (9'10" x 11'10")) Access to loft space with loft ladder, double glazed window to the rear, double panel radiator, and a cupboard housing the hot water tank and immersion heater Bedroom One (3.5m x 4.8m (11'6" x 15'9")) Double glazed window to the front aspect and a double panel radiator.
Corner wrought iron fireplace.
En-Suite (1.8m x 1.9m (5'11" x 6'3")) Fully tiled shower cubicle with Triton electric shower, pedestal wash basin, low-level WC, obscure double glazed window to the front, and a ladder-style towel radiator.
Bedroom Two (2.9m x 2.9m (9'6" x 9'6")) Double glazed window to the side aspect and a panel radiator.
Bedroom Three (1.8m x 3.2m (5'11" x 10'6")) Double glazed window to the rear, panel radiator, and a built-in single bed with drawers underneath.
Bathroom (1.9m x 2.4m (6'3" x 7'10")) Comprising a panel bath, pedestal wash basin, and low-level WC.
Obscure double glazed window to the side, double panel radiator, tile-effect flooring, and partially tiled walls.
Gardens & Grounds Accessed via a private driveway from Great North Road, A wide metal gate opens leading to off road parking. The side and rear gardens, are designed for low maintenance.
Disclaimer Every care has been taken with the preparation of these Particulars but complete accuracy cannot be guaranteed, If there is any point, which is of particular importance to you, please obtain professional confirmation.
Alternatively, we will be pleased to check the information for you. These Particulars do not constitute a contract or part of a contract.
The floor plan shown in these particulars is for illustrative purposes only and should not be interpreted as a scaled drawing. Any site measurements given are subject to site survey.
Services We wish to advise prospective purchasers that we have not tested the services or any of the equipment or appliances in this property, accordingly we strongly advise prospective purchasers to commission their own survey or service reports before finalising their offer to purchase.
Value & comps
No previous sales on record.
Returns
Set an offer; the calculator follows it.
We're still gathering serviced-accommodation data for this area.
Archie refurb estimate: a Pro feature
0.0% below asking
This is not financial or investment advice. Prop AI Deals is not authorised by the Financial Conduct Authority (FCA) to provide investment advice.
All investment calculators, property analyses, and AI-generated insights are for informational purposes only. Property investment carries risk and may result in financial loss. All calculations should be independently verified and you should consult with FCA-authorised financial advisors before making any investment decisions.
Past performance does not guarantee future results. Tax implications vary by individual circumstances.
Deal
Properties like this can earn 2–3x BTL yields when converted to HMO, with retrofit costs around £10k/room. Sign in to see the full tier, yield projection, and cost breakdown.
Commercial properties like this can earn 30-50% higher yields when converted to residential under Class MA / Q / P / PA, with prior approval costing ~GBP 96/unit. Sign in to see the recommended route, yield uplift, and cost breakdown.
BRRR-suited properties can recycle 80-100% of investor capital on refi, leaving a high-yielding rental with most of the money out. Sign in to see the refurb cost stack, ARV projection, and refinance maths.
Detached + large garden = sub-division play. Pro tier unlocks the tier badge, plot size, uplift estimate, and regional land benchmark.
Short-lease flats trade at deep discount, but extending under the 1993 Act often costs far less than the discount. Pro tier unlocks the tier badge, premium breakdown, long-lease ARV and arbitrage maths.
See projected short-stay revenue vs a vanilla BTL for this property.
See real sub-let margins (HMO room rates & SA nightly rates) vs the landlord rent.
Area
Agent & docs

FAQ
About 33, Great North Road, Gamston
Explore nearby