We've tightened what earns a Pursue. A home now needs a published valuation, a strategy that still makes money after real running costs and lender stress tests, and no listing problems that would stop a mortgage. You'll see fewer Pursues, and each one has been checked harder.
See how verdicts work4-bedroom detached house · DN22 8NJ
For saleListed 201 days
Opportunity summary
See Archie’s verdict, returns by strategy and what to check before viewing.
About
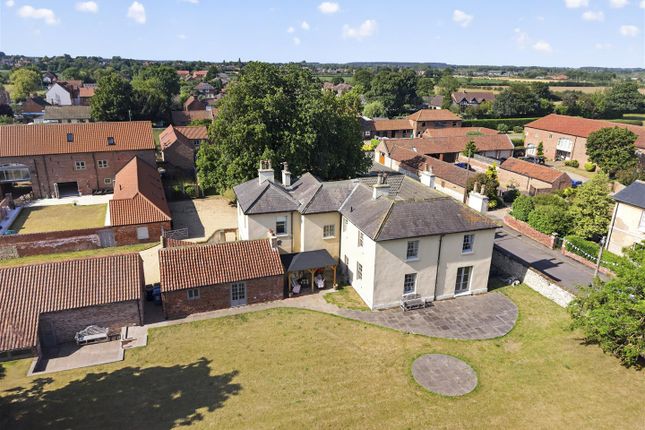
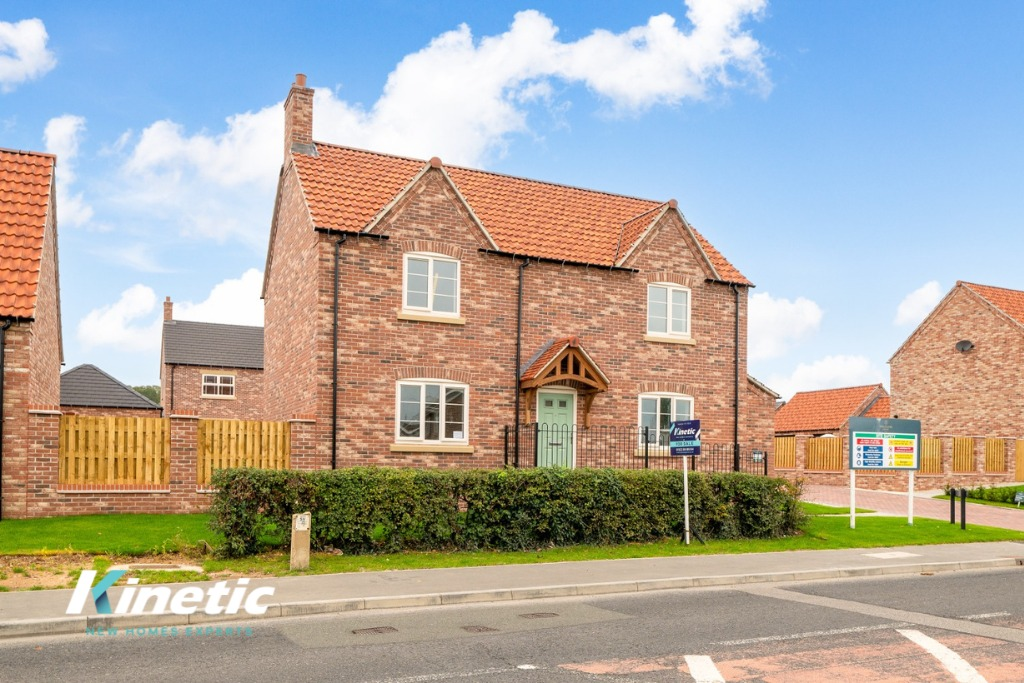
Woodlands Ridge, Ranskill Woodlands Ridge is a brand-new development of meticulously designed and traditionally constructed homes on the edge of the highly sought-after village community of Ranskill.
Built by multi-award-winning local developers Hughes McLaughlin Homes, the development is to be completed over two highly individual phases with access via four separate roads, creating a series of private Cul-de-sacs, with each access point hosting no more than seven individual homes.
The carefully constructed design means there will be no busy ‘through roads’ anywhere in the development, allowing for that peaceful, private country lifestyle we all crave.
What kinetic new homes loves about this development "The quiet cul-de-sacs give the development such a peaceful, private feel – it’s a perfect escape from the hustle and bustle." George - Land & New Homes Partnership Manager "i’m impressed by the high level of customisation on offer.
Buyers can truly tailor their kitchen and bathroom to their style, making each home feel bespoke." Matt, Business Development and Marketing Manager "The location is ideal – close to Retford and Bawtry, with excellent commuter links, yet nestled in a charming village setting." Rob, Sales and New Homes Director specification breakdown This property is fitted with Blinds and Fitted Wardrobes - Ready to Move In External - Unique brick types for a distinctive look - Artstone windowsills - Durable black PVC guttering and downpipes - Double glazed UPVC wrapped windows - Aluminium Anthracite Bi-folding doors to rear elevations - Generously sized paved patio area in rear garden - Permeable block paving on the driveway - Double garage with power, lighting, and remote-controlled sectional doors - PVC or composite front doors - Premium 1.8m ‘Hit and Miss’ formation fencing for rear and side boundaries - 1.8m walled boundaries in select areas - Turf included in both front and rear gardens - Stylish matt black external lighting scheme - Outside power sockets and taps - Car charging points included Internal Electrical: - Brushed chrome sockets and switches - LED spotlights to kitchen/diners, studies, utility, hallway, landing, bathrooms, ensuites & w/c - Pendant lighting in lounge and all bedrooms - Full fibre-optic broadband (Expected speeds up to 900Mbps*) - cat-6 internet connection points - Security alarm system Kitchen: - Quartz worktop in kitchen and utility - Undermounted 1.5 bowl stainless steel sink - Full-size oven, separate combi microwave-oven, and plate warming drawer - 30cm wine cooler - Five-section induction hob with overhead extractor Full-height fridge and freezer in larger plots - Integrated dishwasher - Under cabinet lighting Bathrooms: - Tiled floors and half-tiled walls in ground floor w/c - Full-height wall tiling in bathrooms and ensuite - Waterfall showerheads, natural stone effect low profile shower trays, recessed LED cabinet mirrors.
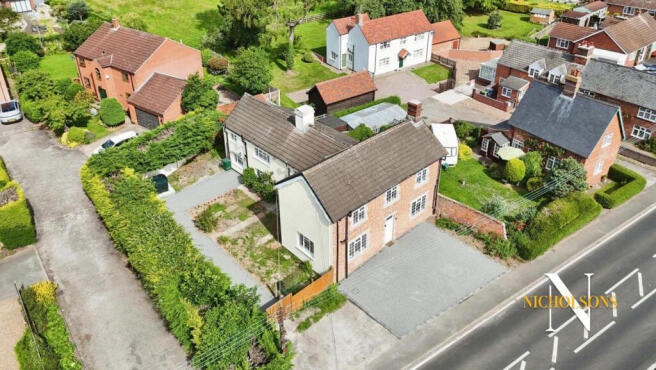
- Contemporary Villeroy & Boch soft-close toilets with concealed cisterns - Wall-mounted Villeroy & Boch vanity units with integrated storage in six color choices - Chrome finish on taps, shower controls, toilet flusher fixtures, and tiling trims (upgrade to matt black available) Finishing Touches: - Oak finish internal doors with brushed chrome handles - Contemporary painted skirting board and architrave - Underfloor heating system powered by mains gas Worcester-Bosch boiler (10-year warranty) - Fitted wardrobes are available as optional extras - please request a quote from our sales team Plot 12a - Type I One of the larger homes on the Woodlands Ridge development boasting an impressive traditional facade.
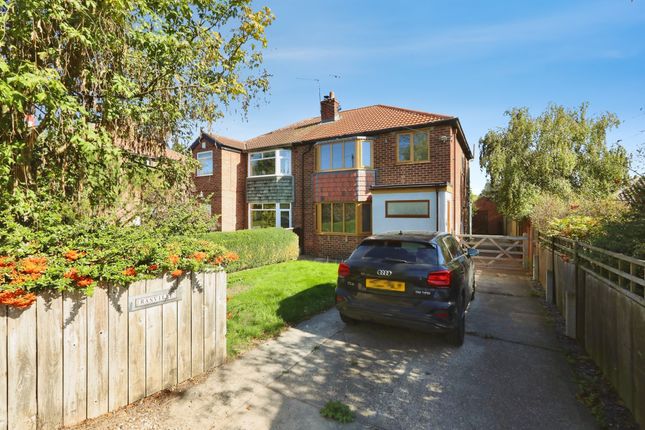
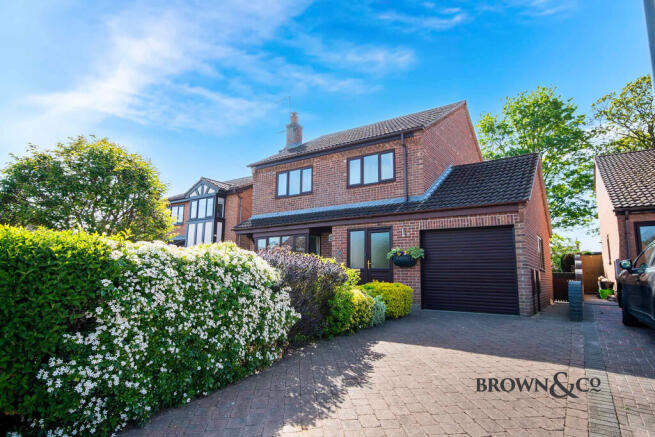
With only two of this house type available, these exclusive 4-bedroom homes, with double detached garages and private block paved driveways, set the bar high.
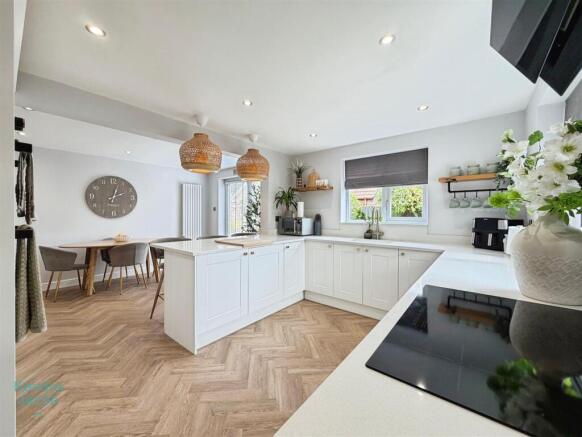
The ground floor is a symphony of spacious reception rooms, including a luxuriously large lounge, an open-plan orangery / kitchen Diner with two 4 panel bifold doors, as well as a convenient home office.
The kitchen is the standout feature of the home, fitted with high-specification integrated appliances and neighbouring a spacious separate utility.
Ascend the stairs to find five luxurious double bedrooms, including a master bedroom with a private ensuite shower-room, an ensuite shower room to bedroom 2, and an additional fully tiled, customisable family bathroom with a separate walk-in shower, bath, concealed cistern toilet and vanity unit sink.
Kitchen Details: - British Manufacturer based in South Yorkshire - 20 year Guarantee on all cabinets, hinges and drawers - 15 year Guarantee on all doors and accessories (doors, plinths, panels etc) - 11 cabinet colours - 22 painted colour options - Brass hinges with soft close as standard - Optional upgrades discussed in your design meeting, Kessebohmer pull-out storage solutions.
Full height quartz splashbacks where available - Neff/Bosch group Appliances - 20mm Quartz worktops as standard Bathroom Choices: - Villeroy & Boch sanitaryware - 5 Vanity unit colours - Chrome brassware as standard (black upgrade available) - 10 Porcelain tile choices with matching tile trims to brassware - Stone effect shower trays as standard If you wish to upgrade any aspect of your home, the additional payment will be taken upfront, prior to your choices being ordered.
Location For the exact location please use the What3words code: ///relies.absorbing.pigment ().
Ranskill is located just 6 miles to the North of the Georgian market town of Retford, with its excellent commuter links, and 4 miles to the south of the History-rich market town of Bawtry.
Locally, both Retford and Doncaster offer regular mainline rail services direct to London Kings Cross.
The Woodlands Ridge development is conveniently located just 2 miles from the A1 network with access at nearby Blyth.
The A1 gives seamless access to London and the North, as well as the M18, M62 and M1. Doncaster, Sheffield, Leeds and Nottingham are all an easy commute.
The highly sought-after village of Ranskill offers excellent local amenities which include a children's play park, village shop, post office and an Ofsted ‘Good’ rated village primary school.
There is also a gastro pub and a locally renowned fish and chip shop in the village.
There are plenty of nearby country walks, with Daneshill Lakes Nature Reserve being a nearby option, just over a mile away from the development.
In the same vicinity are a number of fishing lakes and a local sailing club. Nearby Torworth Grange also offers an excellent café/restaurant, fishing lakes and a farm shop.
The village is also served by regular bus services to Retford, Bawtry and Doncaster.
Retford offers a quaint, traditional marketplace, which comes alive as it hosts the local market on Thursdays and Saturdays.
The town is also served by a range of local independent shops, as well as major supermarket chains which include Morrisons, asda, Lidl and Aldi.
There is a good selection of local junior and secondary schools nearby and private education is available at both Ranby School and Worksop College.
Nearby Bawtry is an incredibly popular spot for visitors from far and near.
The local High Street, with its quintessential English market town charm, offers a wealth of amenities including boutique shops, restaurants and bars with ample town centre parking available.
A great weekend hotspot, right on your doorstep!
About the developer Hughes Mclaughlin Homes pride themselves in their absolute commitment to the highest standards of construction and quality control in every aspect of the build process.
In both 2021 and 2022, the developer has been awarded the NHBC Regional Award for the best small development in the ‘East’ Region which covers the East Midlands and Norfolk, which is an incredible achievement.
Technical information - Heating: Mains Gas - Heating Delivery: Underfloor heating to the ground floor and radiators to the first floor - Council Tax: To be confirmed - EPC Rating: B Rating Predicted - Tenure: Freehold - Management Charges: None - Management Company: None agent's notes Whilst every care has been taken to prepare these sales particulars, they are for guidance purposes only.
All measurements are approximate and for general guidance purposes only and whilst every care has been taken to ensure their accuracy, they should not be relied upon and potential buyers are advised to re-check the measurements.
Please be advised, the developer may request a deposit to reserve/secure the plot.
Computer generated images / visualisations Both internal and external computer-generated visualisation images (CGI’s) are given as a guide only and cannot be relied upon for 100% accuracy.
Buyers are advised that completed homes may differ slightly in appearance once built and so all images, sizes, design and plans are given for guidance purposes only.
The developer reserves the right to make amendments to the design and specification throughout the build.
Full Description Entrance Hall 3.52m (11' 7") x 2.30m (7' 7") WC 1.10m (3' 7") x 2.30m (7' 7") Orangery / Kitchen / Dining 12.66m (41' 6") x 4.78m (15' 8") Utility 2.85m (9' 4") x 3.18m (10' 5") Study 3.30m (10' 10") x 2.85m (9' 4") Plant Room 1.00m (3' 3") x 2.30m (7' 7") Lounge 7.93m (26' 0") x 5.25m (17' 3") Landing 4.39m (14' 5") x 3.07m (10' 1") Store 1.19m (3' 11") x 1.60m (5' 3") Bedroom 3 5.28m (17' 4") x 3.48m (11' 5") Master Bedroom 5.42m (17' 9") x 4.78m (15' 8") En-suite 3.48m (11' 5") x 1.75m (5' 9") Family Bathroom 3.09m (10' 2") x 2.55m (8' 4") Bedroom 4 3.90m (12' 10") x 3.85m (12' 8") Bedroom 2 3.96m (13' 0") x 3.90m (12' 10") En-suite 4.39m (14' 5") x 2.10m (6' 11") Garage Double Garage measuring 5.56m x 5.44m (18'3 x 17'10) Reference: KIT1002342 Disclaimer These particulars are intended to give a fair description of the property but their accuracy cannot be guaranteed, and they do not constitute an offer of contract.
Intending purchasers must rely on their own inspection of the property. None of the above appliances/services have been tested by ourselves.
We recommend purchasers arrange for a qualified person to check all appliances/services before legal commitment.
Value & comps
No previous sales on record.
Returns
Set an offer; the calculator follows it.
We're still gathering serviced-accommodation data for this area.
Archie refurb estimate: a Pro feature
0.0% below asking
This is not financial or investment advice. Prop AI Deals is not authorised by the Financial Conduct Authority (FCA) to provide investment advice.
All investment calculators, property analyses, and AI-generated insights are for informational purposes only. Property investment carries risk and may result in financial loss. All calculations should be independently verified and you should consult with FCA-authorised financial advisers before making any investment decisions.
Past performance does not guarantee future results. Tax implications vary by individual circumstances.
Deal
Properties like this can earn 2–3x BTL yields when converted to HMO, with retrofit costs around £10k/room. Sign in to see the full tier, yield projection, and cost breakdown.
Commercial properties like this can earn 30-50% higher yields when converted to residential under Class MA / Q / P / PA, with prior approval costing ~GBP 96/unit. Sign in to see the recommended route, yield uplift, and cost breakdown.
BRRR-suited properties can recycle 80-100% of investor capital on refi, leaving a high-yielding rental with most of the money out. Sign in to see the refurb cost stack, ARV projection, and refinance maths.
Detached + large garden = sub-division play. Pro tier unlocks the tier badge, plot size, uplift estimate, and regional land benchmark.
Short-lease flats trade at deep discount, but extending under the 1993 Act often costs far less than the discount. Pro tier unlocks the tier badge, premium breakdown, long-lease ARV and arbitrage maths.
See projected short-stay revenue vs a vanilla BTL for this property.
See real sub-let margins (HMO room rates & SA nightly rates) vs the landlord rent.
Area
Agent & docs

FAQ
About Plot 12A Woodlands Ridge, Great North Road, Retford
Explore nearby