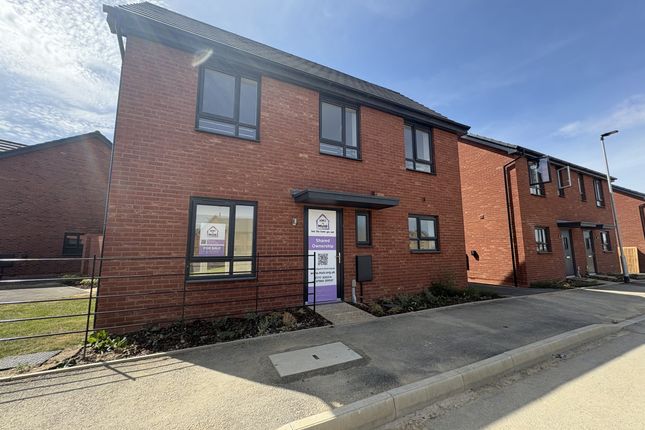
3-bedroom house · PE2 8UR
Sold STCReduced £5k (−1.9%) on 24 AugListed 175 days
Opportunity summary
See Archie’s verdict, returns by strategy and what to check before viewing.
About
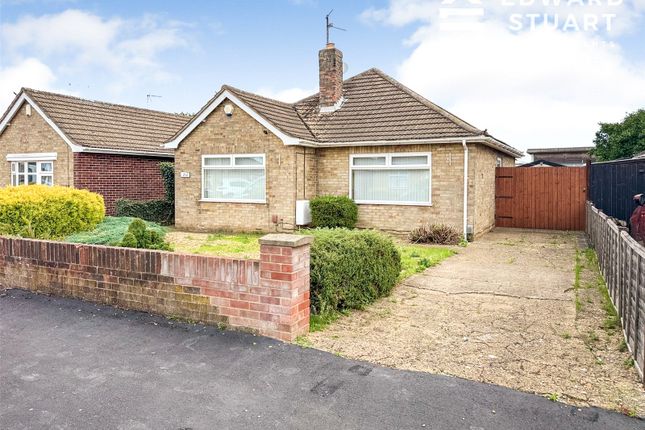
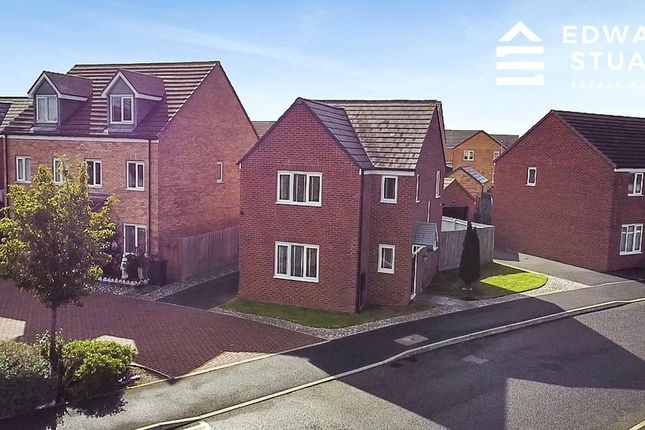
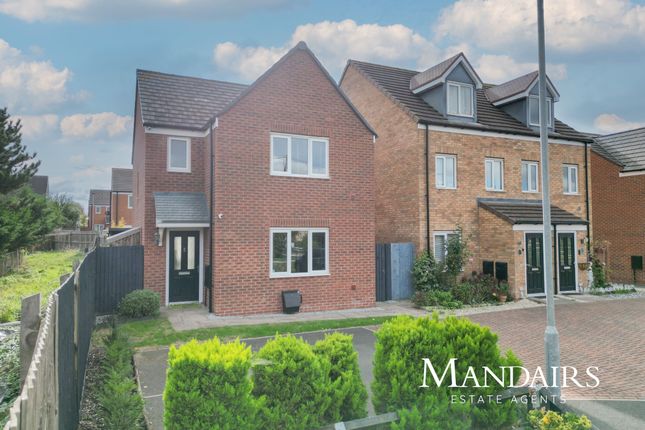
Welcome to this inviting three bedroom detached house, perfectly tucked away at the end of a peaceful cul‐de‐sac shared by just three properties, giving you a real sense of privacy and community.
Step inside to discover a stylish, recently refitted kitchen and dining space (2024), complete with sleek integrated appliances that make cooking and entertaining a breeze.
The spacious dual‐aspect lounge is a real highlight, with sliding doors that open up to the south‐facing garden, filling the room with natural light and creating a lovely, airy atmosphere.
Upstairs, you’ll find two generous double bedrooms, both featuring double built‐in wardrobes for all your storage needs, plus a third single bedroom that would make a perfect nursery, home office or guest room.
The family bathroom is modern and well‐appointed, and there’s also a handy cloakroom on the ground floor for added convenience.
This home is packed with practical features, including owned solar panels (with an estimated £500 received every quarter through the tariff scheme) and a replacement gas boiler fitted in 2023, helping you keep energy costs down and your home comfortable year‐round.
With approximately 786 square feet of well‐proportioned living space, there’s plenty of room for a growing family or for those who simply enjoy a bit of extra space.
The property also comes with a single detached garage and driveway parking for two vehicles, so you’ll never have to worry about finding a spot when you get home.
Location‐wise, you’re just 3.6 miles from the train station and city centre, making commuting or popping into town a breeze, and Heritage Park Primary School is only a short walk away, offering excellent convenience for families with young children.
Whether you’re looking for your first family home or a stylish place to settle down and enjoy life, this property ticks all the boxes with its thoughtful updates, generous layout and fantastic location.
Don’t miss your chance to make it yours - book your viewing today and see for yourself what makes this house so special.
EPC Rating: C Entrance Hallway (2.77m x 1.23m) Cloakroom (1.52m x 0.97m) Living Room (4.75m x 3.44m) Kitchen/Dining Room (4.76m x 3.67m) Landing (2.7m x 1.4m) Bedroom One With Double Wardrobes (3.39m x 2.66m) Bedroom Two With Double Wardrobes & Cupboard (2.66m x 2.51m) Bedroom Three (2.50m x 2.05m) Bathroom (2.16m x 1.80m) Garden To the front, the property features an open‐plan gravelled area.
The south‐facing rear garden is predominantly lawned, complemented by raised wooden flower beds, shrubs and trees, and fully enclosed with a side access gate.
Parking - Garage Includes a single detached garage with connected power and lighting, roof‐space storage and parking for two vehicles on the driveway.
Value & comps
No previous sales on record.
Returns
Set an offer; the calculator follows it.
We're still gathering serviced-accommodation data for this area.
Archie refurb estimate: a Pro feature
0.0% below asking
This is not financial or investment advice. Prop AI Deals is not authorised by the Financial Conduct Authority (FCA) to provide investment advice.
All investment calculators, property analyses, and AI-generated insights are for informational purposes only. Property investment carries risk and may result in financial loss. All calculations should be independently verified and you should consult with FCA-authorised financial advisers before making any investment decisions.
Past performance does not guarantee future results. Tax implications vary by individual circumstances.
Deal
Properties like this can earn 2–3x BTL yields when converted to HMO, with retrofit costs around £10k/room. Sign in to see the full tier, yield projection, and cost breakdown.
Commercial properties like this can earn 30-50% higher yields when converted to residential under Class MA / Q / P / PA, with prior approval costing ~GBP 96/unit. Sign in to see the recommended route, yield uplift, and cost breakdown.
BRRR-suited properties can recycle 80-100% of investor capital on refi, leaving a high-yielding rental with most of the money out. Sign in to see the refurb cost stack, ARV projection, and refinance maths.
Detached + large garden = sub-division play. Pro tier unlocks the tier badge, plot size, uplift estimate, and regional land benchmark.
Short-lease flats trade at deep discount, but extending under the 1993 Act often costs far less than the discount. Pro tier unlocks the tier badge, premium breakdown, long-lease ARV and arbitrage maths.
See projected short-stay revenue vs a vanilla BTL for this property.
See real sub-let margins (HMO room rates & SA nightly rates) vs the landlord rent.
Area
Agent & docs
FAQ
About 18 Houghton Avenue, Peterborough
Explore nearby