We've tightened what earns a Pursue. A home now needs a published valuation, a strategy that still makes money after real running costs and lender stress tests, and no listing problems that would stop a mortgage. You'll see fewer Pursues, and each one has been checked harder.
See how verdicts work3-bedroom house · NE65 0BJ
Listing removedListed 248 days
Opportunity summary
See Archie’s verdict, returns by strategy and what to check before viewing.
About
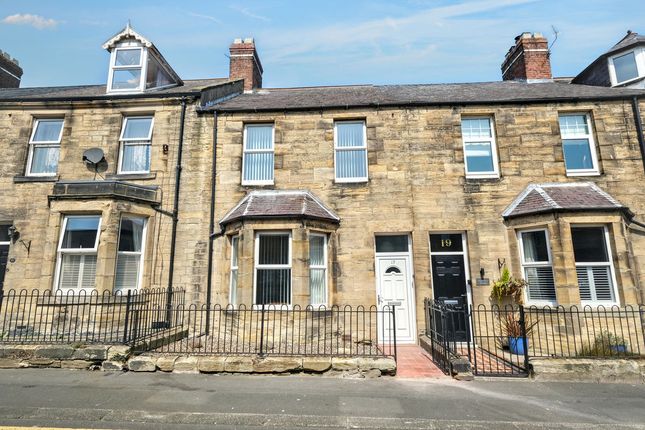
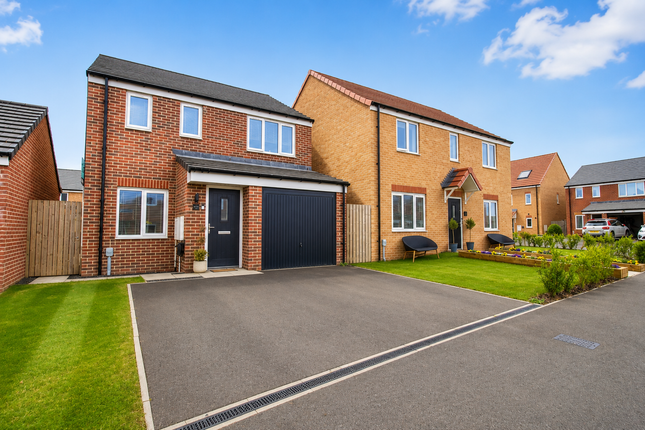
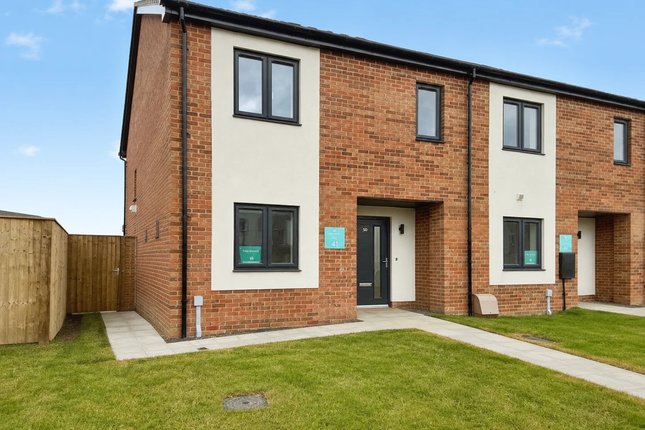
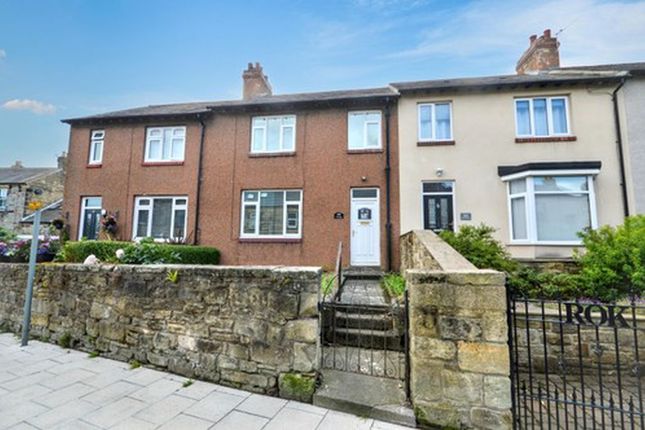
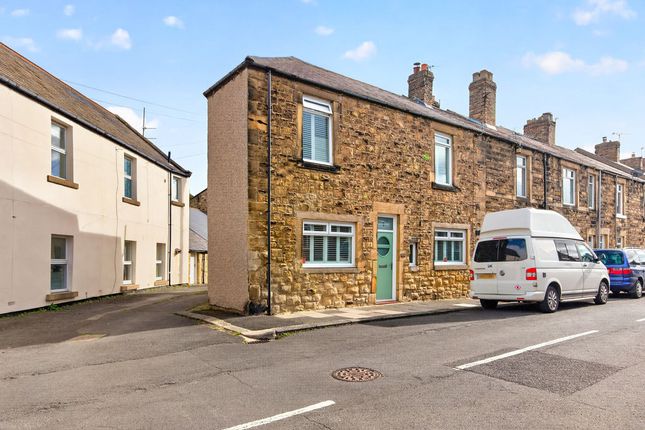
Situated in the popular coastal town of Amble, this attractive linked semi-detached property offers versatile and well-presented accommodation, currently enjoyed as a successful second home and holiday-let, yet equally suited to comfortable family living.
Ideally positioned for convenient access to the town centre shops, Morrisons supermarket, and well-regarded local schools, the property combines practicality with lifestyle appeal in a sought-after seaside setting.
The accommodation briefly comprises a porch and hall, front living room that is flooded with natural light, a separate dining room ideal for entertaining, and a conservatory overlooking the rear garden.
A well-appointed kitchen is complemented by a useful utility room and a convenient downstairs W.C., enhancing the home’s functionality for everyday family life.
To the first floor are three well-proportioned bedrooms with either built-in or fitted wardrobes, and a family bathroom.
Of particular note is the substantial loft space, thoughtfully enhanced with flooring, plastered walls, Velux windows and radiators.
Externally, the property benefits from gardens to both the front and rear, offering pleasant outdoor space for relaxation and recreation.
A garage, extended driveway and ample off-street parking complete the package.
Offering flexibility, space and an enviable coastal location, this is a superb opportunity to acquire a well-maintained home in the heart of Amble by the Sea.
Entrance porch UPVC double-glazed windows | Double-glazed composite entrance door | Electric meter & courtesy light Hall UPVC double-glazed frosted glass entrance door | Radiator | Laminate floor | Delft-rack | Open staircase | Doors to living room & kitchen living room 12' 9'' x 12' 7'' (3.88m x 3.83m) UPVC double-glazed window | Radiator | Coving to ceiling | Laminate floor kitchen 9' 2'' x 9' 3'' (2.79m x 2.82m) Fitted wall & base units incorporating; 1.5 stainless steel sink, integrated gas hob with extractor hood & stainless steel splashback, double electric oven & integrated under-counter fridge Wall mounted Worcester central heating boiler | Part-tiled walls | UPVC double-glazed window | Tiled floor | Doors to; dining room, hall & utility dining room 9' 1'' x 9' 5'' (2.77m x 2.87m) UPVC double-glazed door & window to conservatory | Radiator | Door to kitchen conservatory 7' 1'' x 10' 10'' (2.16m x 3.30m) UPVC double-glazed windows & door | Radiator | Tiled floor | Electric power sockets | Spotlights utility 8' 11'' x 5' 6'' (2.72m x 1.68m) UPVC double-glazed external door to garden | Radiator | Fitted wall & base units | Space for dishwasher | Door to; W.C, garage & kitchen W.C Close coupled W.C | Wash-hand basin | Part-tiled walls | UPVC double-glazed frosted window | Mirrored vanity unit First floor landing UPVC double-glazed window | Doors to; bedrooms, bathroom & door to attic space bedroom one (front) 10' 0'' x 10' 9'' (3.05m x 3.27m) UPVC double-glazed window | Radiator | Fitted wardrobes & dressing table | Storage cupboard bedroom two (rear) 9' 11'' plus door recess x 8' 10'' (3.02m plus door recess x 2.69m) UPVC double-glazed window | Radiator | Sliding door built-in wardrobe bedroom three (front) 8' 6'' x 7' 6'' (2.59m x 2.28m) UPVC double-glazed window | Radiator | Over stairs storage cupboard with hanging rail & shelf Bathroom Double-ended bath with mixer tap & shower attachment | Fitted cabinets incorporating a W.C & wash-hand basin | Corner shower cubicle with wet wall panels & mains rainfall head shower with a separate handheld attachment | Shaver point | Chrome ladder style radiator | Fully tiled walls | Extractor fan | Ceiling downlights | UPVC double-glazed frosted window Attic space 18' 8'' x 12' 7'' with restricted head height (5.69m x 3.83m) Accessed from the landing via a ladder style staircase | Double glazed Velux windows | Fitted cabinets & shelves | Radiator | Ceiling spotlights garage 16' 9'' x 9' 3'' (5.10m x 2.82m) Up and over garage door | Gas meter | Electric fuse box | Light & power sockets Externally Front garden mostly driveway | Lawn area & wall boundaries Rear garden laid mainly to lawn | Decked area | Fenced boundaries | Garden shed, shrubs & bushes Primary services supply Electricity: Mains Water: Mains Sewerage: Mains Heating: Mains Gas Broadband: Fibre to the Cabinet Mobile Signal Coverage Blackspot: No known issues Parking: Garage & Driveway Alterations The seller has advised that the conservatory was constructed prior to their purchase of the property and they do not hold documentation relating to its installation or any relevant approvals.
The seller has advised that they are not aware of building regulations approval in relation to works carried out to the attic area. This space is therefore considered to be storage space.
Mining The North East region is famous for its rich mining heritage and therefore it will be beneficial to conduct a mining search.
Confirmation should be sought from a conveyancer as to its effect on the property, if any.
Tenure Freehold – It is understood that this property is freehold, but should you decide to proceed with the purchase of this property, the Tenure must be verified by your Legal Adviser council tax band: Due to the property being a holiday let, small business rates currently apply.
EPC rating: C
Value & comps
No previous sales on record.
Returns
Set an offer; the calculator follows it.
We're still gathering serviced-accommodation data for this area.
Archie refurb estimate: a Pro feature
0.0% below asking
This is not financial or investment advice. Prop AI Deals is not authorised by the Financial Conduct Authority (FCA) to provide investment advice.
All investment calculators, property analyses, and AI-generated insights are for informational purposes only. Property investment carries risk and may result in financial loss. All calculations should be independently verified and you should consult with FCA-authorised financial advisers before making any investment decisions.
Past performance does not guarantee future results. Tax implications vary by individual circumstances.
Deal
Properties like this can earn 2–3x BTL yields when converted to HMO, with retrofit costs around £10k/room. Sign in to see the full tier, yield projection, and cost breakdown.
Commercial properties like this can earn 30-50% higher yields when converted to residential under Class MA / Q / P / PA, with prior approval costing ~GBP 96/unit. Sign in to see the recommended route, yield uplift, and cost breakdown.
BRRR-suited properties can recycle 80-100% of investor capital on refi, leaving a high-yielding rental with most of the money out. Sign in to see the refurb cost stack, ARV projection, and refinance maths.
Detached + large garden = sub-division play. Pro tier unlocks the tier badge, plot size, uplift estimate, and regional land benchmark.
Short-lease flats trade at deep discount, but extending under the 1993 Act often costs far less than the discount. Pro tier unlocks the tier badge, premium breakdown, long-lease ARV and arbitrage maths.
See projected short-stay revenue vs a vanilla BTL for this property.
See real sub-let margins (HMO room rates & SA nightly rates) vs the landlord rent.
Area
Agent & docs

FAQ
About 5, Brinkburn Place, Morpeth
Explore nearby