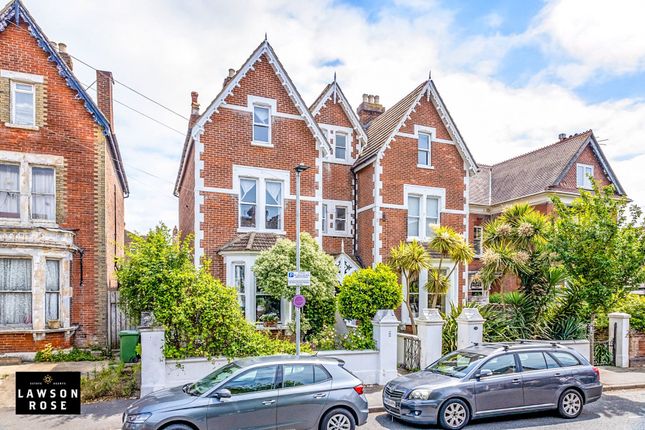
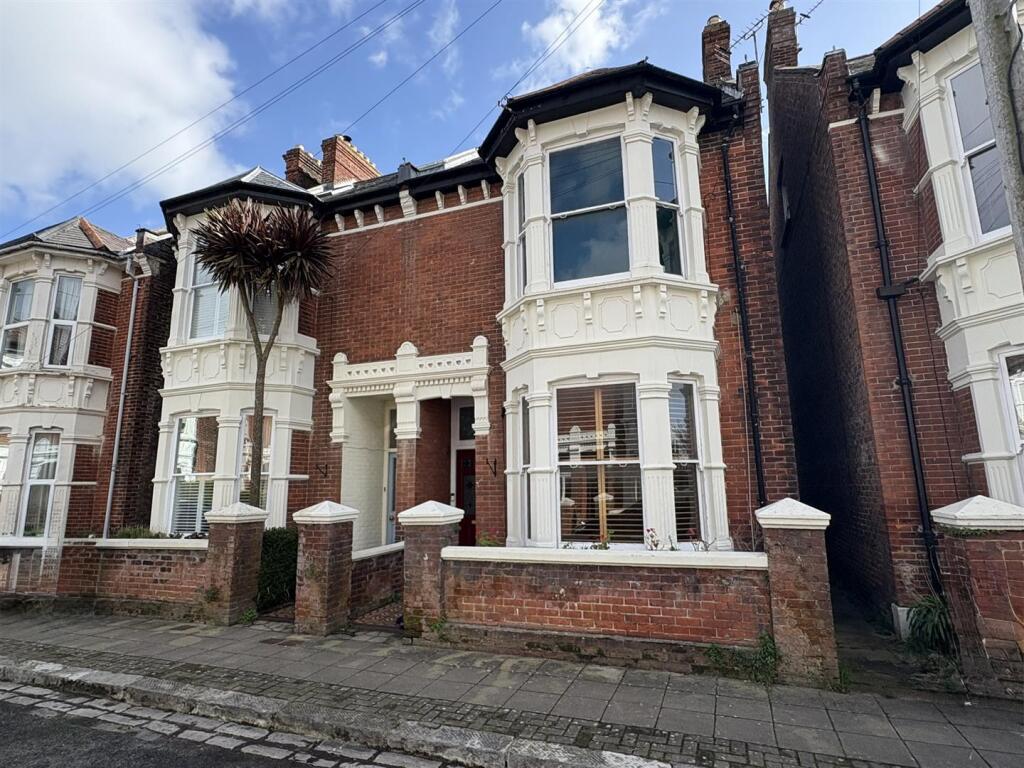
5-bedroom semi-detached house · PO4 0PZ
Listing removedListed 219 days
Opportunity summary
See Archie’s verdict, returns by strategy and what to check before viewing.
About
BASEMENT FLAT - COUNCIL TAX BAND 'A' - Portsmouth City Council - £1,453.95 (2025/2026) ENTRANCE HALL via part panelled part frosted double glazed front door, door frame leading through to kitchen, doors to bedroom one and bedroom two, entrance hall further opening out onto lounge, wood grain effect flooring throughout entrance hall leading through into lounge, high speed internet connection.
LOUNGE 19ft 4 (5.90m) x 12ft 2 (3.71m) plus front aspect double glazed bay window approximately 7ft 4 (2.25m) x 3ft 3 (1.01m) double glazed eyelevel window, chimney breast with display recess, television point, telephone point, three wall light points, two panelled radiators, coved and plain plastered ceiling, mains powered smoke detector.
KITCHEN 12ft 4 (3.75m) x 9ft (2.75m) side aspect room via double glazed windows, kitchen comprising white high gloss units with brushed steel effect furniture, one and half bowl stainless steel inset sink unit with chrome monobloc mixer tap over, granite effect roll edge work surfaces with matching splashback, range of storage cupboards and drawers under, further range of matching eyelevel storage cupboards, space for cooker, space for fridge, space for freezer, space for washing machine and vented tumble dryer, slate effect tiled flooring, plain plastered ceiling with inset ceiling spotlights, brushed steel cooker splashback and matching cooker hood over, panelled radiator.
BEDROOM 1 12ft 1 (3.70m) x 11ft 2 (3.42m) rear aspect room via double glazed windows overlooking rear garden, panelled radiator, wood grain effect flooring, coved and plain plastered ceiling.
BEDROOM 2 15ft 7 (4.75m) x 8ft (2.44m) side aspect room via double glazed windows, wood grain effect flooring, panelled radiator, coved and plain plastered ceiling.
REAR LOBBY panelled radiator, part panelled part frosted double glazed door to rear garden, wall mounted boiler, slate effect tiled flooring, plain plastered ceiling with inset ceiling spotlights, panelled doors to bathroom and separate wc.
SEPARATE WC comprising close coupled suite, tiled surround, panelled radiator, frosted side aspect double glazed window, slate effect tiled flooring, plain plastered ceiling.
BATHROOM 15ft 10 (1.78m) x 4ft (1.22m) white two piece suite comprising panel enclosed bath with marble effect splashback surround, chrome bath/shower mixer, pedestal wash hand basin with chrome monobloc mixer tap and pop-up waste, panelled radiator, slate effect tiled flooring.
MAIN HOUSE - COUNCIL TAX BAND D - Portsmouth City Council - £2,180.92 (2025/2026) ENTRANCE HALL via part panelled part frosted period front door with single glazed fanlight over, panelled radiator, frosted side aspect double glazed window, period skirting boards, dado rail and ceiling coving, decorative plaster arch, period panelled doors to lounge and kitchen diner, understairs storage cupboard via panelled door concealing electric meter and fuses, stairs rising to first floor with banister, carved spindles and newel post.
LOUNGE/DINING ROOM 15ft (4.57m) x 11ft 10 (3.62m) plus front aspect double glazed window approximately 7ft 6 (2.29m) x 3ft 5 (1.05m) double glazed window overlooking Waverley Grove, central chimney breast with period style cast iron mantle and decorative surround, tiled back, marble hearth, gas coal effect log burner (not tested), panelled radiator, wood grain effect flooring, period skirting boards, picture rail, decorative coving and ceiling rose, television point.
KITCHEN/BREAKFAST ROOM 20ft 6 (6.27m) x 12ft 3 (3.73m) dual side and rear aspect room, to the side double glazed window, to the rear double glazed picture window overlooking rear gardens, adjacent part panelled part single glazed door leading to utility room.
Breakfast area with panelled radiator, period skirting boards and ceiling coving, plain plastered ceiling, two wall light points, dining area opening out onto cream high gloss kitchen with feature central island unit.
Kitchen comprising cream high gloss doors with integrated plinth lighting, one and half bowl enamel inset sink unit with chrome monobloc swan neck mixer tap over, quartz flecked work surfaces including matching island work surface, lift and hide power points, range of storage cupboards and drawers under, further range of matching eyelevel storage cupboards with under and over pelmet, under pelmet lighting, larder cupboard, eyelevel double oven and grill, adjacent four ring induction hob with cooker hood over, space for dishwasher, space for freestanding fridge/freezer, island unit with quartz work top, range of storage cupboards and drawers under, boiler concealed under main kitchen work surface, period ceiling coving and decorative ceiling rose, plain plastered ceiling with inset ceiling spotlights over kitchen area.
UTILITY ROOM 10ft 1 (3.07m) x 7ft 5 (2.26m) rear aspect room via part panelled part double glazed door leading down to rear garden with adjacent double glazed windows and panelling, marble effect roll edge work surfaces with circular wash hand basin with chrome monobloc mixer tap over, space for washing machine, vent for tumble dryer, space for chest fridge, further storage cupboards and drawers under marble effect work surfaces, eyelevel storage cupboards, period tiled flooring, radiator.
FIRST MEZZANINE LEVEL with panelled radiator, period skirting boards, dado rail, banister with carved spindles and newel post rising to first floor, plain plastered ceiling.
FIRST FLOOR with period panelled doors to all rooms, feature leadlight borrowed light glazed window from bathroom, stairs rising to second mezzanine level and second floor with banister, carved spindles and newel post, period skirting boards, plain plastered ceiling.
FAMILY BATHROOM 10ft 8 (3.26m) x 5ft 2 (1.59m) dual side aspect room via frosted double glazed windows, white three piece suite comprising tile enclosed bath with white tiled surround, decorative mosaic picture rail tile, chrome taps, separate chrome shower mixer, rail and curtain, period style pedestal wash hand basin with chrome taps, tiled splashback with decorative mosaic tile, period style close coupled wc, panelled radiator, vinyl flooring, plain plastered ceiling.
LOUNGE/BEDROOM 1 15ft 1 (4.61m) x 12ft (3.65m) plus front aspect double glazed bay window approximately 7ft 8 (2.33m) x 3ft 3 (1.01m) (this room is being used as a second lounge by the current owners), central chimney breast with period style wooden mantle and surround, decorative cast iron back with decorative tiled inserts, cast iron grate, marble hearth, panelled radiator, period skirting boards, dado rail, coved ceiling with decorative ceiling rose, power point with in-built USB charger, door frame leading through to study (potential for ensuite).
STUDY 8ft 1 (2.46m) x 5ft (1.53m) front aspect room via double glazed window overlooking Waverley Grove, period skirting boards, coved and plain plastered ceiling, smoke detector (not mains linked).
BEDROOM 2 12ft 2 (3.73m) x 11ft 4 (3.47m) rear aspect room via double glazed window overlooking rear gardens, period skirting board, panelled radiator, coved and plain plastered ceiling.
BEDROOM 3 12ft 3 (3.73m) x 8ft 8 (2.65m) rear aspect room via double glazed window overlooking rear gardens, period skirting boards, panelled radiator, built-in storage cupboard via panelled door concealing shelving and lagged cylinder, blanket cupboards over, central heating control panel.
SECOND MEZZANINE access to roof space, banister, carved spindles and newel post leading to second floor landing, plain plastered ceiling.
SECOND FLOOR LANDING via fire door, landing 9ft 7 (2.93m) x 7ft (2.14m) plus entrance recess, cupboard housing electric fuses, side aspect via double glazed window, period style panelled doors to all rooms, plain plastered part sloping feature ceiling, panelled radiator.
BEDROOM 4 15ft 2 (4.62m) x 12ft (3.66m) front aspect room via double glazed window overlooking Waverley Grove, period skirting boards, panelled radiator, two wall light points, power point with integrated USB charger, period picture rail, plain plastered part sloping feature ceiling.
BEDROOM 5 12ft 5 (3.80m) x 11ft 3 (3.44m) rear aspect room via double glazed window overlooking rear gardens, panelled radiator, period skirting boards, part sloping feature ceiling.
BEDROOM 6 12ft 4 (3.78m) x 8ft 7 (2.62m) rear aspect room via double glazed window overlooking rear gardens, panelled radiator, plain plastered part sloping feature ceiling.
FAMILY SHOWER ROOM 11ft 9 (3.58m) x 5ft (1.53m) front aspect room via frosted double glazed window, white three piece suite comprising walk-in shower cubicle with three tiled walls with decorative inset tiles and picture rail tile, glazed sliding door/screen, chrome shower mixer, ceramic wash hand basin with chrome monobloc mixer tap and pop-up waste set into marble effect roll edge work surfaces with tile effect splashback, white high gloss storage cupboards below, close coupled wc with concealed cistern, chrome towel rail/radiator, plain plastered part sloping feature ceiling with inset ceiling spotlights.
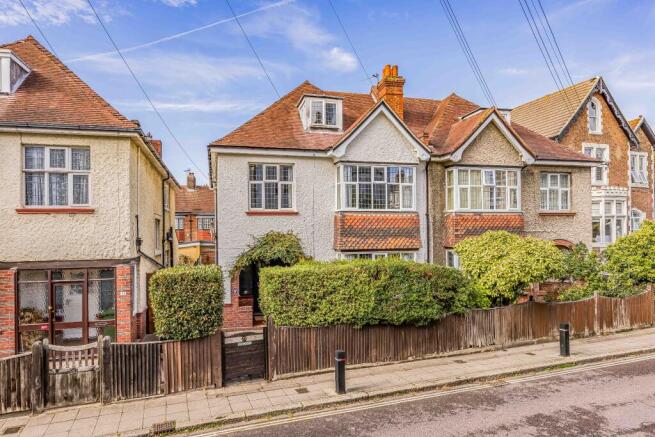
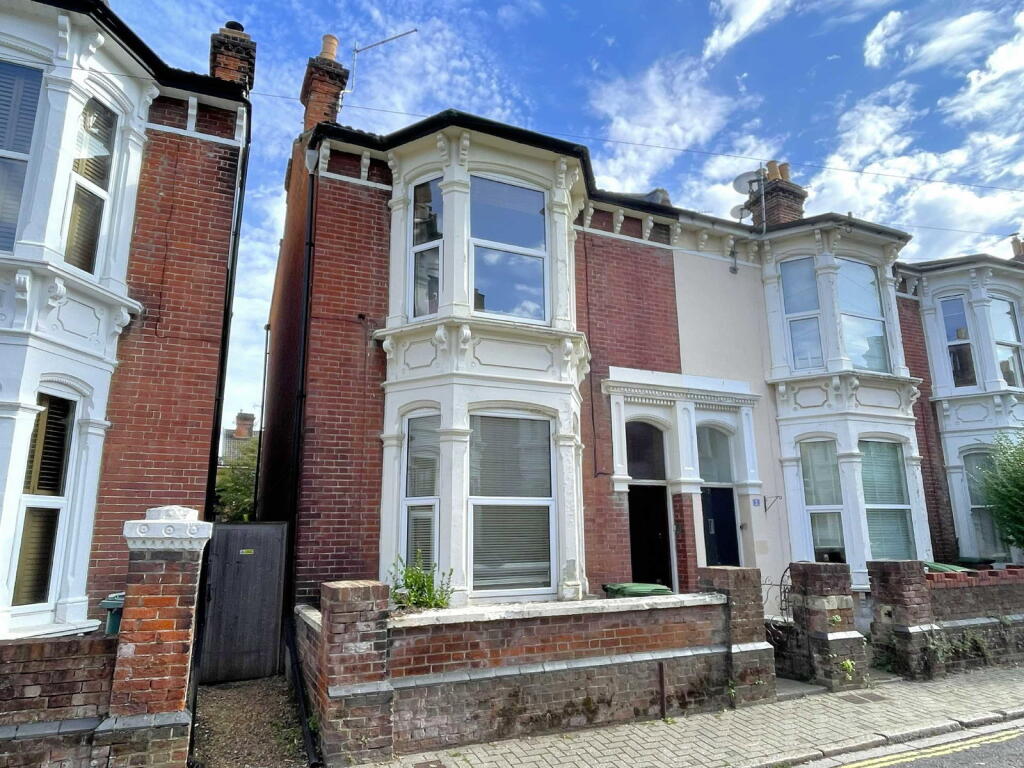
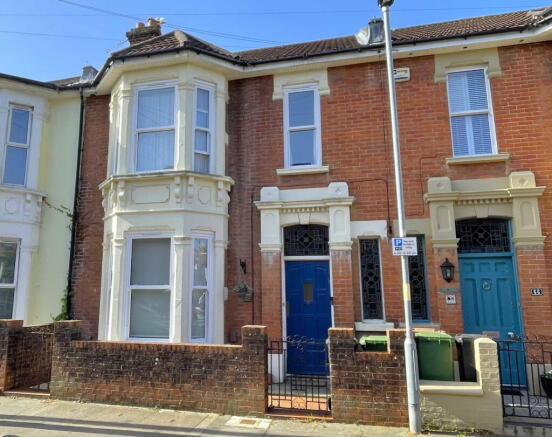
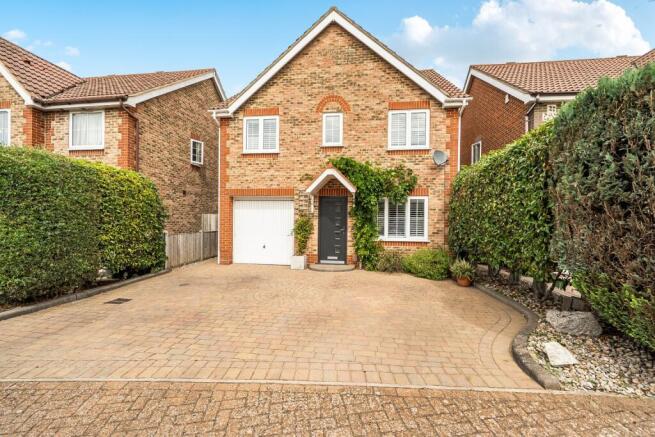
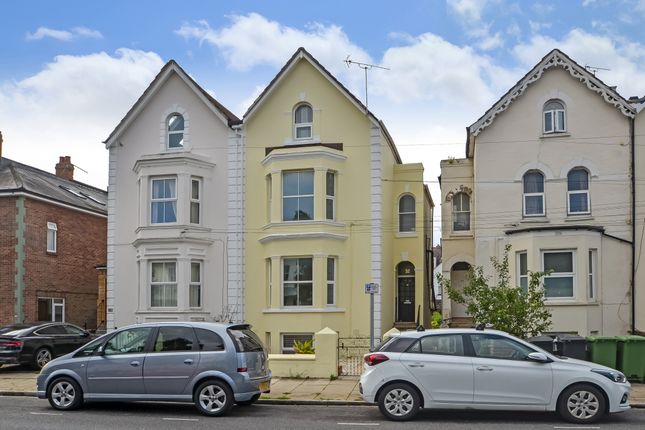
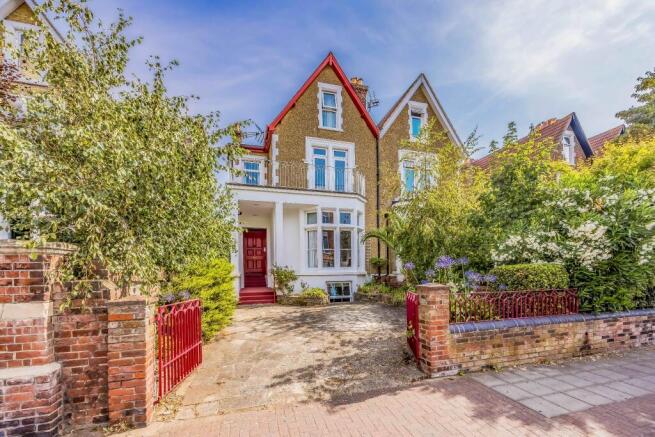
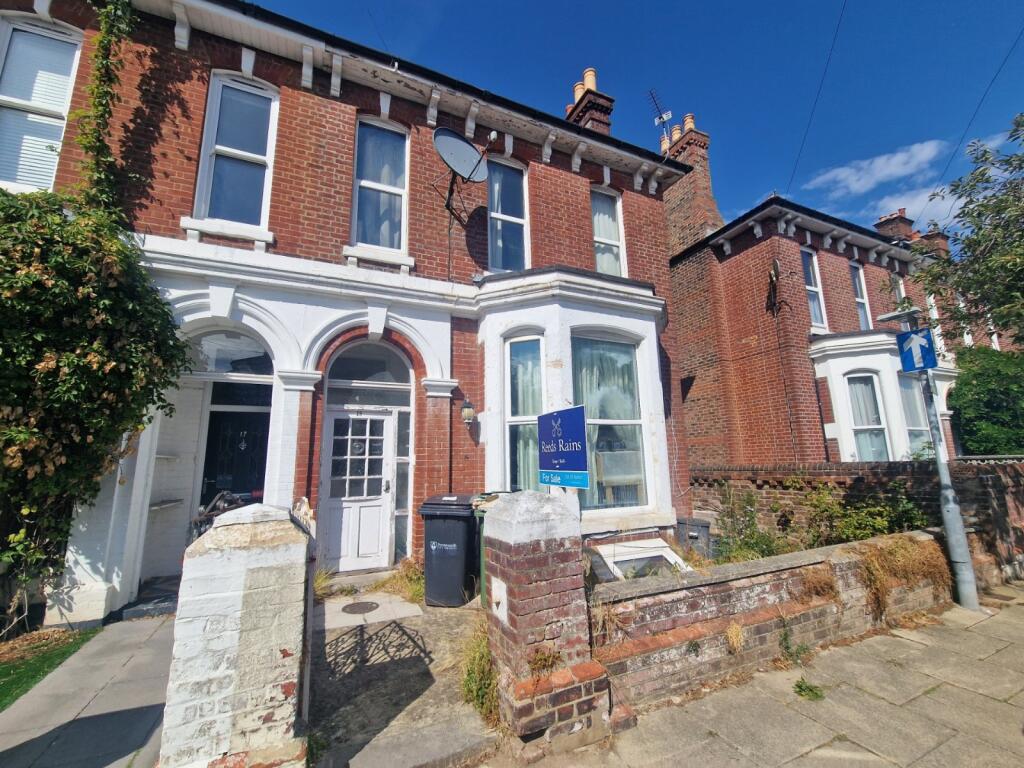
OUTSIDE to the front of the property there is a wrought iron gate and adjacent brick wall with steps rising to courtesy entrance with period tiled flooring, outside courtesy light, concrete side pathway leading to rear garden and access to separate basement flat with courtesy lighting.
To the rear of the property there is an enclosed lawned rear garden via tongue and groove panelled gate.
Rear garden approximately 25ft 2 (7.68m) x 25ft 6 (7.78m) mostly laid to lawn with well stocked flower borders with mature flowers and shrubs, paved patio area, outside tap, steps down to basement flat, steps rising to utility room.
NB: AGENTS NOTES an internal inspection is highly recommended to appreciate the size, layout, finish and flexibility that this five/six bedroom family home with separate self-contained flat/annex has to offer that is situated just north of Southsea Seafront.
Please note the majority of the smoke detectors are interlinked between the house and the flat.
PARKING PERMIT ZONE - MD- Annual Fees apply, for current rates see Portsmouth City Council link - FREEHOLD BROADBAND/MOBILE SUPPLY CHECK - online at 'Ofcom checker' OR via the following link -
Value & comps
No previous sales on record.
Returns
Set an offer; the calculator follows it.
We're still gathering serviced-accommodation data for this area.
Archie refurb estimate: a Pro feature
0.0% below asking
This is not financial or investment advice. Prop AI Deals is not authorised by the Financial Conduct Authority (FCA) to provide investment advice.
All investment calculators, property analyses, and AI-generated insights are for informational purposes only. Property investment carries risk and may result in financial loss. All calculations should be independently verified and you should consult with FCA-authorised financial advisors before making any investment decisions.
Past performance does not guarantee future results. Tax implications vary by individual circumstances.
Deal
Properties like this can earn 2–3x BTL yields when converted to HMO, with retrofit costs around £10k/room. Sign in to see the full tier, yield projection, and cost breakdown.
Commercial properties like this can earn 30-50% higher yields when converted to residential under Class MA / Q / P / PA, with prior approval costing ~GBP 96/unit. Sign in to see the recommended route, yield uplift, and cost breakdown.
BRRR-suited properties can recycle 80-100% of investor capital on refi, leaving a high-yielding rental with most of the money out. Sign in to see the refurb cost stack, ARV projection, and refinance maths.
Detached + large garden = sub-division play. Pro tier unlocks the tier badge, plot size, uplift estimate, and regional land benchmark.
Short-lease flats trade at deep discount, but extending under the 1993 Act often costs far less than the discount. Pro tier unlocks the tier badge, premium breakdown, long-lease ARV and arbitrage maths.
See projected short-stay revenue vs a vanilla BTL for this property.
See real sub-let margins (HMO room rates & SA nightly rates) vs the landlord rent.
Area
Agent & docs
FAQ
About Waverley Grove, Portsmouth, Hampshire, PO4
Explore nearby