7-bedroom terraced house · TN24 8NX
For saleListed 1 day
Opportunity summary
See Archie’s verdict, returns by strategy and what to check before viewing.
About
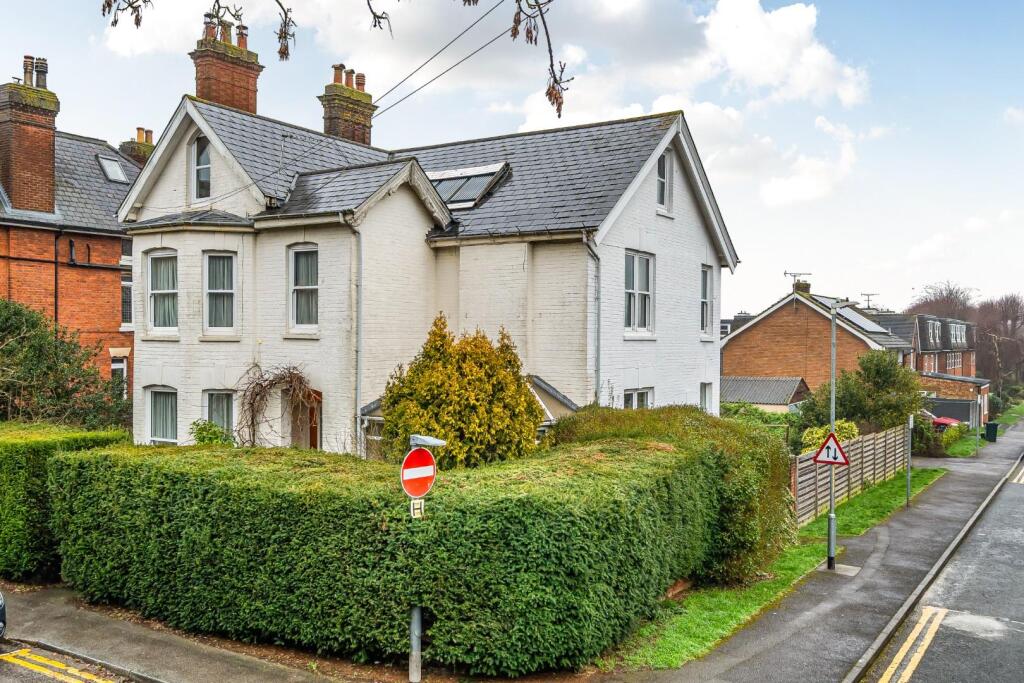
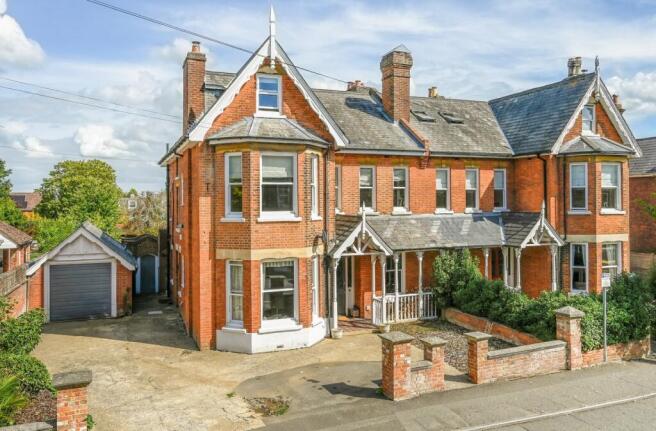
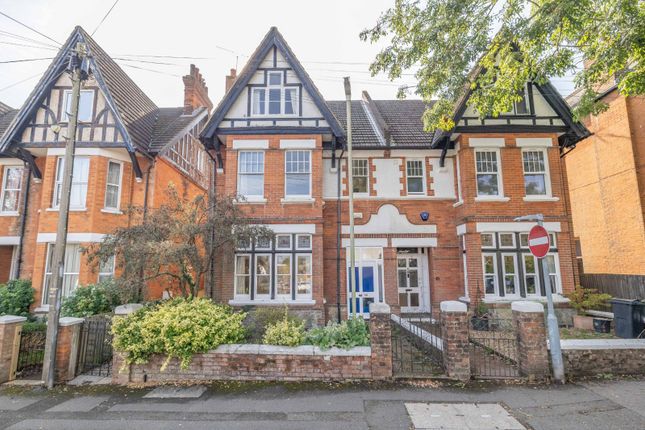
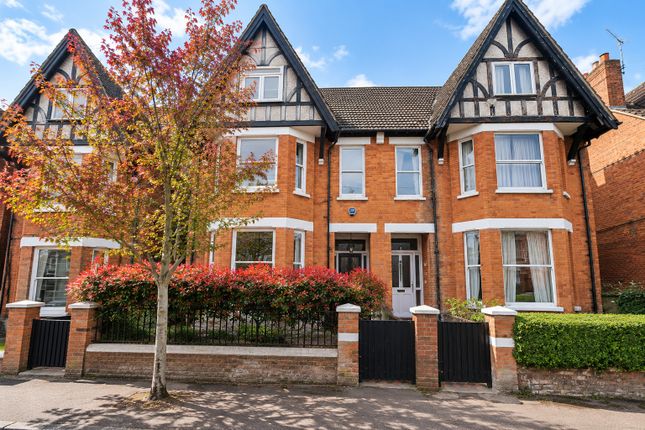
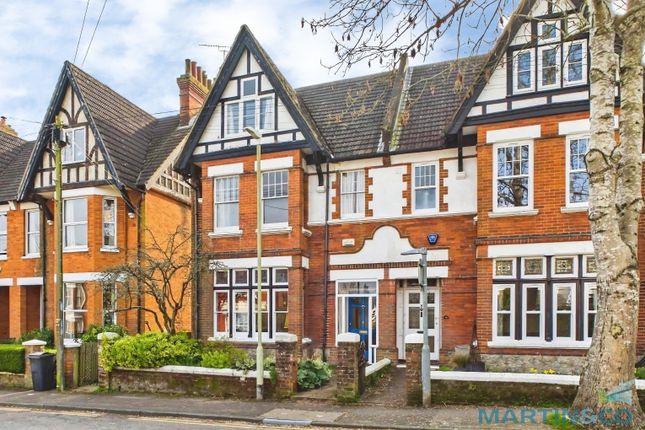
Miles & Barr Exclusive Homes are delighted to present to the market this exceptional period semi-detached residence, enviably positioned along Albert Road in the heart of Ashford.
Offering an abundance of character, beautifully presented accommodation and a remarkable amount of versatile living space arranged over several floors, this substantial family home effortlessly combines traditional period features with contemporary finishes.
Situated within comfortable walking distance of Ashford town centre and Ashford International Station, the property enjoys a highly convenient location, ideal for those seeking excellent transport connections whilst remaining close to a wide range of shops, restaurants, schools and local amenities.
Upon entering the property, you are immediately introduced to the charm and character that continues throughout the home.
The ground floor offers two beautifully proportioned reception rooms, featuring wooden floorboards, twin working fireplaces and alcove storage which complement the property's period architecture.
The elegant sitting room is particularly impressive, boasting a striking bay window that floods the room with natural light.
Bifolding doors connect this space to the adjoining rear reception room, creating a wonderful sense of flow between the two reception rooms.
The dining room provides an inviting setting for entertaining, with direct access to the rear garden.
Undoubtedly one of the standout features of the home is the stunning kitchen and dining space to the rear.
Thoughtfully designed with both everyday family living and entertaining in mind, the kitchen offers flagstone flooring, an extensive range of cabinetry, plentiful storage and integrated appliances.
A substantial L-shaped island forms the centrepiece of the room, incorporating a gas hob with an overhead extractor, whilst providing an attractive and practical focal point.
Beyond the kitchen is a generous dining area, enjoying views across the garden through expansive bifolding doors which open the space beautifully to the outside.
A conveniently positioned ground floor WC completes this level.
The basement has been transformed into a dedicated cinema room, offering a fantastic additional space for relaxing and entertaining, and further demonstrating the versatility of this impressive home.
The first floor continues to impress, with a magnificent principal bedroom occupying the front of the property.
Generously proportioned and enhanced by a beautiful feature fireplace and bay window, this room offers a wonderful sense of grandeur.
The principal suite also benefits from a walk-in wardrobe and bathroom, creating a comfortable and private retreat.
Two further well-proportioned bedrooms are positioned towards the rear of this floor, served by an additional family bathroom.
The second floor offers three further bedrooms, a bathroom, shower room and laundry room.
The upper floor provides further flexible accommodation, with three additional rooms currently arranged to suit the owners' requirements, including a home office.
This level also benefits from further bathroom, shower and laundery room, making it particularly well suited to larger families, visiting guests or those requiring dedicated space to work from home.
The property benefits from a 6.8 kW solar panel system with 5 kWh battery storage, alongside pre-installed cabling in the garage to facilitate the future installation of an electric vehicle charging point.
Externally, the property continues to impress with a beautifully landscaped rear garden, thoughtfully designed to offer an attractive balance between relaxation, entertaining and everyday family enjoyment.
A substantial porcelain patio provides a wonderful setting for outdoor dining, complemented by a bespoke built-in outdoor kitchen, pizza oven, barbecue area and hot and cold running water, creating the perfect environment for hosting family and friends throughout the warmer months.
A further seating area offers a more relaxed space to unwind, whilst a neatly maintained lawn and beautifully kept planted borders bring colour and greenery to the surroundings.
A particularly unique feature of this property is the former triple garage, which has been extensively converted to provide substantial additional accommodation arranged over two floors, whilst retaining a single garage and off-street parking to the rear.
The ground floor of the conversion offers a generous living area, kitchenette alongside shower facilities, whilst the upper level provides a mezzanine reception area.
This incredibly versatile building offers a wealth of possibilities, whether utilised for visiting guests, extended family, home working or additional recreational space, subject to any necessary consents.
This additional living space feeds off the main properties services. The entire property benefits from solar panels, while the garage is EV-charging ready.
Combining impressive proportions, elegantperiod detailing, beautifully designed living spaces and exceptional additional accommodation, this is a truly distinctive home offering an outstanding level of flexibility in one of Ashford's most convenient central locations.
EPC Rating: C Material Information Construction Type/Materials: To Follow Broadband Coverage: To check broadband and mobile phone coverage please visit Ofcom here: Identification checks If an offer is accepted on a property marketed by Miles & Barr, all purchasers are required to complete ID verification checks.
This is a legal obligation under Anti-Money Laundering Regulations. We use a specialist third-party company to carry out these checks.
The fee is £60 (including VAT) per person or £120 (including VAT) if purchasing under a company name, payable once the offer is agreed and before the sales memorandum is issued.
Please note that this charge is non-refundable.
Location Fast becoming a popular place to call home, particularly for commuters; Ashford benefits from a Central Kent Location with great transport links to London via HS1 in under 40 minutes and the Port of Dover via the M20.
Ashford also benefits from a vast array of shopping locations including the County Square, McArthur Glen Designer Outlet and Eureka Park.
With award winning developments taking place and ample surrounding countryside, Ashford really is the place to be right now.
Value & comps
No previous sales on record.
Returns
Set an offer; the calculator follows it.
We're still gathering serviced-accommodation data for this area.
Archie refurb estimate: a Pro feature
0.0% below asking
This is not financial or investment advice. Prop AI Deals is not authorised by the Financial Conduct Authority (FCA) to provide investment advice.
All investment calculators, property analyses, and AI-generated insights are for informational purposes only. Property investment carries risk and may result in financial loss. All calculations should be independently verified and you should consult with FCA-authorised financial advisers before making any investment decisions.
Past performance does not guarantee future results. Tax implications vary by individual circumstances.
Deal
Properties like this can earn 2–3x BTL yields when converted to HMO, with retrofit costs around £10k/room. Sign in to see the full tier, yield projection, and cost breakdown.
Commercial properties like this can earn 30-50% higher yields when converted to residential under Class MA / Q / P / PA, with prior approval costing ~GBP 96/unit. Sign in to see the recommended route, yield uplift, and cost breakdown.
BRRR-suited properties can recycle 80-100% of investor capital on refi, leaving a high-yielding rental with most of the money out. Sign in to see the refurb cost stack, ARV projection, and refinance maths.
Detached + large garden = sub-division play. Pro tier unlocks the tier badge, plot size, uplift estimate, and regional land benchmark.
Short-lease flats trade at deep discount, but extending under the 1993 Act often costs far less than the discount. Pro tier unlocks the tier badge, premium breakdown, long-lease ARV and arbitrage maths.
See projected short-stay revenue vs a vanilla BTL for this property.
See real sub-let margins (HMO room rates & SA nightly rates) vs the landlord rent.
Area
Agent & docs

FAQ
About Albert Road, Ashford, Kent, TN24
Explore nearby