2-bedroom terraced house · M28 3AS
Listing removedListed 142 days
Opportunity summary
See Archie’s verdict, returns by strategy and what to check before viewing.
About
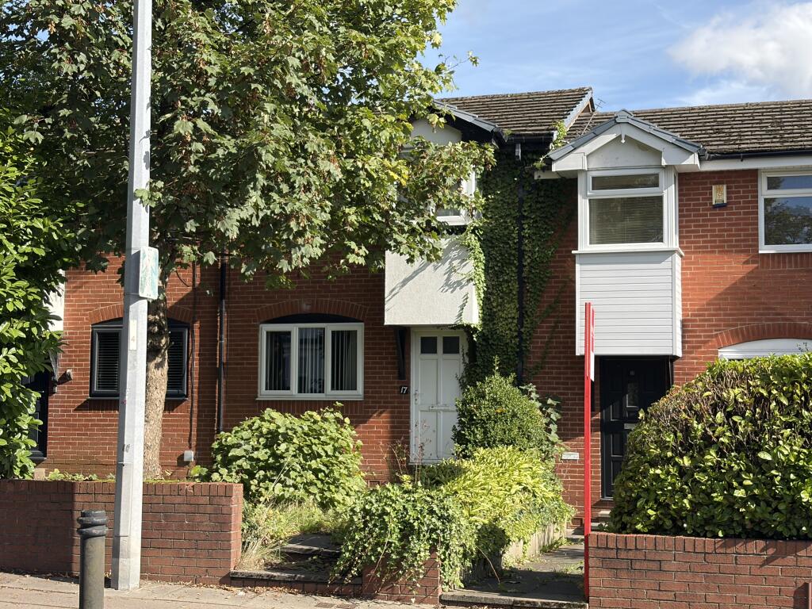
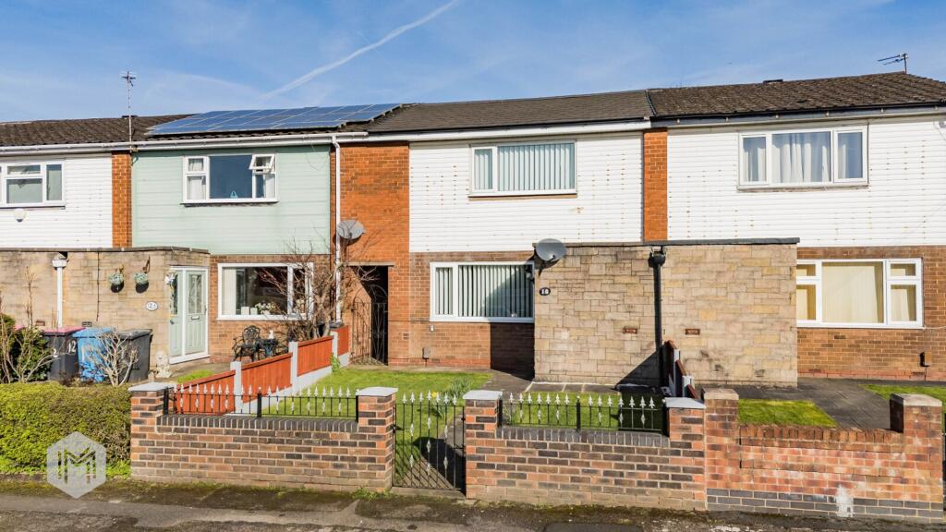
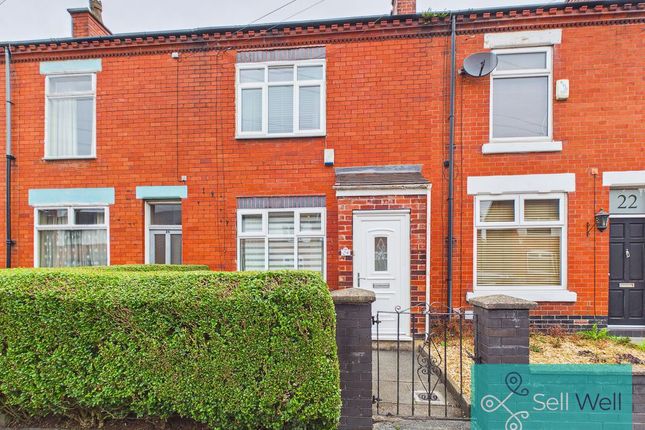
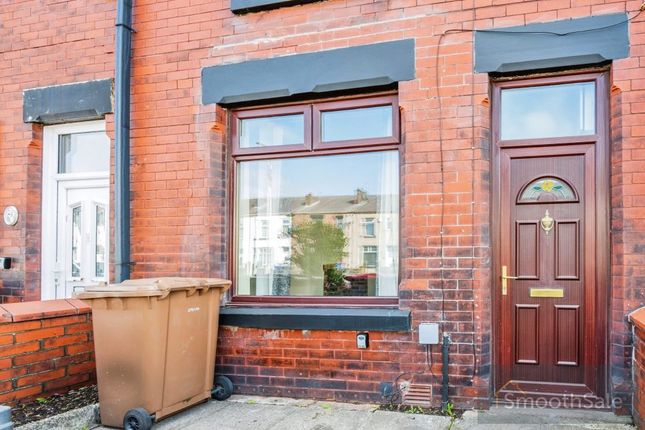
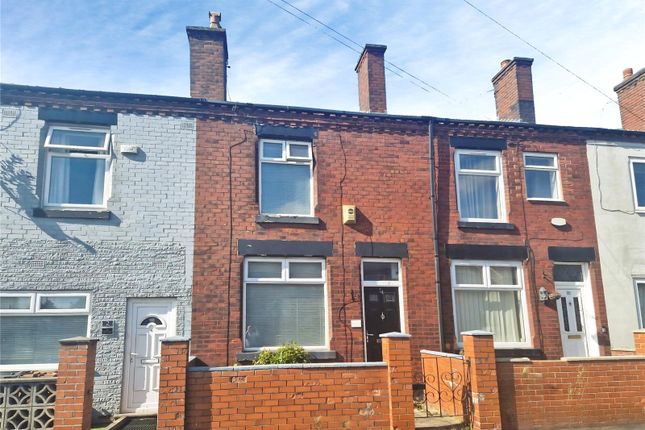
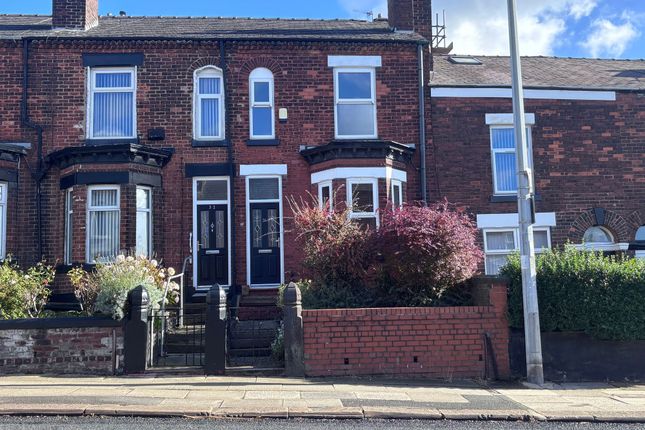
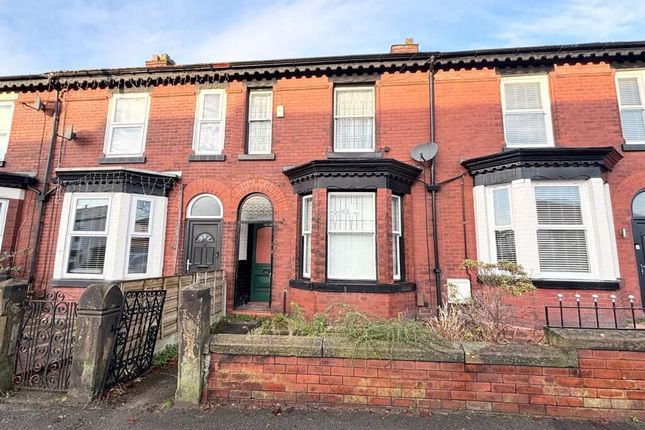
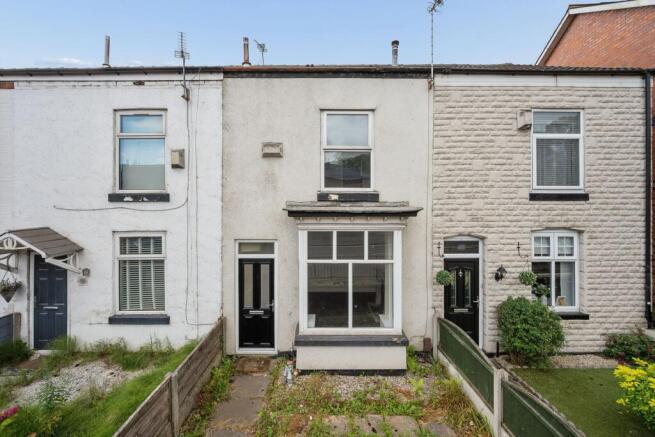
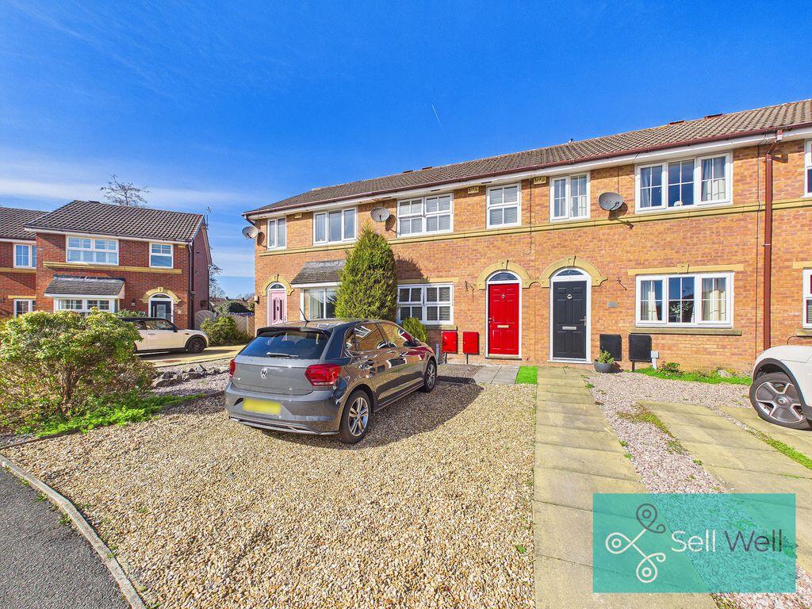
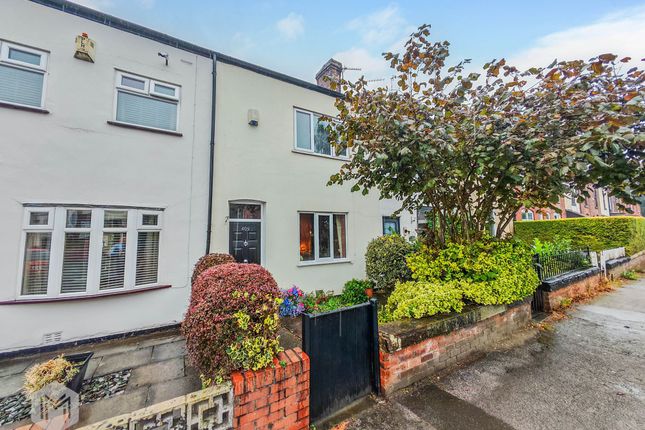
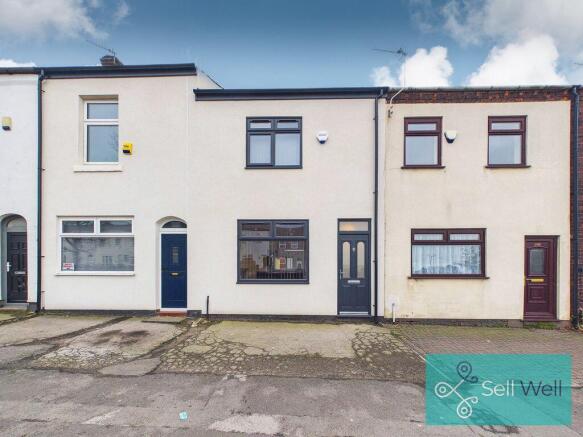
This freehold, no chain end-terrace home presents an excellent opportunity for first-time buyers, investors or those looking to personalise a well-proportioned property, the home combines traditional character with practical living space and strong future potential.
Externally a low-maintenance enclosed forecourt garden with gated access and positioned on a permit-controlled street, the location benefits from reduced through traffic, helping to maintain a quieter residential setting.
To the rear, a generous enclosed garden offers impressive depth compared to similar terrace homes.
The mainly paved, tiered design creates defined seating and planting areas, while established boundary brick walls and rear gated access provide privacy and practicality.
The outdoor space offers excellent scope for landscaping, modernisation or transformation into a contemporary entertaining area.
Internally, the property is accessed via a bright and welcoming entrance hallway featuring laminate flooring, a radiator and staircase rising to the first floor.
The private front living room is a comfortable, well-proportioned space filled with natural light from a large front window and enhanced by a feature fireplace, providing a focal point and cosy atmosphere.
To the rear, the dining room offers generous space for family dining and flows seamlessly into the kitchen, creating a sociable layout ideal for everyday living.
The kitchen is fitted with a range of wall and base units with complementary work surfaces and appliance space.
Its galley-style design maximises preparation and storage areas, while a rear-facing window and external door provide natural light and direct garden access.
Upstairs, the main bedroom is a spacious double room positioned to the front, benefitting from large windows.
The second bedroom overlooks the rear and offers flexible use as a child's room, guest room or home office.
The bathroom is fitted with a three-piece suite including a bath with shower over, wash hand basin and WC. Additional storage is available via a boarded loft with ladder access and lighting.
Situated in the heart of Walkden, Worsley, the property is within walking distance of shops, supermarkets, cafés and restaurants, including Tesco Extra.
Excellent transport links include Walkden train station with direct Manchester city centre routes, alongside easy access to the A6, A580 and motorway network.
Well-regarded local schools and nearby green spaces further enhance the property's strong residential appeal.
Additional Information The property is freehold and falls under Salford Local Authority, with a Council Tax Band B charge currently set at approximately £1,907 per annum.
The home holds an Energy Performance Certificate rating of D and offers a total floor area of approximately 68.7 square metres (739.5 square feet).
Heating is provided via gas central heating with a combi boiler. The street is understood to be publicly maintained and adopted, with Salford Council responsible for upkeep.
Parking is available via a permit scheme, providing two resident permits and one visitor permit, with costs currently around £50 per year via Salford Council.
The property also benefits from a boarded loft space complete with ladder access and lighting, providing useful additional storage.
Value & comps
No previous sales on record.
Returns
Set an offer; the calculator follows it.
We're still gathering serviced-accommodation data for this area.
Archie refurb estimate: a Pro feature
0.0% below asking
This is not financial or investment advice. Prop AI Deals is not authorised by the Financial Conduct Authority (FCA) to provide investment advice.
All investment calculators, property analyses, and AI-generated insights are for informational purposes only. Property investment carries risk and may result in financial loss. All calculations should be independently verified and you should consult with FCA-authorised financial advisors before making any investment decisions.
Past performance does not guarantee future results. Tax implications vary by individual circumstances.
Deal
Properties like this can earn 2–3x BTL yields when converted to HMO, with retrofit costs around £10k/room. Sign in to see the full tier, yield projection, and cost breakdown.
Commercial properties like this can earn 30-50% higher yields when converted to residential under Class MA / Q / P / PA, with prior approval costing ~GBP 96/unit. Sign in to see the recommended route, yield uplift, and cost breakdown.
BRRR-suited properties can recycle 80-100% of investor capital on refi, leaving a high-yielding rental with most of the money out. Sign in to see the refurb cost stack, ARV projection, and refinance maths.
Detached + large garden = sub-division play. Pro tier unlocks the tier badge, plot size, uplift estimate, and regional land benchmark.
Short-lease flats trade at deep discount, but extending under the 1993 Act often costs far less than the discount. Pro tier unlocks the tier badge, premium breakdown, long-lease ARV and arbitrage maths.
See projected short-stay revenue vs a vanilla BTL for this property.
See real sub-let margins (HMO room rates & SA nightly rates) vs the landlord rent.
Area
Agent & docs
FAQ
About Guild Avenue, Worsley, Manchester
Explore nearby