We've tightened what earns a Pursue. A home now needs a published valuation, a strategy that still makes money after real running costs and lender stress tests, and no listing problems that would stop a mortgage. You'll see fewer Pursues, and each one has been checked harder.
See how verdicts work4-bedroom semi-detached house · KT7 0UH
No longer listedListed 75 days
Opportunity summary
See Archie’s verdict, returns by strategy and what to check before viewing.
About
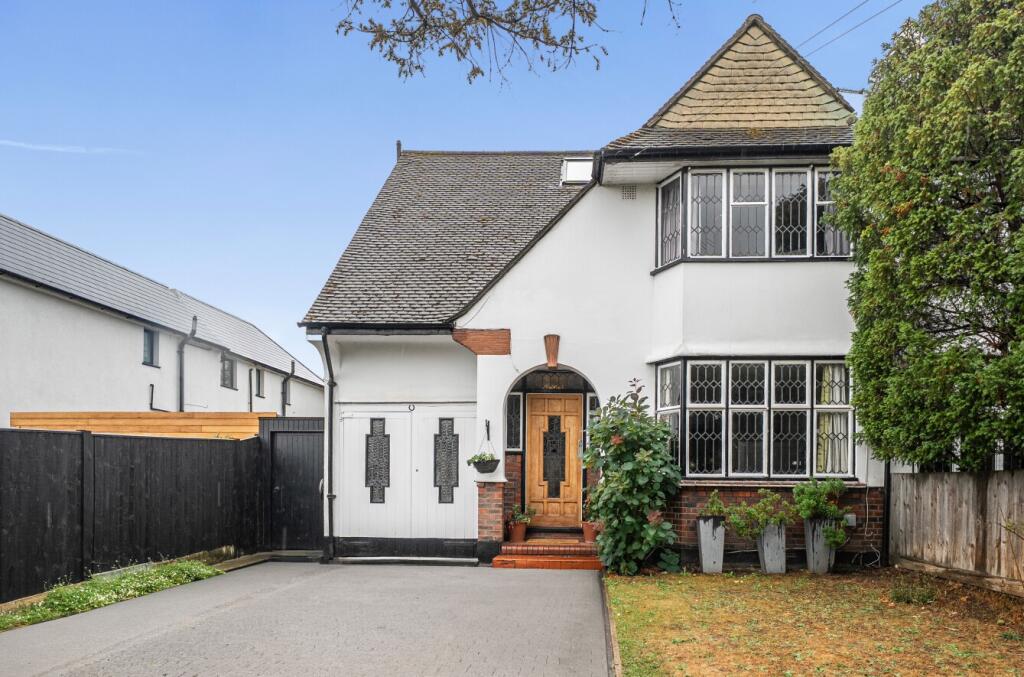
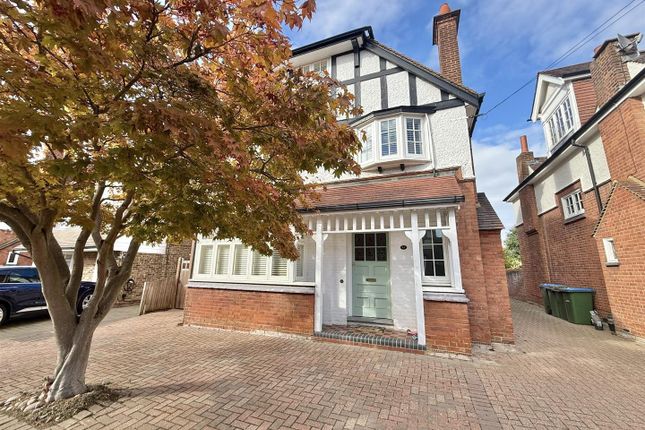
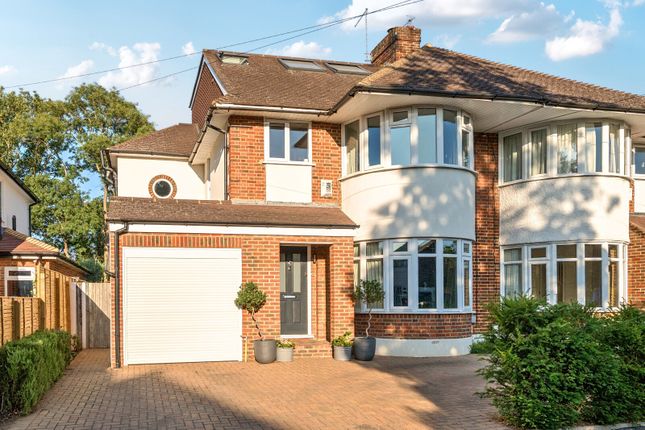
A stunning and highly practical property ideally situated on a sought-after residential road in the heart of Thames Ditton.
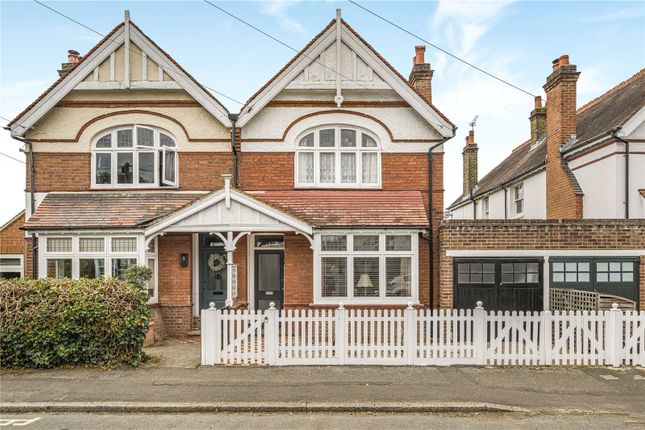
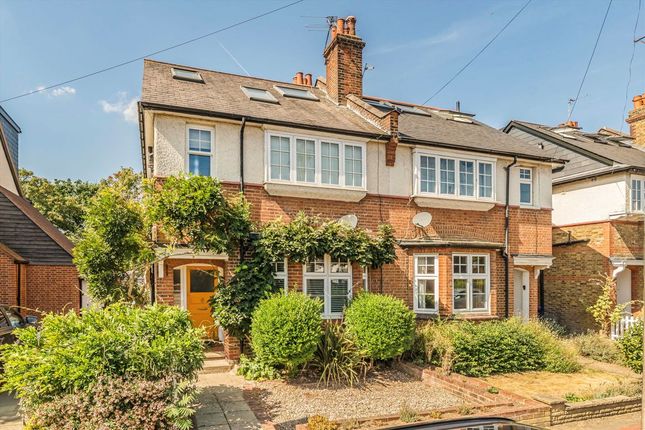
Description Set within a highly regarded residential road, this beautifully presented period home has been thoughtfully extended and comprehensively updated to create a superb family house that perfectly balances character, practicality and contemporary living.
Upon entering the welcoming entrance hall, the principal reception room is positioned immediately to the right.
This elegant front-facing space is bathed in natural light from a large bay window fitted with smart plantation shutters, creating a bright yet private environment.
A stylish fireplace housing a gas fire forms the focal point of the room, while bespoke fitted cabinetry provides a stylish television unit with integrated storage.
Moving through to the rear of the property, the accommodation opens to a wonderful living space where the dining room, kitchen and a second reception room flow seamlessly together.
The dining area centres around a bespoke window seat beneath a wide window, creating an inviting spot for informal meals or morning coffee.
Adjacent to the dining space, a cleverly designed storage cupboard with sliding doors offers valuable storage.
Oak flooring continues throughout, enhancing the sense of continuity between the interconnected spaces.
A gentle step-down brings you into the kitchen, an impressive and light-filled room distinguished by its vaulted ceiling and Velux rooflight as well as double doors to the garden which flood the space with natural light throughout the day.
The kitchen is fitted with an extensive range of pale grey cabinetry topped with stone worksurfaces.
A traditional butler sink and striking integrated black aga add both character and functionality, while further fitted cupboards and shelving maximise practicality.
Adjoining the kitchen is a more relaxed reception room, ideal for everyday living.
This generous space features a wood-burning stove set within a fireplace, creating a cosy focal point during the winter months.
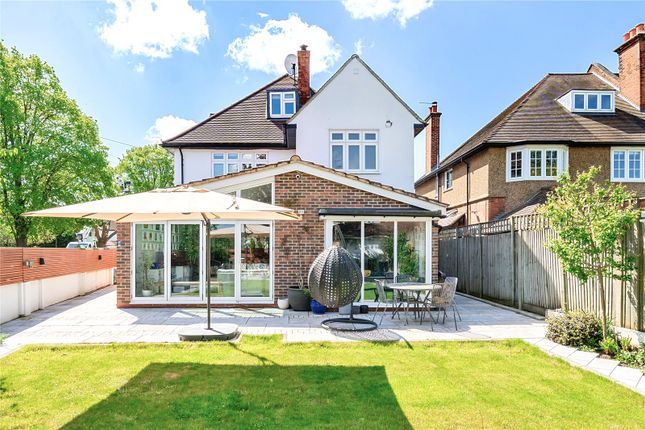
During warmer weather, wide double doors open directly onto the terrace, creating an easy indoor outdoor flow and providing an excellent setting for entertaining or family gatherings.
Together, these rear-facing rooms create a highly versatile open-plan living environment that is perfectly suited to modern family life, combining defined areas for cooking, dining and relaxation whilst remaining connected and welcoming throughout.
The first floor provides well-balanced family accommodation centred around a bright and spacious landing.
The principal bedroom is a generous double room positioned to the front of the property, enjoying a wide window fitted with plantation shutters and benefiting from a stylish en suite shower room, beautifully appointed with contemporary fittings and attractive tiling.
There are two further well-proportioned bedrooms on this floor, both offering comfortable accommodation with ample space for storage and study areas if required.
Serving these bedrooms is a superb family bathroom, fitted with a freestanding roll-top bath, marble-topped vanity unit and heritage-style brass fittings.
Stairs rise to the second floor where a substantial fourth bedroom occupies the entire top level.
This impressive room benefits from a vaulted ceiling and rooflight, creating a bright and airy retreat, making it ideal as a guest suite, principal or teenage bedroom.
A particularly noteworthy feature is the exceptional amount of storage available, with access via double doors to extensive eaves storage running into the roof space, providing a rarely found and highly practical solution for luggage, seasonal items and household belongings.
The rear garden enjoys a high degree of privacy and provides the perfect setting for outdoor dining and family life.
A substantial garden studio/home office sits at the rear of the plot and benefits from its own cloakroom, making it an ideal workspace, gym, studio or playroom.
The adjacent shed provides indispensable storage. Mature planting and established trees create an attractive backdrop whilst a generous terrace provides ample space to relax throughout the day.
To the front of the property there is off-street parking. Location Westville Road is ideally positioned within easy reach of the heart of Thames Ditton.
The area is particularly popular with families due to its highly regarded schools and convenient transport links to London.
Ideally placed for commuting, Westville Road is conveniently situated for the mainline railway stations at Thames Ditton (1.0 mile), Hinchley Wood (1.6 miles) and Surbiton (1.2 miles), all providing direct and regular commuter services to London Waterloo (journey times from 35 minutes, 25 minutes and 17 minutes respectively).
The local shops and amenities of the village itself are just a mile from the property and include coffee shops, a bakery and restaurants.
As well as the local village shops there is nearby Kingston Upon Thames which provides a more extensive range of shopping, while nearby Esher and Hampton Court offer a range of bars and restaurants.
Square Footage: 1,993 sq ft
Value & comps
No previous sales on record.
Returns
Set an offer; the calculator follows it.
We're still gathering serviced-accommodation data for this area.
Archie refurb estimate: a Pro feature
0.0% below asking
This is not financial or investment advice. Prop AI Deals is not authorised by the Financial Conduct Authority (FCA) to provide investment advice.
All investment calculators, property analyses, and AI-generated insights are for informational purposes only. Property investment carries risk and may result in financial loss. All calculations should be independently verified and you should consult with FCA-authorised financial advisers before making any investment decisions.
Past performance does not guarantee future results. Tax implications vary by individual circumstances.
Deal
Properties like this can earn 2–3x BTL yields when converted to HMO, with retrofit costs around £10k/room. Sign in to see the full tier, yield projection, and cost breakdown.
Commercial properties like this can earn 30-50% higher yields when converted to residential under Class MA / Q / P / PA, with prior approval costing ~GBP 96/unit. Sign in to see the recommended route, yield uplift, and cost breakdown.
BRRR-suited properties can recycle 80-100% of investor capital on refi, leaving a high-yielding rental with most of the money out. Sign in to see the refurb cost stack, ARV projection, and refinance maths.
Detached + large garden = sub-division play. Pro tier unlocks the tier badge, plot size, uplift estimate, and regional land benchmark.
Short-lease flats trade at deep discount, but extending under the 1993 Act often costs far less than the discount. Pro tier unlocks the tier badge, premium breakdown, long-lease ARV and arbitrage maths.
See projected short-stay revenue vs a vanilla BTL for this property.
See real sub-let margins (HMO room rates & SA nightly rates) vs the landlord rent.
Area
Agent & docs

FAQ
About 31, Westville Road, Surrey
Explore nearby