We've tightened what earns a Pursue. A home now needs a published valuation, a strategy that still makes money after real running costs and lender stress tests, and no listing problems that would stop a mortgage. You'll see fewer Pursues, and each one has been checked harder.
See how verdicts work3-bedroom detached house · GU3 3AE
Listing removedListed 387 days
Opportunity summary
See Archie’s verdict, returns by strategy and what to check before viewing.
About
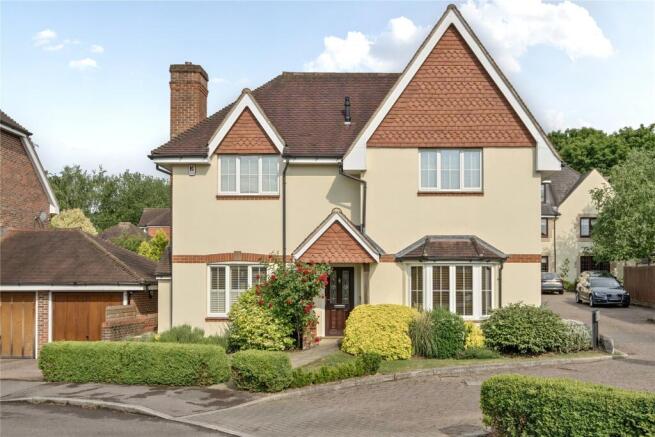
Liddington Lodge, the former gatekeeper's house for Liddington Hall, dates back to the 1850s.
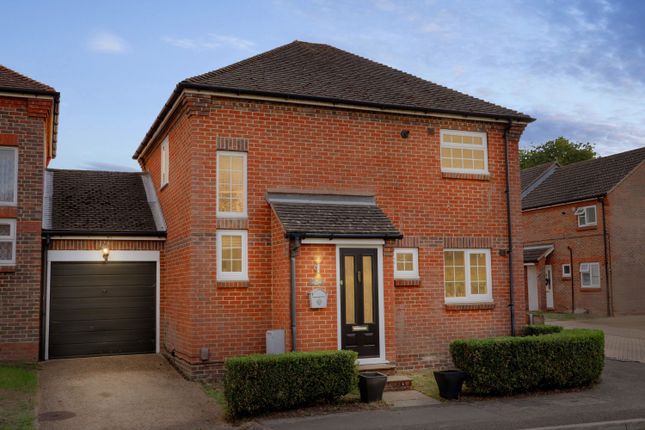
This property has a wonderful blend of period features with a modern twist, from the moment you walk through the gothic-style blue front door.
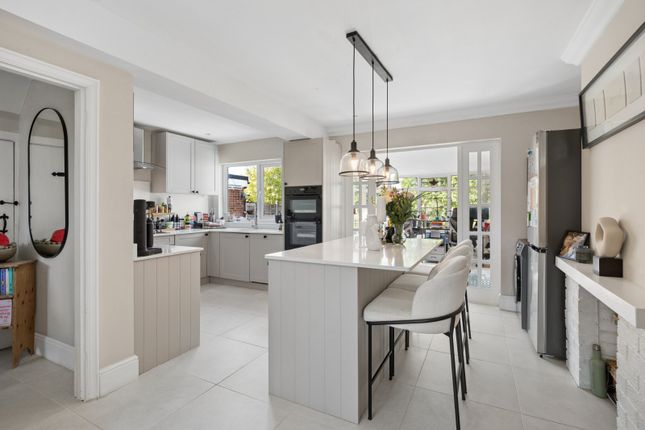
The show-stopping feature of this characterful lodge is the fabulous kitchen and dining room in glass surrounds, positioning you right in the heart of a garden oasis.
With underfloor heating to the wooden floors, this is the entertaining hub of the home, through all seasons.
Invite friends to sit up at the island with a drink in hand and star gaze through the roof by night and take in views of the beautiful garden by day.
Installed by a Belgian company, the Poggenpohl kitchen has steel countertops and wooden cabinetry, with integrated appliances that include a Miele oven and hob, dishwasher, and a tall fridge/freezer, plus space for a washing machine.
During the warmer months, air conditioning provides a welcome relief and a traditional fireplace in the living room next door creates warmth and ambience on a cold winter's night.
With characterful windows, period features and a tall, elegant ceiling, the living room is both unique and welcoming.
Positioned along the hallway, between the front door at one end and living room at the other, are the three bedrooms and the family bathroom.
The largest of the three bedrooms is expansive, with built in wardrobes along two walls and a large window that provides natural night from the garden.
The second bedroom has a pretty outlook to the lawn and a modern shower ensuite that includes a Hansgrohe shower with a Raindance head.
The third bedroom, currently being used as a home office, is charmed by pointed twin windows and a staircase leading up to the loft room, which could make an ideal children's room, with loft windows looking up to the sky!
The property is then complete by the spacious family bathroom that includes both a separate Hansgrohe shower and an elegant, free-standing bath.
Surrounded by woodland, the plot of Liddington Lodge is multi-dimensional.
The array of plants that provide the backdrop to the kitchen were selected to provide colour year-round: From Snowdrops to bluebells, camelias and roses.
A path outside the kitchen connects the neat garden lawn on one side and the patio on the other. Near the patio is a summerhouse with full electrics, a garden shed and a wooden storage shelter.
The lawn is a wonderful sun trap for an afternoon relax. Being bordered by mature shrubs, it feels private and secluded.
Positioned off the lawn is an al fresco dining area and parking for two vehicles, accessed through a gate.
Both ambient and security lighting is positioned throughout the grounds, coupled with a security system in the property.
Liddington Lodge is positioned on the corner of Liddington Hall Drive, within the parish of Worplesdon - a well-established and semi-rural district just a few miles north-west of Guildford.
The neighbourhood offers the best of both worlds. It is peaceful and green, yet in proximity of Guildford's amenities.
By road, it is well placed for easy access to the town centre, plus London and the south coast, through links to the A3.
A bus stop is conveniently positioned just up from the property, which has regular services to the town centre in approximately 11 minutes.
This provides quick connectivity to the mainline station for a London commute.
Primary school options are excellent, with St Joseph's Catholic Primary, Rydes Hill Preparatory School and Worplesdon Primary School, all in close proximity.
For secondary schools, Kings College has a very good reputation. Surrounded by woodland, family walks in the countryside of Rydes Hill Common and beyond, is right on your doorstep.
Additional Information: - Council Tax Band: E - EPC Rating: E - Tenure: Freehold - Parking: Driveway for two vehicles, on street parking - Is the property of traditional construction?
Yes - Is the property a listed building?
No - Source of Heating: Gas - Source of electricity supply: Mains - Source of water supply: Mains - Primary arrangement for sewage: Mains - Mobile signal/coverage: Signal strength (0-4) EE: 4, Three: 4, O2: 4, Vodafone: 2 - Satellite and cable connectivity: BT, Sky At Ewemove Guildford, all enquiries can be made at the click of a button, or call us (24/7), to arrange your viewing of this unique, historic property with a fabulous entertainer's kitchen.
Living Room 5.66m x 4.36m - 18'7” x 14'4” Kitchen / Dining Room 6.6m x 3.98m - 21'8” x 13'1” Bedroom 1 5.22m x 4.04m - 17'2” x 13'3” Bedroom 2 3.38m x 3.03m - 11'1” x 9'11” Bedroom 3 3.21m x 2.93m - 10'6” x 9'7”
Value & comps
No previous sales on record.
Returns
Set an offer; the calculator follows it.
We're still gathering serviced-accommodation data for this area.
Archie refurb estimate: a Pro feature
0.0% below asking
This is not financial or investment advice. Prop AI Deals is not authorised by the Financial Conduct Authority (FCA) to provide investment advice.
All investment calculators, property analyses, and AI-generated insights are for informational purposes only. Property investment carries risk and may result in financial loss. All calculations should be independently verified and you should consult with FCA-authorised financial advisers before making any investment decisions.
Past performance does not guarantee future results. Tax implications vary by individual circumstances.
Deal
Properties like this can earn 2–3x BTL yields when converted to HMO, with retrofit costs around £10k/room. Sign in to see the full tier, yield projection, and cost breakdown.
Commercial properties like this can earn 30-50% higher yields when converted to residential under Class MA / Q / P / PA, with prior approval costing ~GBP 96/unit. Sign in to see the recommended route, yield uplift, and cost breakdown.
BRRR-suited properties can recycle 80-100% of investor capital on refi, leaving a high-yielding rental with most of the money out. Sign in to see the refurb cost stack, ARV projection, and refinance maths.
Detached + large garden = sub-division play. Pro tier unlocks the tier badge, plot size, uplift estimate, and regional land benchmark.
Short-lease flats trade at deep discount, but extending under the 1993 Act often costs far less than the discount. Pro tier unlocks the tier badge, premium breakdown, long-lease ARV and arbitrage maths.
See projected short-stay revenue vs a vanilla BTL for this property.
See real sub-let margins (HMO room rates & SA nightly rates) vs the landlord rent.
Area
Agent & docs

FAQ
About LIDDINGTON LODGE, LIDDINGTON HALL DRIVE, GUILDFORD
Explore nearby