2-bedroom flat · DT5 1FB
Sold STCReduced £10k (−6.3%) on 20 JunListed 160 days
Opportunity summary
See Archie’s verdict, returns by strategy and what to check before viewing.
About
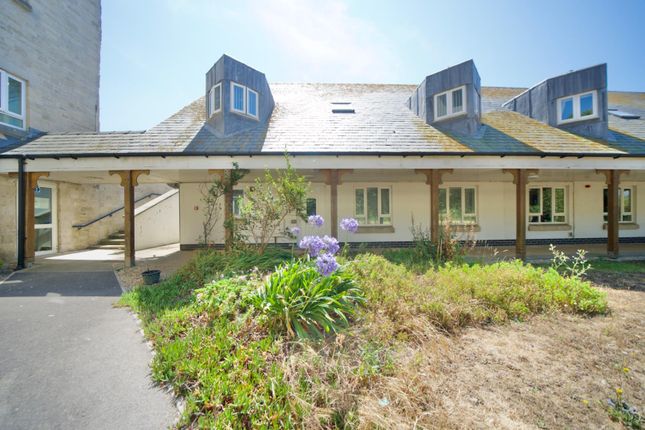
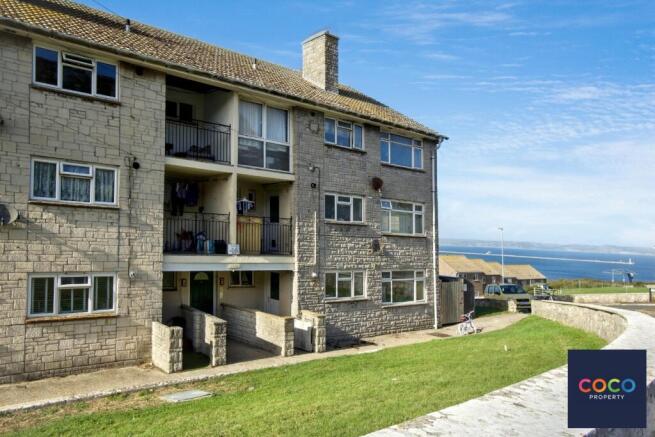
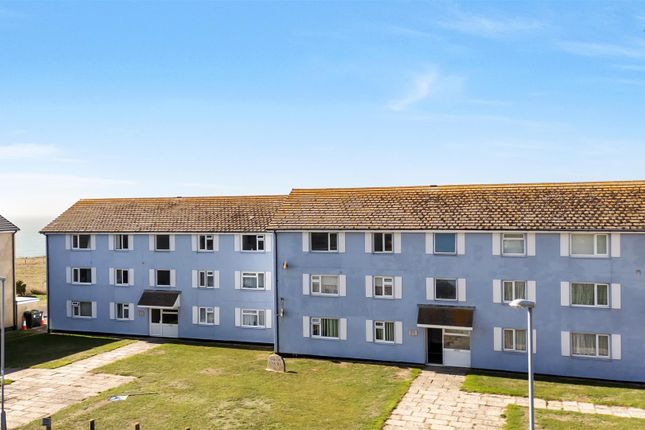
The property features a communal entrance with stair and lift access to the upper floors.
Inside, the bright hallway offers neutral décor, tiled flooring, and a storage cupboard housing the gas boiler.
The open plan kitchen, dining, and lounge area provides excellent space, with sliding doors opening onto the balcony. The kitchen includes granite work surfaces and Neff appliances.
Both bedrooms are good sized doubles, with the main bedroom benefiting from an ensuite, and each offering direct balcony access.
The bathroom features travertinestyle décor, a vanity basin, a heated towel rail, and a bath with a shower over.
The balcony extends the length of the property, the offering generous space for outdoor seating and dining, with glass screened sections providing privacy while still allowing an open air, coastal experience.
The apartment also benefits from an allocated parking space conveniently close to the building.
Leisure Facilities: Residents have access to a dedicated leisure suite located in a separate ground floor building.
This includes a well equipped gym and an inviting swimming pool, sauna and steam room promoting a lifestyle focused on relaxation and wellness.
There is also secure, lockable bike storage for residents.
Location: Beautifully positioned on the Jurassic Coast near Chesil Beach, the apartment sits within easy reach of the vibrant areas of Portland and Weymouth.
This superb location offers stunning landscapes, panoramic harbour views, to enjoy the dingy racing scenic coastal walks and a wealth of maritime activities.
The renowned Weymouth & Portland Sailing Academy is also just a short walk away.
Measurements: Sitting Room 13'1 x 9'10" (4.00m x 3.00m) Kitchen/ Diner 13'1 x 10'0" 4.00m x 3.05m) Bedroom1 13'1" x 9'11" (4.00m x 3.02m) Bedrooom 2 9'10" x 8'9" (3.00m x 2.66m) Bathroom 8'9" x 5'6" (2.66m x 1.68m) En-suite 7'10" x 3'11" (2.38m x 1.20m)
Value & comps
No previous sales on record.
Returns
Set an offer; the calculator follows it.
We're still gathering serviced-accommodation data for this area.
Archie refurb estimate: a Pro feature
0.0% below asking
This is not financial or investment advice. Prop AI Deals is not authorised by the Financial Conduct Authority (FCA) to provide investment advice.
All investment calculators, property analyses, and AI-generated insights are for informational purposes only. Property investment carries risk and may result in financial loss. All calculations should be independently verified and you should consult with FCA-authorised financial advisors before making any investment decisions.
Past performance does not guarantee future results. Tax implications vary by individual circumstances.
Deal
Properties like this can earn 2–3x BTL yields when converted to HMO, with retrofit costs around £10k/room. Sign in to see the full tier, yield projection, and cost breakdown.
Commercial properties like this can earn 30-50% higher yields when converted to residential under Class MA / Q / P / PA, with prior approval costing ~GBP 96/unit. Sign in to see the recommended route, yield uplift, and cost breakdown.
BRRR-suited properties can recycle 80-100% of investor capital on refi, leaving a high-yielding rental with most of the money out. Sign in to see the refurb cost stack, ARV projection, and refinance maths.
Detached + large garden = sub-division play. Pro tier unlocks the tier badge, plot size, uplift estimate, and regional land benchmark.
Short-lease flats trade at deep discount, but extending under the 1993 Act often costs far less than the discount. Pro tier unlocks the tier badge, premium breakdown, long-lease ARV and arbitrage maths.
See projected short-stay revenue vs a vanilla BTL for this property.
See real sub-let margins (HMO room rates & SA nightly rates) vs the landlord rent.
Area
Agent & docs

FAQ
About 185,, Atlantic House, Castletown
Explore nearby