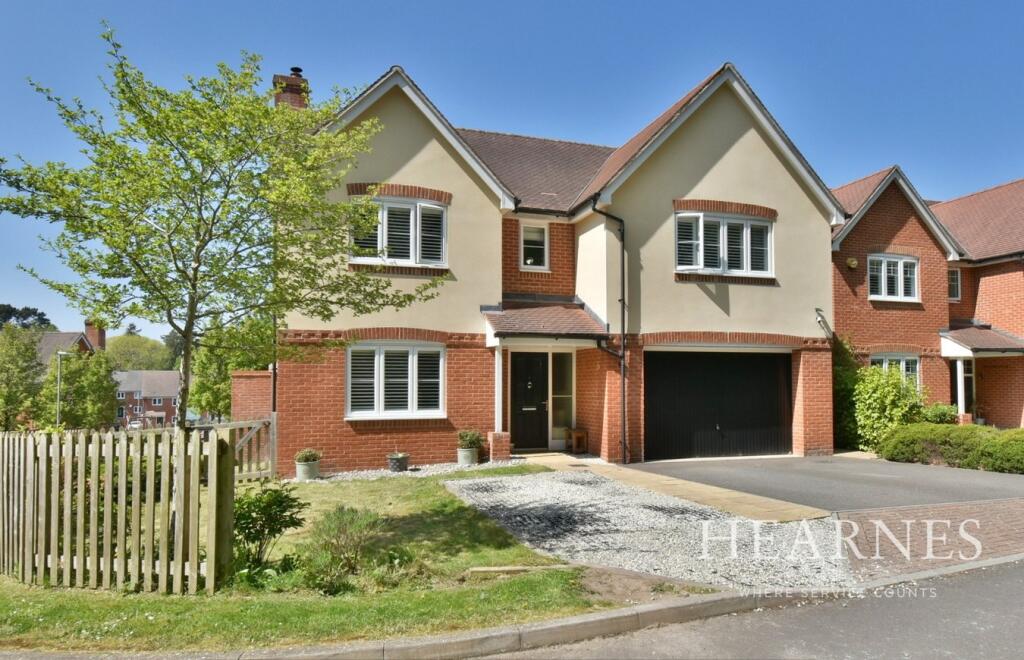
5-bedroom detached house · BH22 9ES
Sold STCListed 214 days
Opportunity summary
See Archie’s verdict, returns by strategy and what to check before viewing.
About
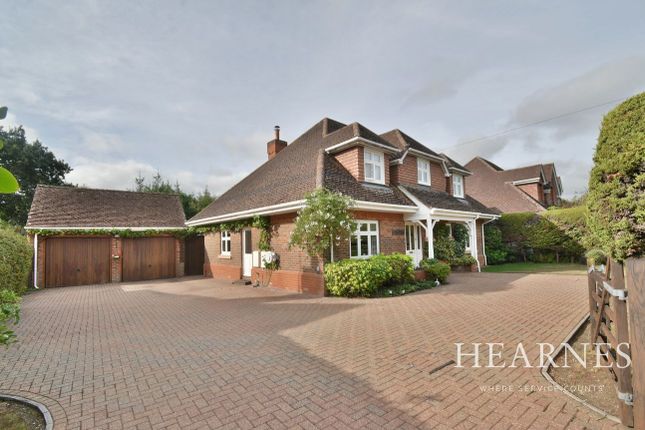
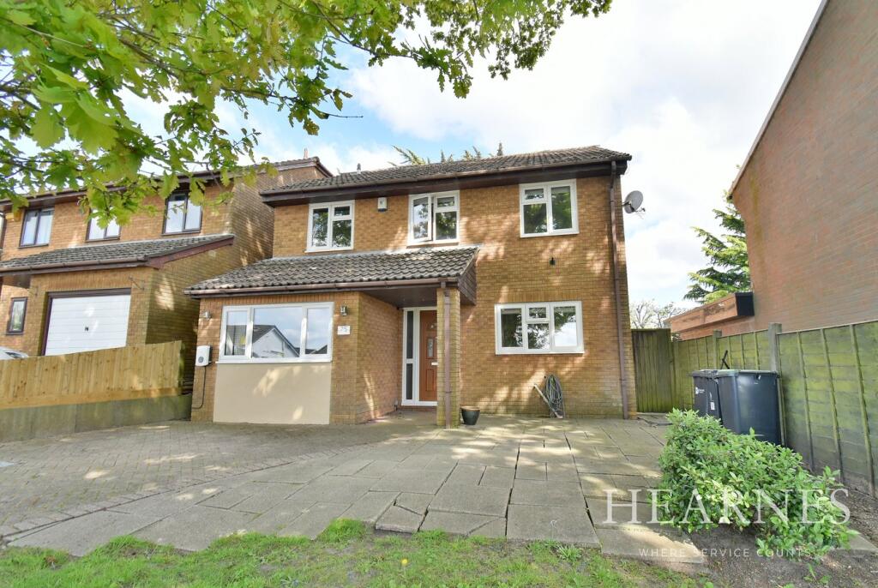
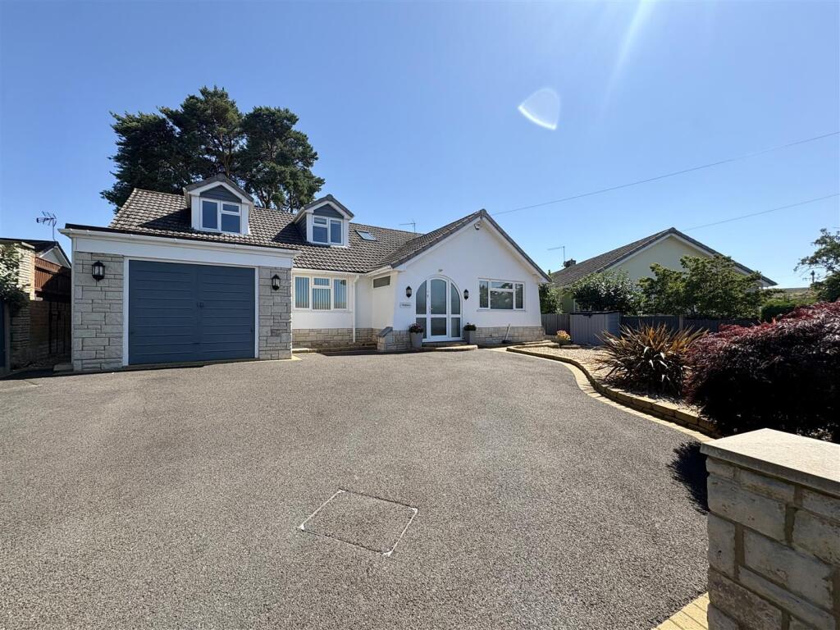
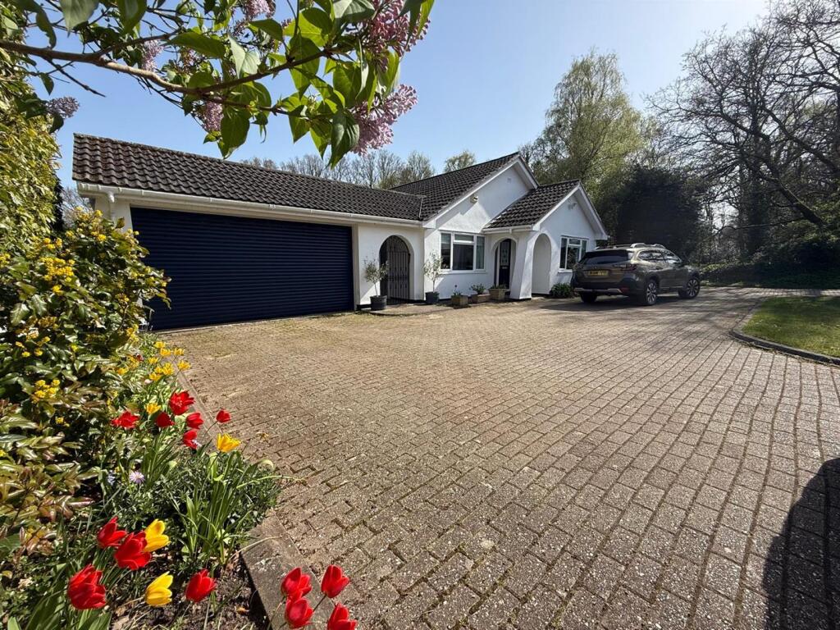
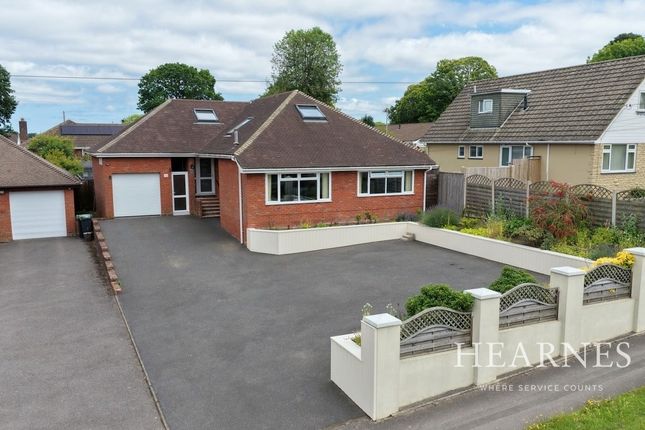
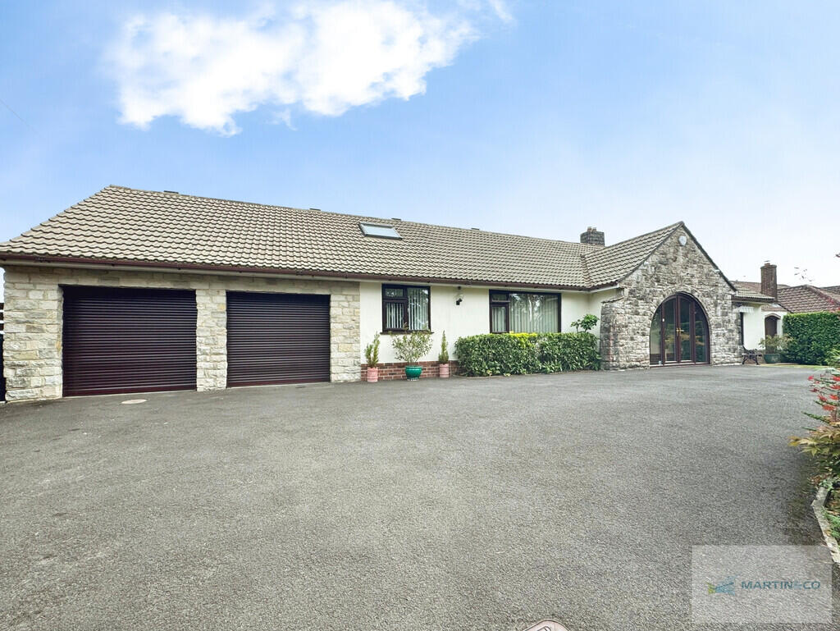
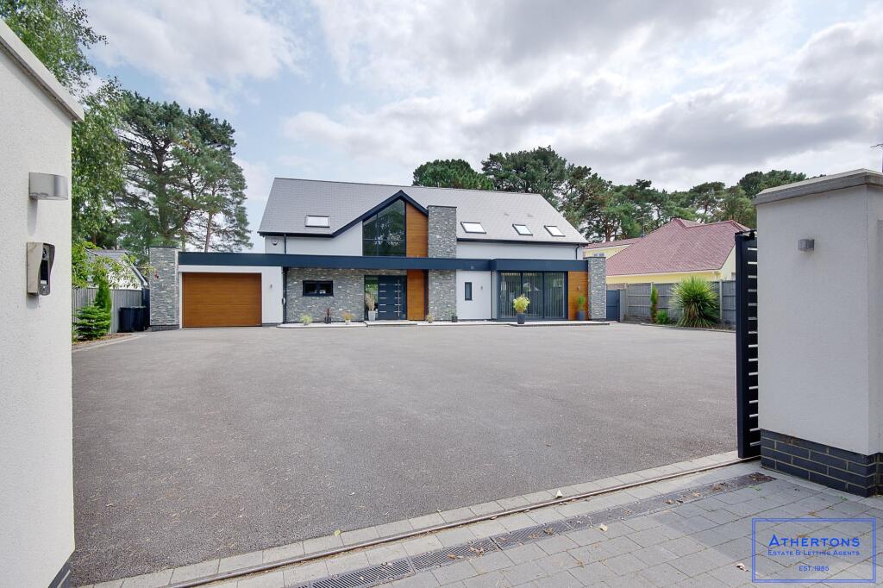
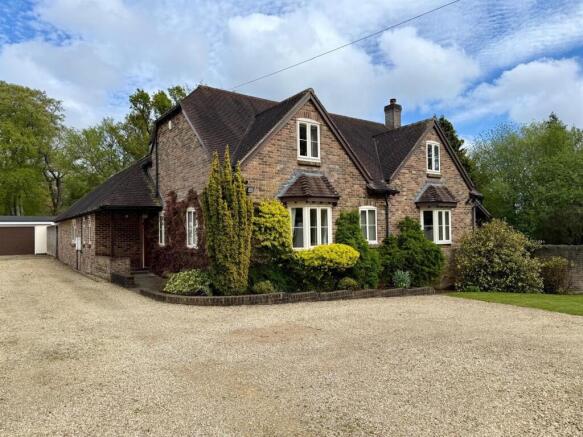
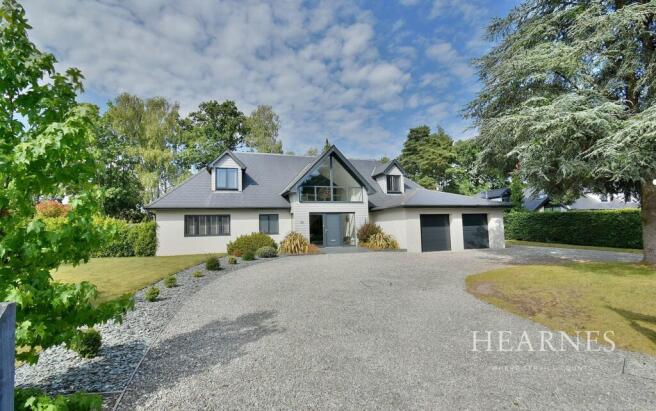
GUIDE PRICE £600,000 - £625,000 Located on Church Road in the charming town of Ferndown, this impressive detached family home offers a perfect blend of space and outside entertainment.
Spanning an expansive 2,542 square feet, this property has been substantially enlarged and modernised, making it an ideal choice for families seeking comfort and versatility.
The residence boasts five well-proportioned bedrooms, complemented by three bathrooms, including an en-suite for added convenience.
The ground floor features two spacious reception rooms, providing ample space for relaxation and entertainment.
The layout has been thoughtfully designed to offer fantastic annexe potential, perfect for accommodating guests or extended family.
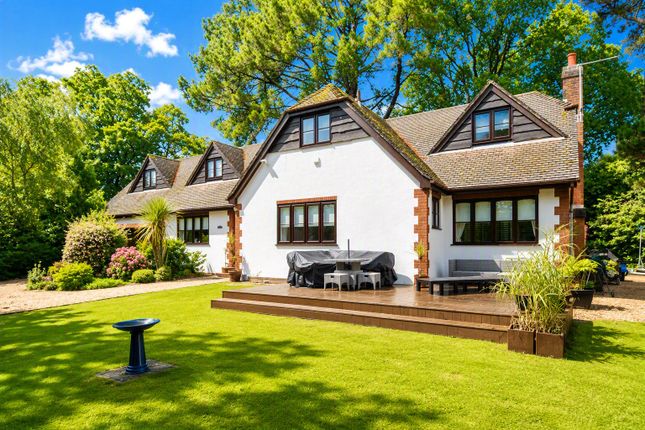
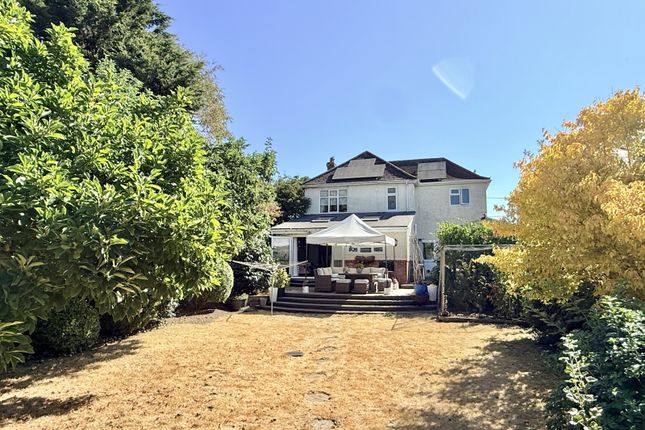
Set on a generous west-facing plot, the property is enhanced by a heated swimming pool, inviting you to enjoy leisurely afternoons in the sun.
The 60ft rear garden is a delightful outdoor space, ideal for family gatherings or quiet moments of reflection.
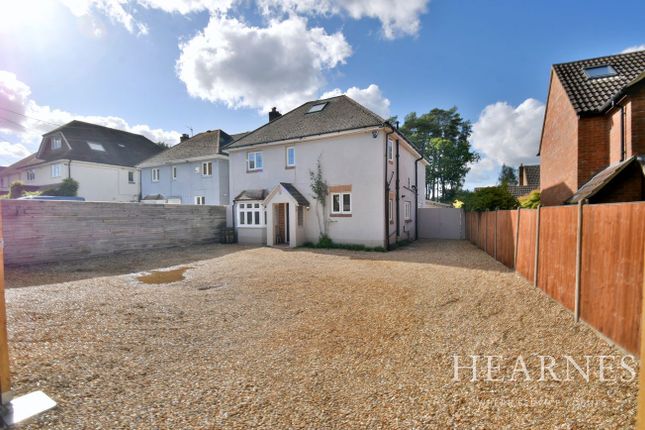
Additionally, the large garage and off-road parking for up to six vehicles ensure that practicality is not overlooked.
Conveniently located just 200 metres from Ferndown's vibrant town centre, this home offers easy access to a variety of shops, cafes, and amenities.
With no onward chain, this property presents a rare opportunity to secure a stunning family home in a sought-after location.
Whether you are looking for a spacious family residence or a property with annexe potential, this home is sure to impress.
Ground Floor • Spacious 24ft entrance hall • Ground floor cloakroom finished in a modern white suite • Lounge enjoying a bay window to the front aspect and a log burning stove with a tiled hearth and exposed stone chimney breast creating an attractive focal point in the room • Sitting room with double doors through to the kitchen/breakfast/dining/family room.
(In the lounge and sitting room there is a high specification integrated 7:4:1 cinema surround sound system with studio grade wiring.
This could be included in the sale depending on the final figure agreed) • 21ft x 19ft Kitchen/breakfast/dining/family room providing a fantastic family and entertaining space which has two sets of double glazed bi-fold doors opening to offer uninterrupted views over the recently landscaped large west facing garden • Beautifully finished kitchen area with extensive wood block work surfaces, a central island unit also finished with a wood block work surface which continues round to form a breakfast bar, integrated electric hob and a further range of integrated appliances to include oven, combination oven and warming drawer, dishwasher, space and plumbing for a American style fridge/freezer, ample space for a dining table and chairs and sofas.
Karndean flooring extends throughout this space Potential Annexe • Large utility room with space and plumbing for a washing machine, a door leading out to the rear garden and a door leading through into the garage • Shower room refitted in a stylish white suite to incorporate a large walk in shower area, WC with concealed cistern and wash hand basin with vanity storage beneath • Double bedroom enjoying a dual aspect and direct access out to the rear garden Lounge - 3.70 x 3.60 (12'1" x 11'9") - Sitting Room - 3.60 x 3.50 (11'9" x 11'5") - Kitchen/Breakfast/Dining/Family Room - 6.40 x 5.80 (20'11" x 19'0") - Utility Room - 4.20 x 2.50 (13'9" x 8'2") - Master Bedroom - 6.50 x 5.90 (21'3" x 19'4") - Bedroom 2 - 6.50 x 3.40 (21'3" x 11'1") - Bedroom 3 - 4.10 x 3.70 (13'5" x 12'1") - Bedroom 4 - 3.10 x 2.20 (10'2" x 7'2") - Bedroom 5 - 4.90 x 3.00 (16'0" x 9'10") - Open Ended Garage/Car Port - 6.50 x 3.50 (21'3" x 11'5") - First Floor • Impressive 21ft x 19ft L-shaped master bedroom with fitted wardrobes, views over the rear garden and double glazed French doors leading out to the Juliette balcony • Dressing room with an extensive range of fitted wardrobes • Extremely spacious and stylish en-suite bathroom/shower room incorporating an oversized bath, shower cubicle with chrome raindrop shower head and separate shower attachment, WC and wall-mounted was hand basin with vanity storage beneath • 21ft Guest double bedroom enjoying a triple aspect • Third double bedroom • Fourth single bedroom, currently used as a dressing room • Main family shower room finished in a modern white suite to incorporate a large walk-in shower area with chrome raindrop shower head and separate shower attachment, WC and wall-mounted wash hand basin with vanity storage beneath • Approximately 60ft x 45ft recently landscaped west facing rear garden which is fully enclosed and must be seen to be fully appreciated • Large Indian sandstone paved patio area adjacent to the rear of the property, adjoining a good sized area of lawn • At the far end of the garden there is a 3ft deep newly installed heated swimming pool, surrounded by a paved patio • Within the garden there is a summer house and a timber storage shed • Electric sliding gates open onto a front driveway which provides offroad parking for approximately four to five vehicles, which in turn leads up to a car port/garage • Car port/garage with a metal up and over door at the front, light, power and a door leading directly into the property Further benefits include double glazing and gas-fired central heating.
The property could also be offered with no onward chain. Please note photos were taken two years ago and some wall colourings and appearances have changed slightly, new photos to be taken.
Value & comps
No previous sales on record.
Returns
Set an offer; the calculator follows it.
We're still gathering serviced-accommodation data for this area.
Archie refurb estimate: a Pro feature
0.0% below asking
This is not financial or investment advice. Prop AI Deals is not authorised by the Financial Conduct Authority (FCA) to provide investment advice.
All investment calculators, property analyses, and AI-generated insights are for informational purposes only. Property investment carries risk and may result in financial loss. All calculations should be independently verified and you should consult with FCA-authorised financial advisors before making any investment decisions.
Past performance does not guarantee future results. Tax implications vary by individual circumstances.
Deal
Properties like this can earn 2–3x BTL yields when converted to HMO, with retrofit costs around £10k/room. Sign in to see the full tier, yield projection, and cost breakdown.
Commercial properties like this can earn 30-50% higher yields when converted to residential under Class MA / Q / P / PA, with prior approval costing ~GBP 96/unit. Sign in to see the recommended route, yield uplift, and cost breakdown.
BRRR-suited properties can recycle 80-100% of investor capital on refi, leaving a high-yielding rental with most of the money out. Sign in to see the refurb cost stack, ARV projection, and refinance maths.
Detached + large garden = sub-division play. Pro tier unlocks the tier badge, plot size, uplift estimate, and regional land benchmark.
Short-lease flats trade at deep discount, but extending under the 1993 Act often costs far less than the discount. Pro tier unlocks the tier badge, premium breakdown, long-lease ARV and arbitrage maths.
See projected short-stay revenue vs a vanilla BTL for this property.
See real sub-let margins (HMO room rates & SA nightly rates) vs the landlord rent.
Area
Agent & docs

FAQ
About Church Road, Ferndown
Explore nearby