5-bedroom detached house · BH22 9RZ
Listing removedReduced £25k (−3.2%) on 20 JunListed 258 days
Opportunity summary
See Archie’s verdict, returns by strategy and what to check before viewing.
About
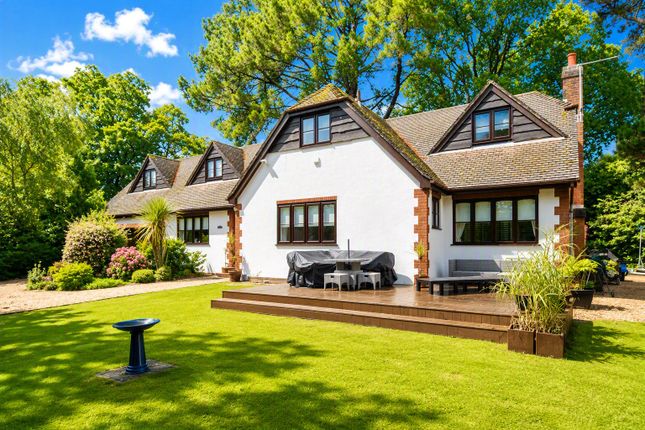
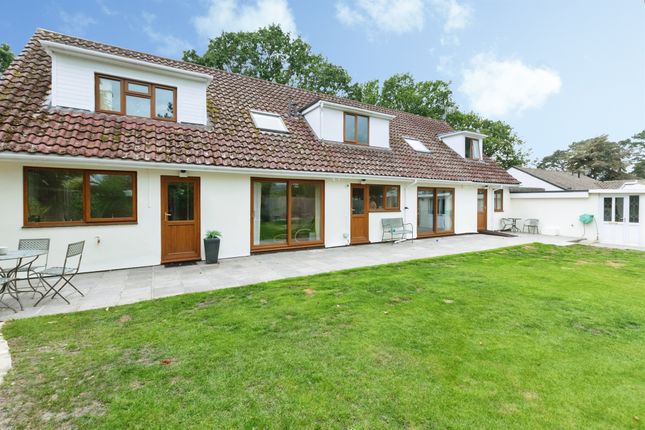
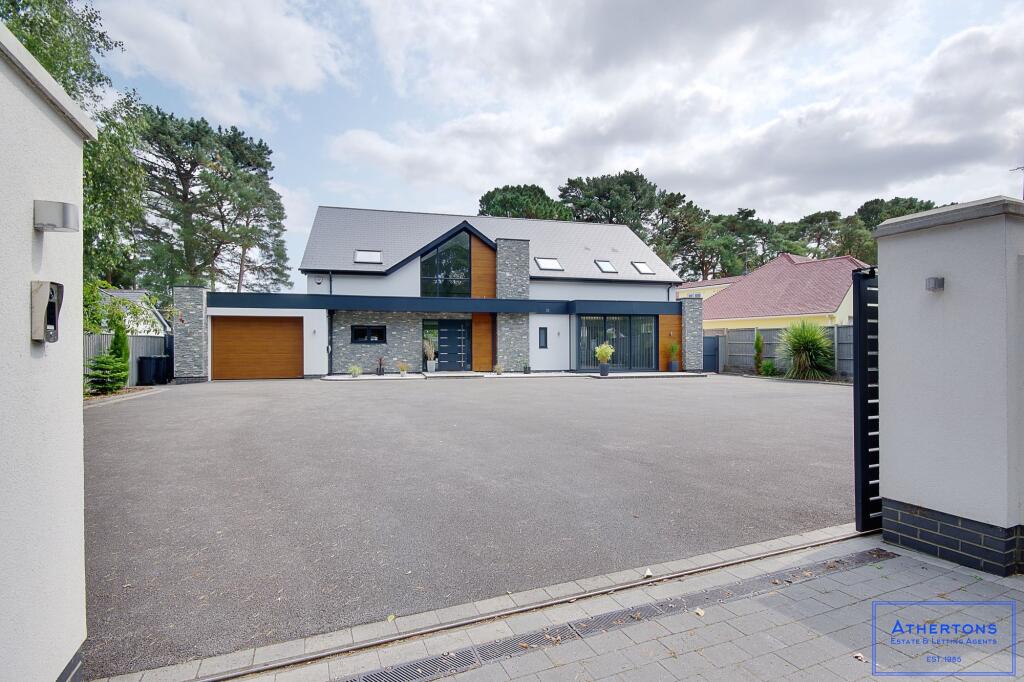
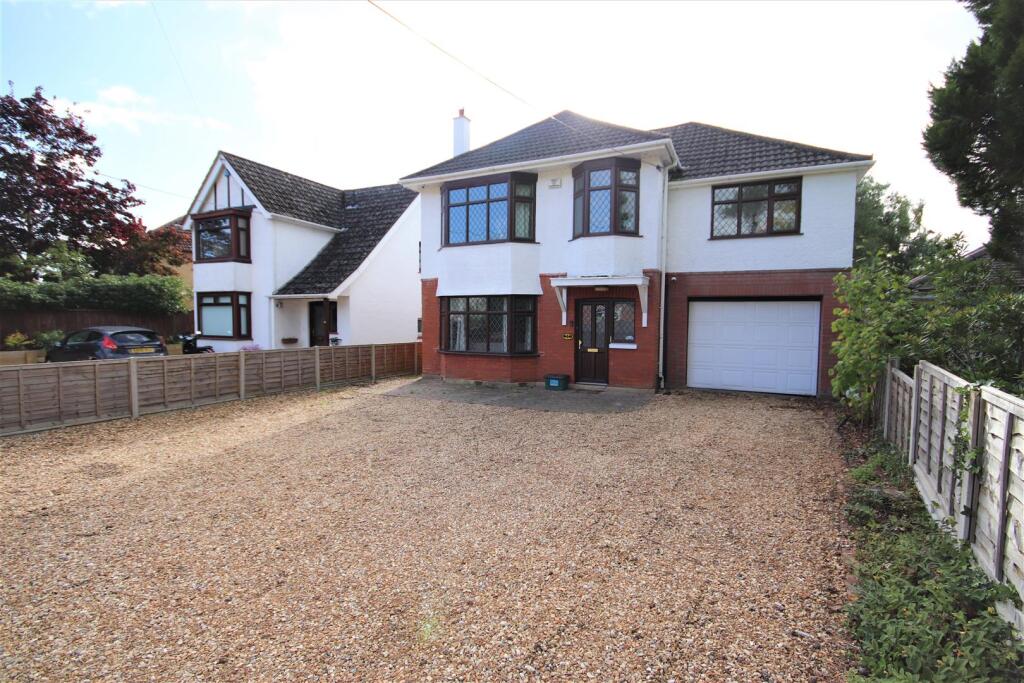
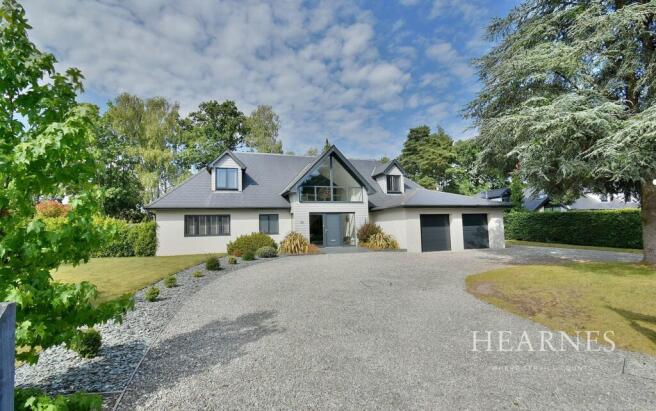
A stunning property set in a prime residential location. Featuring five bedrooms and two bathrooms over 2300 sq ft.
Featuring its own private swimming pool, two conservatories and set up to suit multi generational living this is a must see property!
Accommodation The ground floor welcomes you with a generous entrance hallway featuring useful storage and a convenient downstairs WC.
The principal reception spaces are both spacious and versatile, including an impressive lounge with remote control fireplace, ideal for entertaining or relaxing, alongside a large dining kitchen fitted with a comprehensive range of high-quality appliances such as wine cooler, coffee machine, double oven/microwave and dishwasher.
There are granite worktops and splash backs and all the fittings have been cleverly thought out for modern day living. The kitchen also has ample space for family dining.
Two bright conservatories extend the living accommodation, providing a seamless connection to the garden, while a separate snug offers a cosy retreat, perfect as a TV room or home office First Floor Upstairs, the accommodation continues to impress.
The main bedroom is of generous proportions and has a stylish en-suite shower room. Four further well-proportioned bedrooms all offer ample storage and flexibility for family living or guests.
These are served by a luxurious family bathroom featuring a contemporary four-piece suite Outside Externally, the property enjoys generous and well-considered outdoor space.
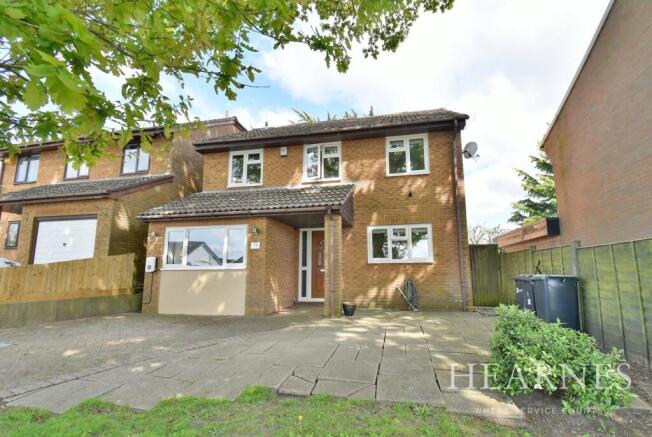
A front entrance porch provides a welcoming approach, while to the front there is extensive parking for multiple vehicles, offering both practicality and convenience.
The property also benefits from a large integral double garage with electric up and over doors, ideal for secure parking and additional storage as well as benefitting from a handy utility area.
Further outbuildings are currently utilised for a home gym and outdoor storage, adding flexibility and functionality.
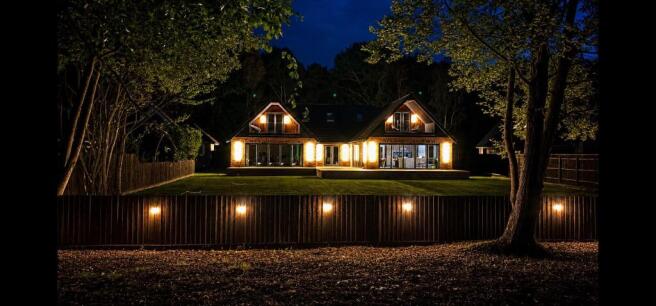
The rear garden has been designed to maximise privacy and enjoyment, featuring a large swimming pool set within an attractive raised decking area-perfect for entertaining and relaxing.
This is complemented by a generous lawn bordered by established hedges, creating a secluded and peaceful setting with a strong sense of privacy Location The property is ideally situated in the sought-after town of Ferndown, renowned for its leafy residential character, strong community feel, and excellent local amenities.
Ferndown town centre is within easy reach, offering a wide selection of shops, supermarkets, cafés and everyday services.
For those who enjoy the outdoors, the area is exceptionally well served by nearby nature reserves and green spaces, including Slop Bog, Uddens Plantation, and access to the Castleman Trailway, providing scenic walking, cycling, and running routes through beautiful countryside.
The location also offers convenient access to West Moors, further enhancing the range of local amenities available.
The property also benefits from being within the catchment area for highly regarded local schools, both primary and secondary, making it particularly appealing to families Directions From Marks and Spencer in Ferndown head left onto Ringwood Road and then go straight over the crossroads.
At the next crossroads turn left onto Victoria Road and then head straight over at the traffic lights onto Queens Road.
Turn right at the end onto Beaufoys Avenue and then take a left onto Robinswood Drive.
The property is on the right hand side Meyers Properties For the opportunity to see our properties before they go on the market, please like/follow our social media pages which can be found by searching for 'Meyers Estates Ferndown' on both Facebook and Instagram
Value & comps
No previous sales on record.
Returns
Set an offer; the calculator follows it.
We're still gathering serviced-accommodation data for this area.
Archie refurb estimate: a Pro feature
0.0% below asking
This is not financial or investment advice. Prop AI Deals is not authorised by the Financial Conduct Authority (FCA) to provide investment advice.
All investment calculators, property analyses, and AI-generated insights are for informational purposes only. Property investment carries risk and may result in financial loss. All calculations should be independently verified and you should consult with FCA-authorised financial advisors before making any investment decisions.
Past performance does not guarantee future results. Tax implications vary by individual circumstances.
Deal
Properties like this can earn 2–3x BTL yields when converted to HMO, with retrofit costs around £10k/room. Sign in to see the full tier, yield projection, and cost breakdown.
Commercial properties like this can earn 30-50% higher yields when converted to residential under Class MA / Q / P / PA, with prior approval costing ~GBP 96/unit. Sign in to see the recommended route, yield uplift, and cost breakdown.
BRRR-suited properties can recycle 80-100% of investor capital on refi, leaving a high-yielding rental with most of the money out. Sign in to see the refurb cost stack, ARV projection, and refinance maths.
Detached + large garden = sub-division play. Pro tier unlocks the tier badge, plot size, uplift estimate, and regional land benchmark.
Short-lease flats trade at deep discount, but extending under the 1993 Act often costs far less than the discount. Pro tier unlocks the tier badge, premium breakdown, long-lease ARV and arbitrage maths.
See projected short-stay revenue vs a vanilla BTL for this property.
See real sub-let margins (HMO room rates & SA nightly rates) vs the landlord rent.
Area
Agent & docs

FAQ
About 8, Robins Wood Drive, Ferndown
Explore nearby