5-bedroom detached house · BH22 0EH
Listing removedReduced £50k (−6.3%) on 22 JulListed 266 days
Opportunity summary
See Archie’s verdict, returns by strategy and what to check before viewing.
About
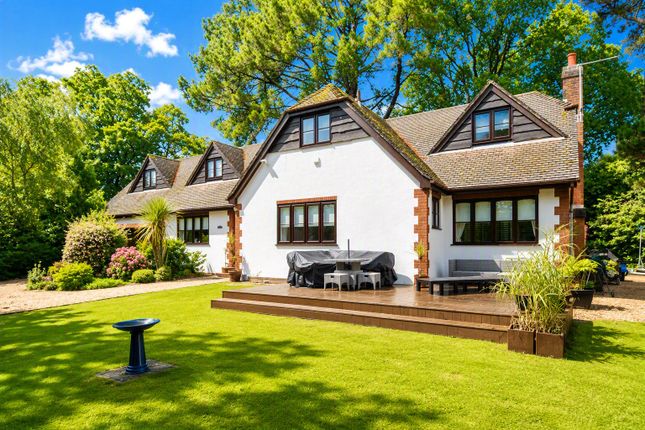
A really spacious individual family residence standing in a delightful garden extending to approaching 0.4 of an acre in A premier high quality road The Property - a substantial and spacious family residence constructed for the late owners in the mid 1970’s and within the same Family ownership since construction.
The accommodation offers a high level of space and flexibility on three levels ideally suited to multi generational living or indeed a work from home environment.
Features include gas fired warm air central heating, UPVC framed double glazing, a new roof in recent times and included in the sale are the fitted carpets, curtains and window blinds.
Externally there is a large amount of off road parking together with a substantial double garage in the front garden and the rear garden has a high level of maturity and privacy.
The Town Centre shops and amenities a within easy walking distance as are many acres of walks and trails in the West Moors Forestry Plantation.
West Moors has good main road links to other centres including ferndown, wimborne, bournemouth and poole.
Accommodation ground floor Steps lead up from the driveway to the imposing open Porch at the front of the property which leads to a Hallway area to the left of which is the large dual aspect Lounge with imposing Purbeck inglenook style fireplace with fitted gas fire together with a built-in bar adjoining.
Steps from the Lounge lead up to the Dining Room with patio doors overlooking the expansive Rear Garden.
The main Kitchen has units and co-ordinating worktops incorporating sink unit and integrated appliances including Neff dishwasher, gas hob with cooker hood over, Neff built-in oven and separate microwave and integrated fridge/freezer.
A door from the Kitchen leads to a small Hallway with storage cupboard off and steps down to the lower level spacious Sitting Room which is dual aspect and has wide patio doors overlooking the rear garden together with extensive built-in storage cupboards.
A door from the Sitting Room leads to a further Hallway with airing cupboard and which has a Utility Room/Second Kitchen fitted with units and work surfaces incorporating ceramic sink together with storage cupboards and drawers at both base and wall level, spaces for washing machine and dryer and gas cooker.
Bedroom 4 has two windows overlooking the front garden and a door leads to a large Ensuite Bathroom with fitted bath, WC and washbasin with storage cupboards and drawers. Bedroom No.
5 has fitted wardrobes and storage drawers and a further door to an Ensuite Shower Room with shower enclosure, WC, washbasin and shelves. First floor Landing with door to Bedroom No.
1 with built-in wardrobe and extensive fitted furniture numerous wardrobes, storage drawers and bed space.
Ensuite Shower Room with full tiling to the walls and fitted modern suite comprising shower enclosure, vanity basin, WC and built-in storage cupboards. Bedroom No.
2 has built-in wardrobes and drawers and Bedroom No. 3 also has a built-in wardrobe.
A large Family Bathroom has full tiling to the walls and floor and large bath with centre taps, bidet, WC, vanity basin with storage cupboards and drawers beneath with cupboards, mirror and light above and further shower enclosure.
Walk-in airing cupboard. Outside Double Garage: 17’1 x 16’9 with electric up and over door and light and power points.
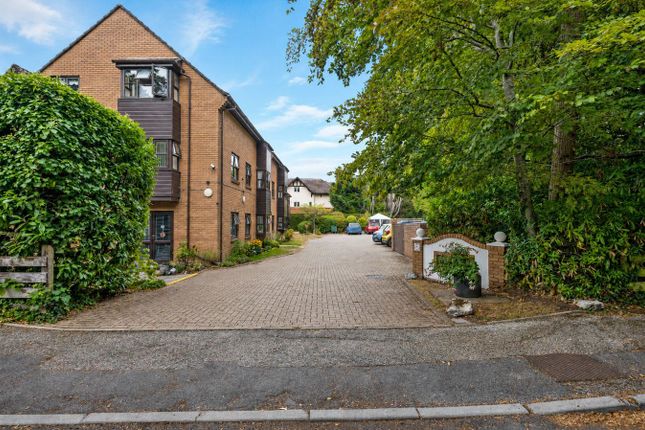
Grounds/Garden: The Front garden provides a lovely setting for the house being bounded by substantial walling and mature hedges and has extensive areas of paver parking, providing space for numerous cars, camper or caravan together with landscaped shingle areas, mature shrubs and a decorative ornamental pond.
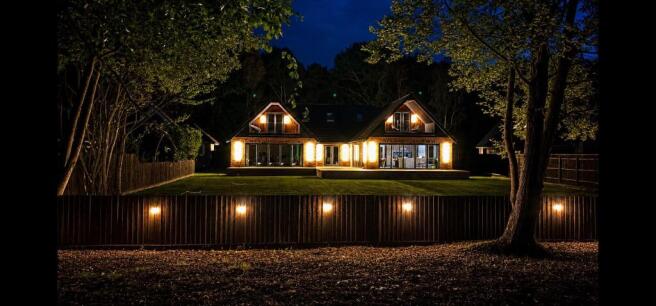
The Rear garden which measures about 160ft in length by about 65ft in width (49m x 20m) is a real feature of the property being very tastefully landscaped and with a high level of maturity and privacy.
The boundaries are formed by mature hedging and fencing and there are large areas of lawn bounded by mature shrubs and trees, a central rockery with decorative Acers and pond and areas of patio at ground and first floor level giving lovely views over the garden.
Services: All main services connected. Part of the lower floor of the property was Let separately as a small annexe. As a result the house currently has two Council Tax bandings which is shown below.
We are informed that it is a simple process to reclassify the house as one dwelling under one Council Tax Banding should the new owners wish to do so.
Council Tax Band Main House: F Council Tax Payable 2025/2026: £3,714.55 Council Tax Band Annexe: A Council Tax Payable 2025/2026: £1,714.40 Energy Rating: E (Current 50, Potential 67) Property Reference Number: BBR250106
Value & comps
No previous sales on record.
Returns
Set an offer; the calculator follows it.
We're still gathering serviced-accommodation data for this area.
Archie refurb estimate: a Pro feature
0.0% below asking
This is not financial or investment advice. Prop AI Deals is not authorised by the Financial Conduct Authority (FCA) to provide investment advice.
All investment calculators, property analyses, and AI-generated insights are for informational purposes only. Property investment carries risk and may result in financial loss. All calculations should be independently verified and you should consult with FCA-authorised financial advisers before making any investment decisions.
Past performance does not guarantee future results. Tax implications vary by individual circumstances.
Deal
Properties like this can earn 2–3x BTL yields when converted to HMO, with retrofit costs around £10k/room. Sign in to see the full tier, yield projection, and cost breakdown.
Commercial properties like this can earn 30-50% higher yields when converted to residential under Class MA / Q / P / PA, with prior approval costing ~GBP 96/unit. Sign in to see the recommended route, yield uplift, and cost breakdown.
BRRR-suited properties can recycle 80-100% of investor capital on refi, leaving a high-yielding rental with most of the money out. Sign in to see the refurb cost stack, ARV projection, and refinance maths.
Detached + large garden = sub-division play. Pro tier unlocks the tier badge, plot size, uplift estimate, and regional land benchmark.
Short-lease flats trade at deep discount, but extending under the 1993 Act often costs far less than the discount. Pro tier unlocks the tier badge, premium breakdown, long-lease ARV and arbitrage maths.
See projected short-stay revenue vs a vanilla BTL for this property.
See real sub-let margins (HMO room rates & SA nightly rates) vs the landlord rent.
Area
Agent & docs
FAQ
About 13, Moorside Road, Ferndown
Explore nearby