We've tightened what earns a Pursue. A home now needs a published valuation, a strategy that still makes money after real running costs and lender stress tests, and no listing problems that would stop a mortgage. You'll see fewer Pursues, and each one has been checked harder.
See how verdicts work4-bedroom house · OX44 9HQ
Listing removedReduced £145k (−10.4%) on 21 JunListed 206 days
Opportunity summary
See Archie’s verdict, returns by strategy and what to check before viewing.
About
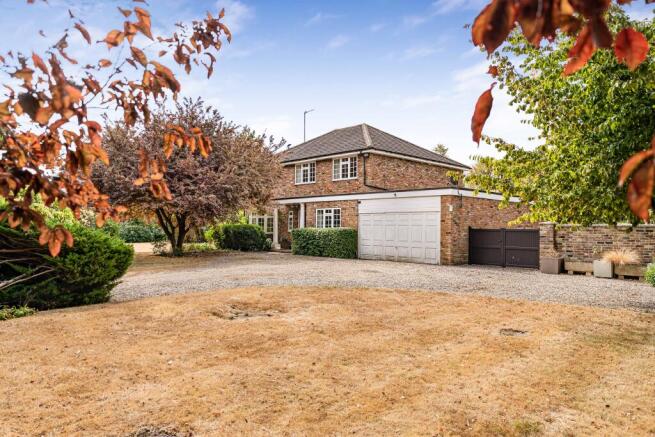
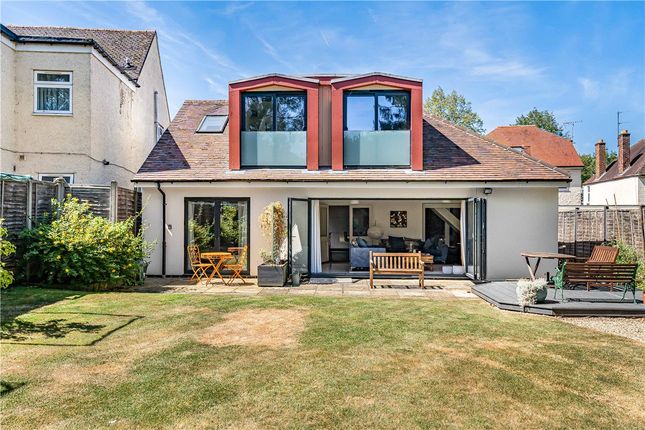
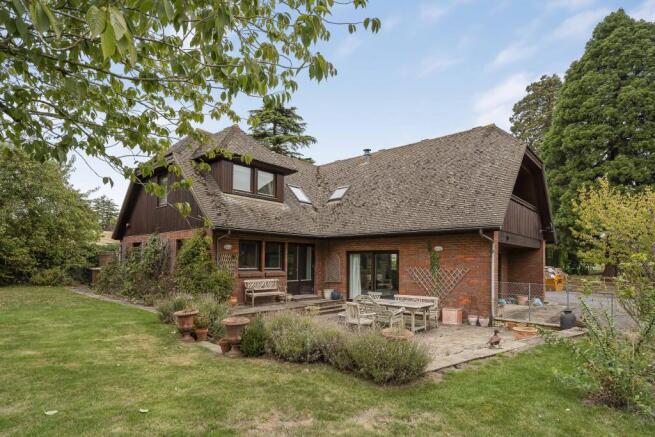
This characterful, stone built former water mill offers nearly 2,600 sq. Ft. Of distinctive accommodation arranged across four light filled floors.
Surrounded by picturesque grounds, the property blends versatile living spaces with a wealth of celebrated period features, including textured painted stone walls, traditional casement windows, and an impressive stone spiral staircase contribute to its unique charm.
The property sits within idyllic riverside gardens of approximately 0.82 acres, complemented by an additional 1.36 acre waterside paddock.
The central reception hall, dominated by the striking stone staircase, leads to the ground floor rooms, which include a bright and traditional kitchen with a Juliet balcony overlooking the mill pond, a utility room, cloakroom, and an integral garage with exterior barn style sliding doors.
The kitchen, with its terracotta tiled flooring, offers a range of cabinetry with wooden worksurfaces, an electric aga, a central island with hob, and ample space for dining while enjoying tranquil water views.
Ascending to the first floor, the staircase opens into a double aspect sitting room featuring a log burning stove set on a natural stone hearth and French doors leading to a balcony overlooking the mill pond.
Adjacent is a spacious study/reception room, ideal for working from home.
The second floor hosts the vaulted principal suite, complete with exposed beams, a dedicated dressing area with integrated wardrobes, and an en suite bathroom featuring a freestanding roll top bathtub and a separate walk in shower.
Two additional bedrooms and a family bathroom complete this level. On the third floor, a further versatile bedroom is accessed via a vaulted galleried landing.
The Mill occupies an exceptional position within beautifully landscaped gardens and grounds, which attract abundant wildlife, including kingfishers and egrets.
Approached via a gravel driveway off a quiet country lane, the property benefits from private parking and enjoys its own millrace fed by the River Thame.
The plot is discreetly screened by high hedging and features a waterside sun terrace overlooking the mill pond, a large level lawn, a summer house, a mature orchard, and an array of specimen and established trees all enhancing the tranquil waterside setting with a 1.35 acre paddock in addition situated opposite the property.
Situation The property is situated between the popular villages of Cuddesdon and Great Milton in scenic countryside yet within easy reach of the historic city of Oxford and the M40, with Haddenham and Thame Parkway Station offering speedy London links.
The villages offer a range of day-to-day amenities including shops, schools and public houses, along with the acclaimed Le Manoir aux Quat’ Saisons restaurant and hotel.
The Waterstock Golf Club and Oxfordshire Golf Clubs are both within easy reach. Nearby Thame is popular for its local weekly market, whilst Oxford boasts a comprehensive selection of facilities.
Numerous well-regarded schooling options include Magdalen, St Edwards, The Dragon, Headington Girls, Radley and Abingdon. Additional Information Services: Mains electricity and water.
Private drainage. Oil fired central heating. Tenure: Freehold Local Authority: South Oxfordshire District Council Council Tax: Band H Broadband - according to Ofcom, Standard broadband is available.
Mobile - According to Ofcom, there is likely to be good outdoor coverage from three providers Photographs taken 2026 & Summer 2023
Value & comps
No previous sales on record.
Returns
Set an offer; the calculator follows it.
We're still gathering serviced-accommodation data for this area.
Archie refurb estimate: a Pro feature
0.0% below asking
This is not financial or investment advice. Prop AI Deals is not authorised by the Financial Conduct Authority (FCA) to provide investment advice.
All investment calculators, property analyses, and AI-generated insights are for informational purposes only. Property investment carries risk and may result in financial loss. All calculations should be independently verified and you should consult with FCA-authorised financial advisers before making any investment decisions.
Past performance does not guarantee future results. Tax implications vary by individual circumstances.
Deal
Properties like this can earn 2–3x BTL yields when converted to HMO, with retrofit costs around £10k/room. Sign in to see the full tier, yield projection, and cost breakdown.
Commercial properties like this can earn 30-50% higher yields when converted to residential under Class MA / Q / P / PA, with prior approval costing ~GBP 96/unit. Sign in to see the recommended route, yield uplift, and cost breakdown.
BRRR-suited properties can recycle 80-100% of investor capital on refi, leaving a high-yielding rental with most of the money out. Sign in to see the refurb cost stack, ARV projection, and refinance maths.
Detached + large garden = sub-division play. Pro tier unlocks the tier badge, plot size, uplift estimate, and regional land benchmark.
Short-lease flats trade at deep discount, but extending under the 1993 Act often costs far less than the discount. Pro tier unlocks the tier badge, premium breakdown, long-lease ARV and arbitrage maths.
See projected short-stay revenue vs a vanilla BTL for this property.
See real sub-let margins (HMO room rates & SA nightly rates) vs the landlord rent.
Area
Agent & docs

FAQ
About The Mill,, Cuddesdon, Oxfordshire
Explore nearby