We've tightened what earns a Pursue. A home now needs a published valuation, a strategy that still makes money after real running costs and lender stress tests, and no listing problems that would stop a mortgage. You'll see fewer Pursues, and each one has been checked harder.
See how verdicts work5-bedroom detached house · CO6 2HJ
Sold STCListed 231 days
Opportunity summary
See Archie’s verdict, returns by strategy and what to check before viewing.
About
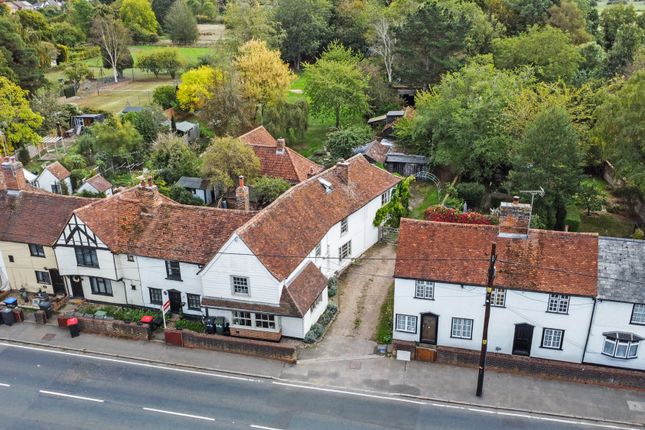
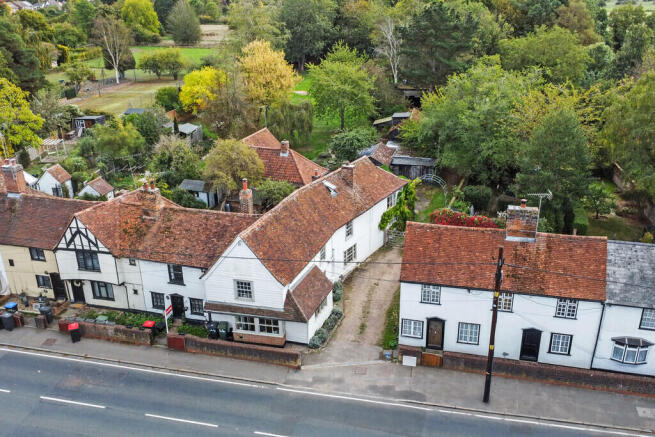
Set in idylic rolling countryside on the Essex / Suffolk borders is this fine, 3/4 bed period property.
It stands on a plot of circa 2 acres and benefits from a two bedroom detached holiday cottage as well as numerous outbuildings.
Nightingale Farm is a charming family home offering beautifully presented accommodation within an idyllic setting in a sought-after North Essex village.
This property represents an excellent opportunity for buyers seeking multi-generational living or additional income, thanks to the delightful two-bedroom detached annex, which serves as an ideal second dwelling.
Main House The main house is a period farmhouse (not listed), enabling the current owners to enhance its original charm while incorporating modern updates.
A recent extension has significantly improved the ground floor layout, adding a stunning reception room with captivating views of the gardens and open countryside.
A welcoming central porch leads into an inviting entrance hall, which seamlessly connects the ground-floor reception rooms and kitchen.
The living room is an elegant space, featuring double doors that open onto a west-facing patio and a log burner, perfect for cozy winter evenings.
Across the hall, a snug offers a serene retreat, with dual-aspect windows showcasing views of the rear garden and fields beyond.
The heart of the home lies in the open-plan dining room and kitchen, transformed by the recent extension into a spectacular living space.
The dining room, currently a formal setting, is bathed in natural light from bi-fold doors that frame breathtaking views of the garden, paddock, and countryside.
This space flows effortlessly into the country-style kitchen, which features exposed beams and a Rayburn cooker.
Adjacent is a utility/boot room, fitted with quality cabinetry, a granite work surface, and space for appliances.
A convenient downstairs WC and access to the rear garden complete this part of the home. Upstairs, the first floor continues the theme of quality and comfort.
The principal bedroom is a generous suite with fitted wardrobes, delightful views, and a well-appointed en-suite.
Two additional double bedrooms also enjoy pleasant outlooks, and a family shower room serves this floor.
The Grounds Set back from Brickhouse Road, Nightingale Farm is accessed via electric gates and a sweeping driveway leading to a spacious parking area.
The property sits within approximately two acres of meticulously maintained gardens and a separate paddock.
The beautiful gardens wrap around the house and are stocked with a variety of flora that burst into colour throughout the seasons.
For entertaining, there is a large patio terrace perfectly situated to take in the setting sun over the paddock. Additional outbuildings include a log store, greenhouse and 7m x 3.5m field shelter.
The Cart Lodge At the entrance to the property lies a detached two-bedroom cart lodge, perfect for use as an annex or a lucrative AirBnB rental.
The lodge includes a spacious open-plan living area with a quality kitchen and log burner, a ground-floor shower room, and two large first-floor bedrooms.
Heating is provided by a separate oil-fired boiler, and solar panels on the roof help minimize electricity costs. A private enclosed garden with a lawn, patio, and pergola complements the lodge.
Location The village of Colne Engaine has an excellent shop, primary school and local pub, is set in countryside and is close to many pretty villages.
The historic and picturesque market town of Halstead is approximately 5-minute’s drive away and Colchester approximately 30 minutes, both offering a wide range of shops and eateries.
Additionally some four to five miles away is the renowned Essex Golf and Country Club.
There is easy access to the A12, M11 and M25 with Marks Tey mainline station approximately 15-20 minute’s drive offering regular services to London Liverpool Street.
Also located close by is Chappel and Wakes Colne railway station which is on the Gainsborough Line, a branch off the Great Eastern Main Line to Sudbury serving the village of Wakes Colne and the neighbouring Chappel also providing access to London Liverpool Street and is situated between Marks Tey and Bures.
Main House Porch Entrance Hall 4.39m x 3.81m max Siting Room 5.01m x 4.68m Family Room 4.39m x 4.24m Kitchen Breakfast Room 5.26m x 3.90m Dining Room 8.30m x 4.24m Utility Room 4.32m x 3.09m Cloakroom First Floor Landing Principal Bedroom 3.89m x 3.75m En-Suite Bedroom Two 4.43m x 3.53m Bedroom Three 4.40m x 3.58m Shower Room 2.73m x 2.55m max The Cart Lodge Open Plan Living Room 5.55m x 4.83m Kitchen 3.99m x 2.77m Shower Room 2.67m x 1.46m First Floor Landing Bedroom One 4.83m x 4.56m Bedroom Two 4.56m x 2.67m Home Office 6.69m x 3.79m WC Garage 5.12m x 3.64m Triple Garage / Workshop 7.74m x 4.87m
Value & comps
No previous sales on record.
Returns
Set an offer; the calculator follows it.
We're still gathering serviced-accommodation data for this area.
Archie refurb estimate: a Pro feature
0.0% below asking
This is not financial or investment advice. Prop AI Deals is not authorised by the Financial Conduct Authority (FCA) to provide investment advice.
All investment calculators, property analyses, and AI-generated insights are for informational purposes only. Property investment carries risk and may result in financial loss. All calculations should be independently verified and you should consult with FCA-authorised financial advisers before making any investment decisions.
Past performance does not guarantee future results. Tax implications vary by individual circumstances.
Deal
Properties like this can earn 2–3x BTL yields when converted to HMO, with retrofit costs around £10k/room. Sign in to see the full tier, yield projection, and cost breakdown.
Commercial properties like this can earn 30-50% higher yields when converted to residential under Class MA / Q / P / PA, with prior approval costing ~GBP 96/unit. Sign in to see the recommended route, yield uplift, and cost breakdown.
BRRR-suited properties can recycle 80-100% of investor capital on refi, leaving a high-yielding rental with most of the money out. Sign in to see the refurb cost stack, ARV projection, and refinance maths.
Detached + large garden = sub-division play. Pro tier unlocks the tier badge, plot size, uplift estimate, and regional land benchmark.
Short-lease flats trade at deep discount, but extending under the 1993 Act often costs far less than the discount. Pro tier unlocks the tier badge, premium breakdown, long-lease ARV and arbitrage maths.
See projected short-stay revenue vs a vanilla BTL for this property.
See real sub-let margins (HMO room rates & SA nightly rates) vs the landlord rent.
Area
Agent & docs

FAQ
About Brickhouse Road, Colne Engaine, Essex, CO6
Explore nearby