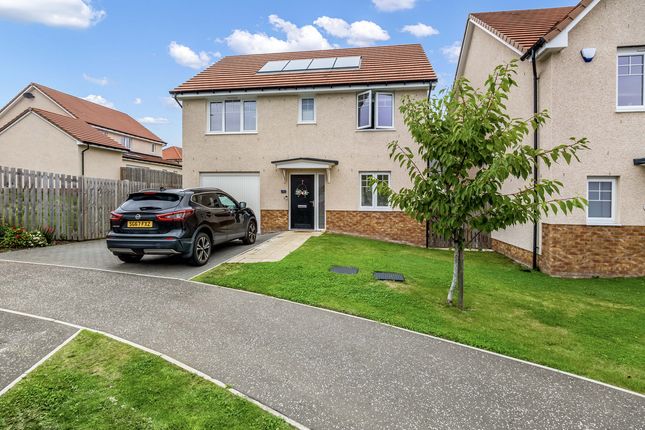
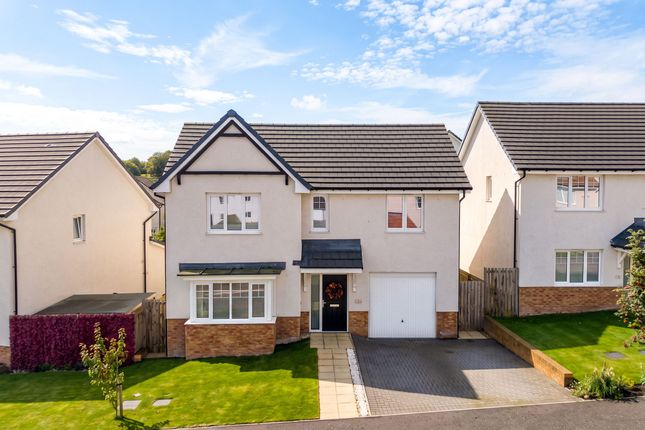
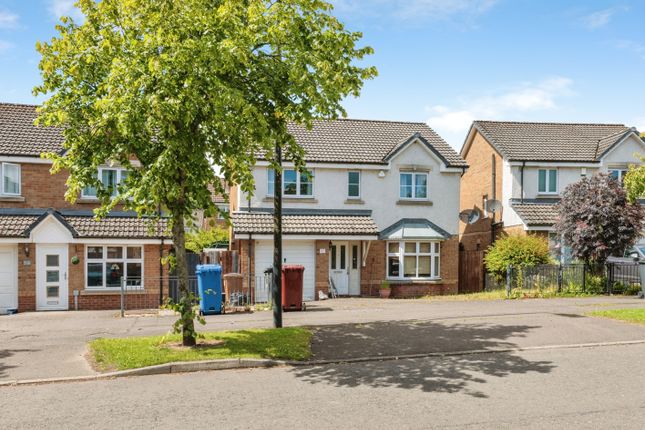
4-bedroom detached house · DD3 0SS
Listing removedListed 97 days
Opportunity summary
See Archie’s verdict, returns by strategy and what to check before viewing.
About
Agent Ref JM01: *HR VALUE £360,000* *OPEN HOUSE - SATURDAY 14TH MARCH 2-4PM* No need to book a specific time, but please get in touch to let me know if you are planning on attending.
Step inside and feel the bright, airy energy of a home designed for modern living. The first thing to capture your heart is the truly stunning open-plan kitchen/living room.
This is the beating heart of the home, equipped with a gas hob, built-in oven, microwave, integrated fridge, and dishwasher, making every meal a joy.
But the real magic lies in the large bi-fold doors that truly merge the inside with the out. Throw them open and step onto the decking, leading you to the tranquil, south-facing garden.
With a developing wood trail directly behind, you are guaranteed no neighbours at your back, just peaceful, natural seclusion, a private haven for children to play and adults to relax.
A second, flexible public room currently serves as an elegant dining room, but easily transforms into a cozy snug, a vibrant playroom, or a dedicated home office.
With its striking, rust-effect evolving feature wall, this room is designed to inspire.
Functionality meets style with a discrete utility room, keeping your washing machine noise and laundry out of sight, along with a handy downstairs WC.
Statement light fittings throughout and a dramatic, concrete-effect feature wall climbing the bright, airy staircase cement the home's contemporary appeal. Upstairs, a haven of rest awaits.
Four good-sized double bedrooms three with feature built-in wardrobes, ensuring clutter-free living. The striking master suite is a luxurious retreat, complete with its own modern ensuite.
A family bathroom with a shower over the bath caters to the rest of the household.
Storage is plentiful, from an under stairs cupboard to a floored and insulated loft with a ladder, perfect for all your seasonal decor and suitcases, as well as an integrated single garage.
This home is as safe as it is smart, featuring a CCTV system and Nest heating. For the modern family, the driveway provides space for two cars and includes a highly convenient electric charging point.
Gas central heating and full fibre broadband which in this day and age is as essential as running water.
With easy bus routes across Dundee and simple access to the Sidlaws, you are perfectly positioned to enjoy all the wonders Dundee and the surrounding area have to offer.
This is a dream family home that will be popular, don't miss your chance to secure your future.
Kitchen 16'10" x 10'11" (5.15m x 3.35m) Living Room 16'6" x 10'2" (5.04m x 3.12m) Dining Room 13'3" x 10'0" (4.05m x 3.05m) Utility Room 5'4" x 5'0" (1.64m x 1.54m) Cloakroom 5'4" x 5'1" (1.65m x 1.57m) Garage 20'2" x 10'2" (6.15m x 3.11m) Bedroom 1 13'3" x 11'3" (4.05m x 3.44m) Bedroom 2 13'3" x 9'1" (4.05m x 2.77m) Bedroom 3 10'2" x 9'5" (3.11m x 2.88m) Bedroom 4 11'7" x 9'1" (3.54m x 2.77m) Bathroom 5'11" x 5'5" (1.82m x 1.67m) Ensuite 7'11" x 3'10" (2.43m x 1.19m)
Value & comps
Land Registry doesn’t cover Scotland or Northern Ireland, so previous sales may not be on record.
Returns
Set an offer; the calculator follows it.
We're still gathering serviced-accommodation data for this area.
Archie refurb estimate: a Pro feature
0.0% below asking
This is not financial or investment advice. Prop AI Deals is not authorised by the Financial Conduct Authority (FCA) to provide investment advice.
All investment calculators, property analyses, and AI-generated insights are for informational purposes only. Property investment carries risk and may result in financial loss. All calculations should be independently verified and you should consult with FCA-authorised financial advisors before making any investment decisions.
Past performance does not guarantee future results. Tax implications vary by individual circumstances.
Deal
Properties like this can earn 2–3x BTL yields when converted to HMO, with retrofit costs around £10k/room. Sign in to see the full tier, yield projection, and cost breakdown.
Commercial properties like this can earn 30-50% higher yields when converted to residential under Class MA / Q / P / PA, with prior approval costing ~GBP 96/unit. Sign in to see the recommended route, yield uplift, and cost breakdown.
BRRR-suited properties can recycle 80-100% of investor capital on refi, leaving a high-yielding rental with most of the money out. Sign in to see the refurb cost stack, ARV projection, and refinance maths.
Detached + large garden = sub-division play. Pro tier unlocks the tier badge, plot size, uplift estimate, and regional land benchmark.
Short-lease flats trade at deep discount, but extending under the 1993 Act often costs far less than the discount. Pro tier unlocks the tier badge, premium breakdown, long-lease ARV and arbitrage maths.
See projected short-stay revenue vs a vanilla BTL for this property.
See real sub-let margins (HMO room rates & SA nightly rates) vs the landlord rent.
Area
Agent & docs
FAQ
About Adam Drive, Dundee, DD3
Explore nearby