5-bedroom detached house · SY14 7FH
Listing removedListed 226 days
Opportunity summary
See Archie’s verdict, returns by strategy and what to check before viewing.
About
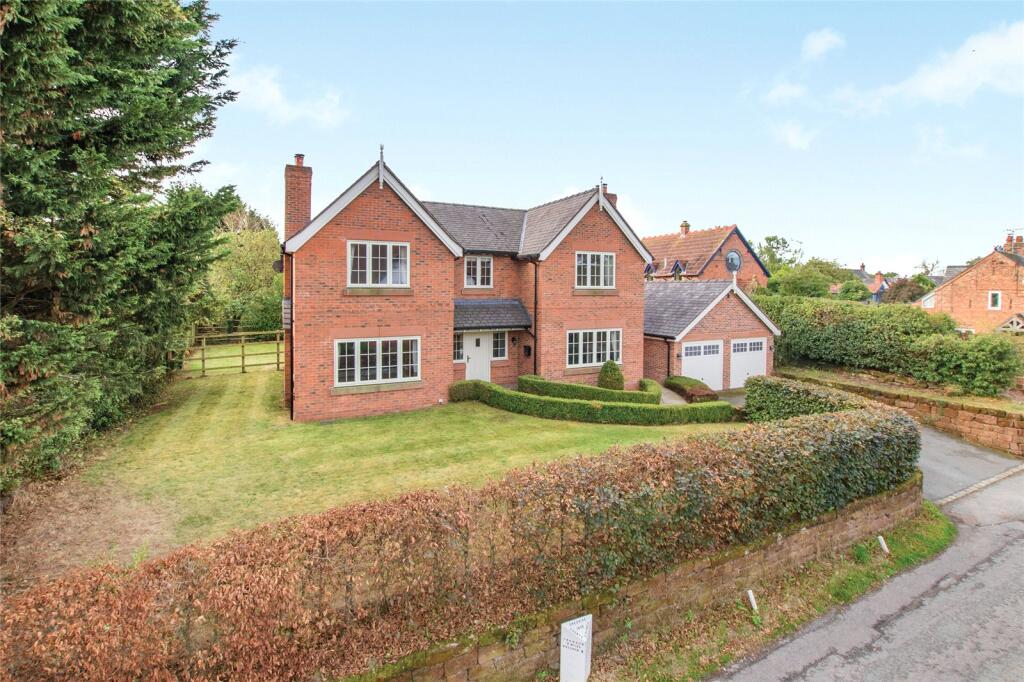
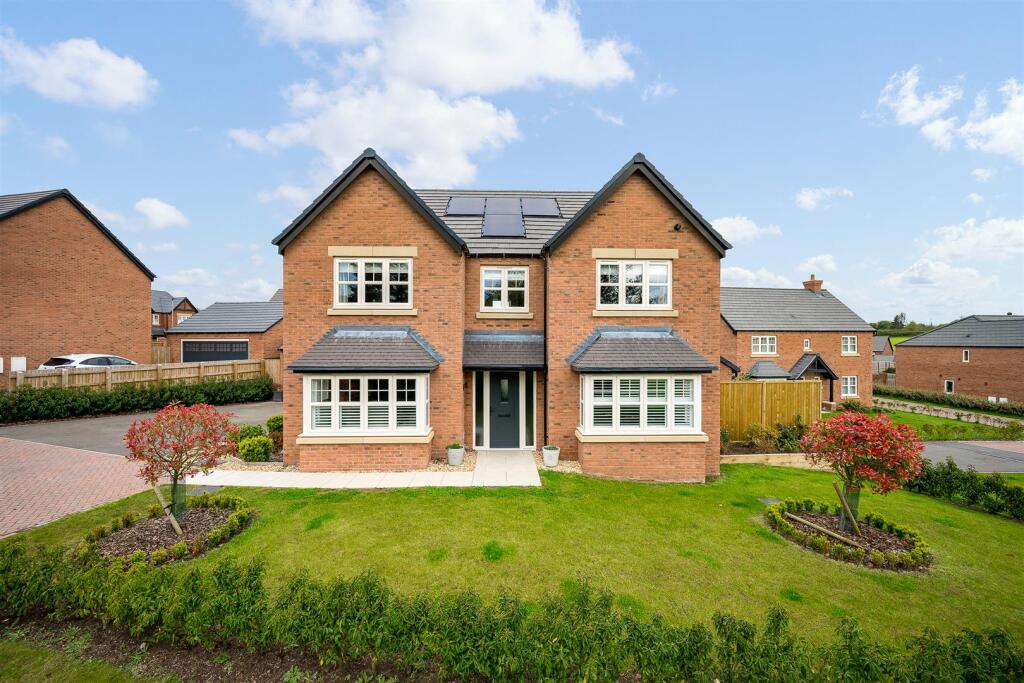
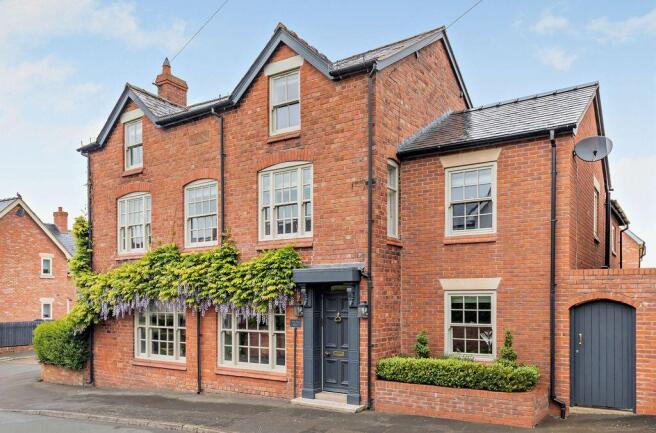
A stunning five bedroom family home situated within walking distance of Malpas High Street enjoying uninterrupted views to the rear over farmland and as far as the Berwyn mountains.
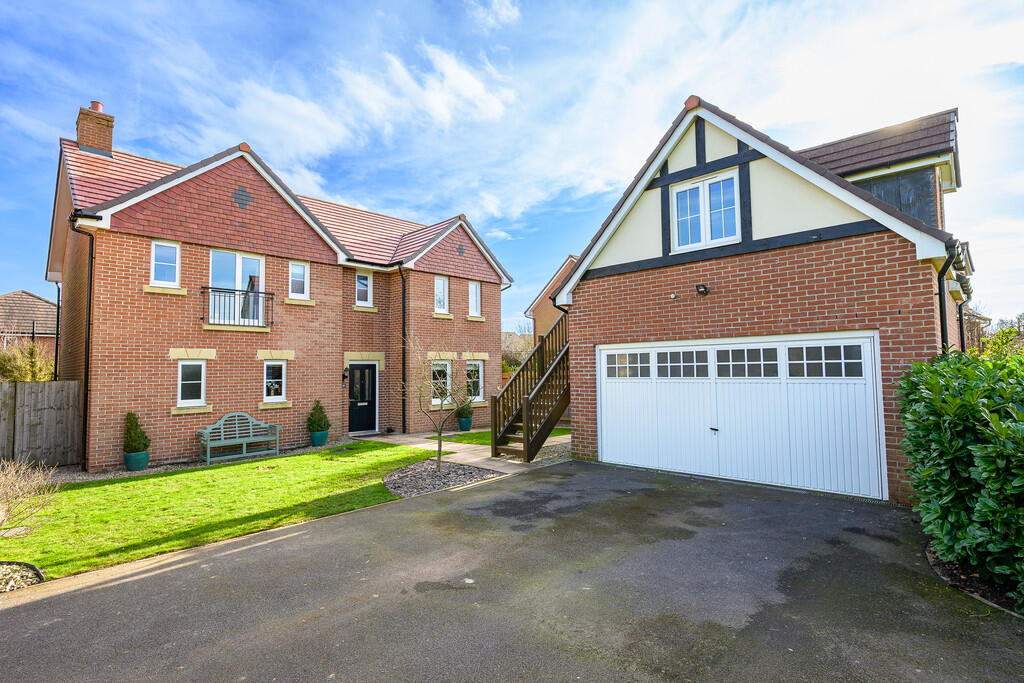
The property extends to in excess of 3,375 sqft this includes a versatile potential guest/dependant relative suite above the garages.
Location The prosperous village of Malpas with its bustling High Street, historic church, and the highly sought-after Bishops Heber High School.
Outstanding walks can be enjoyed from the property or alternatively just a short drive to the Bickerton and Peckforton Hills (3 miles) where one can pick up the Sandstone Trail and enjoy far reaching views across the Cheshire Plain and Welsh Hills.
There are many recreational facilities available within the area including golf clubs, cricket, tennis, football, hockey and rugby clubs as well as horse riding schools.
The historic City of Chester is just 14 miles. Whitchurch 5.5 miles - Wrexham 12 miles - Nantwich 13 miles - Chester 15 miles.
Accommodation An oak framed Storm Porch sits above a panelled front door, this opens to a welcoming and spacious central Reception Hall with oak detailed staircase rising to a feature galleried first floor landing with storage cupboard beneath.
There is also a cloaks cupboard and cloakroom off. Underfloor heating runs throughout the ground floor other than in the pantry.
The Reception Hall gives access to a well proportioned Living Room, Dining Room and Kitchen Diner which in turn gives access to a further versatile Living Room overlooking the rear garden. .
The Living Room 6.3m x 5.0m includes a bay window overlooking the front garden, a central fireplace incorporates a recessed log burning stove sitting within an attractive stone fire surround and hearth.
Oak double doors give access to a further versatile Sitting Room which communicates with the Kitchen Diner at the rear. ..
The Dining Room 5.1m x 3.5m also overlooks the front garden and has a set of glazed double doors opening onto the side garden.
The everyday Sitting Room 5.0m x 4.6m can also be directly accessed from the Kitchen Diner and has bi-fold doors opening onto a large Indian stone patio area and the secluded south facing rear garden.
The well proportioned Kitchen Diner 8.2m x 3.8m widening to 4.0m is the hub of this stunning property and has double doors opening into what was planned to be an open plan family room now the everyday sitting room which would have created a 13.3m (43') open plan Kitchen Dining Family/Sitting Room if desired.
... The Kitchen is extensively fitted with gloss fronted wall and floor cupboards complimented by Silestone work surfaces and matching centre island which includes a 3 person breakfast bar.
Appliances include a large induction hob with extractor above, two Neff double ovens, microwave and coffee machine.
There is an integrated larder fridge and larder freezer, dishwasher and wine chiller.
The heated tiled floor runs throughout and continues into the dining area which comfortably accommodates a 6/8 person dining table.
A set of glazed double doors open onto the rear garden and a patio which creates the perfect alfresco entertaining space.
Off the kitchen there is a Utility Room fitted with additional wall and floor cupboards, Silestone work surfaces incorporating a sink unit and walk in pantry cupboard off. ....
A feature oak staircase rises to an attractive Galleried First Floor Landing which benefits from move sensor courtesy lighting.
The landing gives access to 5 double bedrooms (3 well appointed Ensuite Bath/Shower Rooms and a family bathroom all of which benefit from night sensor activated courtesy lighting) the bedrooms benefit from 5.3m (11'6”) ceiling heights.
Master Bedroom The Master Bedroom suite benefits from a Dressing Room and Ensuite Bathroom.
The Bedroom 5.0m x 3.4m offers stunning elevated views via a feature 2.7m x 2.0m wide window which includes glazed double doors opening to a Juliette balcony overlooking the rear garden with fields beyond which includes a duck pond along with distant views to the Berwyn mountains.
Off the bedroom there is a comprehensively fitted Dressing Area which in turn gives access to a well appointed spacious Ensuite Bathroom 3.8m 2.0m this is fitted with a double ended bath, large shower facility with fixed walk around shower screen, wall mounted wash hand basin with drawer units beneath, low level WC, heated towel rail and heated tiled floor.
Bedrooms Bedroom Two 5.1m x 3.5m includes built in wardrobes, overlooks the front garden and has a well appointed Ensuite Shower Room.
Bedroom Three 4.2m x 3.2m also benefits from an Ensuite Shower Room and offers attractive views over the rear garden, duck pond and fields beyond to the Berwyn mountains in the distances via glazed double doors which open to a Juliette balcony.
Bedroom Four 5.0m x 3.0m is a further large double bedroom overlooking the front garden and benefits from built in wardrobes.
Bedroom Five 3.0m x 2.6m overlooks the side garden with a feature duck pond and farmers field beyond.
The well appointed Family Bathroom is fitted with a contemporary roll topped bath, shower enclosure, wall mounted wash hand basin with drawer units beneath, low level WC, heated towel rail and tiled floor.
Externally An automated gate opens onto a courtyard laid to block setts and provides ample space for parking and turning space along with giving access to a Double Garage 5.8m x 5.2m with automated up and over doors and tiled floor.
The front courtyard is edged with mature well stocked borders and access can be taken at the side of the property to the attractive landscaped south facing rear garden which includes a large Indian stone patio with lawned gardens beyond edged with mature well stocked borders.
The garden back onto a wildlife area and farmers field beyond. Agents Note Potential Dependant Relative/Guest/Games Room Accommodation Or Alternatively Home Office.
The garage was originally designed to be a three car garage however was altered to provide a versatile independantly accessed accommodation which includes a Reception Hall with ground floor shower room off and a staircase rising to a 6.7m x 3.9m living room to the first floor with 1.7m x 2.8m potential kitchenette area which is plumbed although not fitted.
To the end gable there is a feature cathedral style window overlooking the gardens. This area benefits from an independent boiler and the accommodation extends to approximately 475 sqft.
Services/Tenure Mains water, electricity, gas and drainage. Freehold. Viewing Via Cheshire Lamont Tarporley office on .
Directions What3words : clearcut.clutches.crass From the Cross on Malpas High Street head up Church Street (B5069) past the church and immediately after the village sports club on the right hand side (approximately 500m) turn left into Berwyn View at the 'T' junction at the duck pond turn right and Muscovy House is the first property on the left hand side.
Value & comps
No previous sales on record.
Returns
Set an offer; the calculator follows it.
We're still gathering serviced-accommodation data for this area.
Archie refurb estimate: a Pro feature
0.0% below asking
This is not financial or investment advice. Prop AI Deals is not authorised by the Financial Conduct Authority (FCA) to provide investment advice.
All investment calculators, property analyses, and AI-generated insights are for informational purposes only. Property investment carries risk and may result in financial loss. All calculations should be independently verified and you should consult with FCA-authorised financial advisors before making any investment decisions.
Past performance does not guarantee future results. Tax implications vary by individual circumstances.
Deal
Properties like this can earn 2–3x BTL yields when converted to HMO, with retrofit costs around £10k/room. Sign in to see the full tier, yield projection, and cost breakdown.
Commercial properties like this can earn 30-50% higher yields when converted to residential under Class MA / Q / P / PA, with prior approval costing ~GBP 96/unit. Sign in to see the recommended route, yield uplift, and cost breakdown.
BRRR-suited properties can recycle 80-100% of investor capital on refi, leaving a high-yielding rental with most of the money out. Sign in to see the refurb cost stack, ARV projection, and refinance maths.
Detached + large garden = sub-division play. Pro tier unlocks the tier badge, plot size, uplift estimate, and regional land benchmark.
Short-lease flats trade at deep discount, but extending under the 1993 Act often costs far less than the discount. Pro tier unlocks the tier badge, premium breakdown, long-lease ARV and arbitrage maths.
See projected short-stay revenue vs a vanilla BTL for this property.
See real sub-let margins (HMO room rates & SA nightly rates) vs the landlord rent.
Area
Agent & docs
FAQ
About Berwyn View, Malpas
Explore nearby