We've tightened what earns a Pursue. A home now needs a published valuation, a strategy that still makes money after real running costs and lender stress tests, and no listing problems that would stop a mortgage. You'll see fewer Pursues, and each one has been checked harder.
See how verdicts work5-bedroom house · CO5 9EA
Listing removedListed 209 days
Opportunity summary
See Archie’s verdict, returns by strategy and what to check before viewing.
About
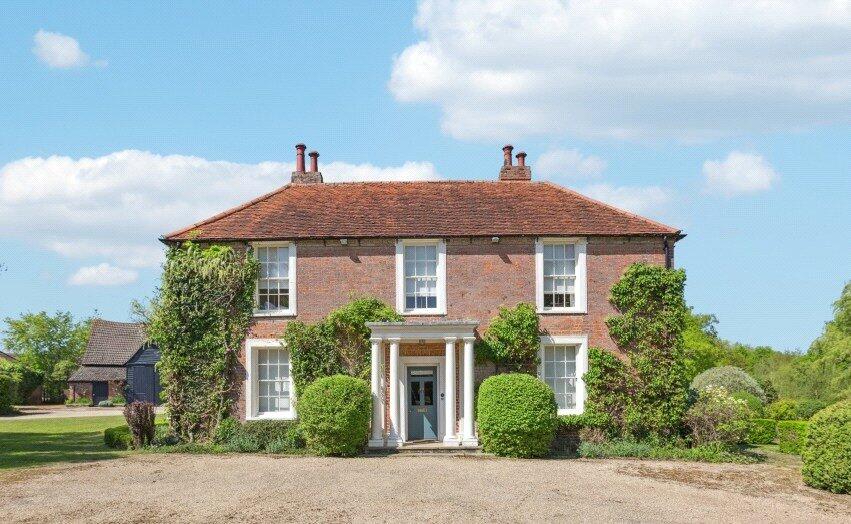
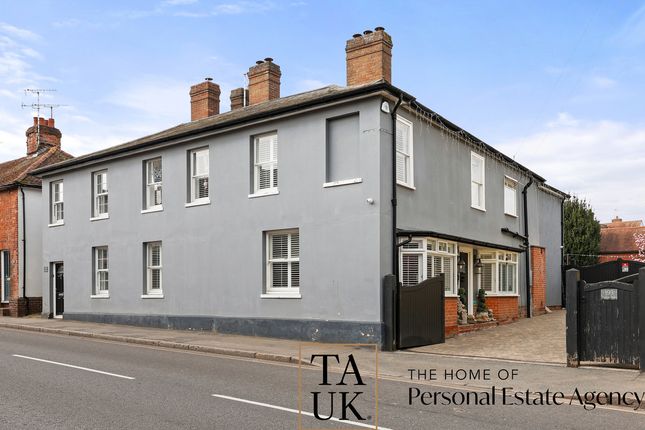
Dating from around 1848, this early Victorian villa sits on a generous plot atop Feering Hill.
It offers five double bedrooms, three reception rooms, a tanked usable basement, a double garage, and ample offroad parking.
This detached family home, cherished by the same owners for over 40 years, exudes character and charm, promising to be something truly special.
Upon entering, you are greeted by a welcoming reception hall, featuring a commanding front door with a stained glass panel.
The elongated staircase with wide treads ascends to a striking galleried landing.
Throughout the ground and first floors, the property boasts many desirable period features, including high ceilings, picture rails, ornate cornicing, ceiling roses, and fireplaces with intricate surrounds in the three reception rooms.
The dining and family rooms, located on either side of the reception hall, enjoy a Southerly orientation, dual aspect windows, and open fireplaces, creating light-filled and inviting spaces.
To the rear, a generous living room with bi-fold doors opens to the garden, complemented by another open fireplace.
The kitchen/breakfast room also offers bi-fold doors leading to the rear garden and is equipped with an extensive range of cupboards, granite work surfaces, and integrated appliances, making it perfect for modern family living.
From the reception hall, a staircase leads down to a practical and accessible basement room.
Previously used as a studio, this dry and functional space features built-in cupboards and offers excellent versatility.
On the first floor, the spacious galleried landing provides access to five double bedrooms.
The primary bedroom benefits from an en-suite bath/shower room, while a second bathroom and an additional cloakroom serve the remaining bedrooms.
Externally, the property offers ample parking to the front, with additional gated parking and an EV charger installed on the side wall. There is also access to a double garage.
The rear garden is ideal for entertaining, featuring a large raised patio, extensive lawn, child-safe pond and a thoughtfully positioned covered BBQ area that considers prevailing winds.
Rye House is a truly remarkable family home, located in a sought-after village close to an array of amenities and excellent transport links.
Location Feering is a lovely village with all the benefits of a rural, yet strategic location, enabling easy travel to Colchester, Chelmsford and London.
Its ancient centre, located around All Saints Church, is listed in the Domesday Book although the village has grown considerably since medieval days and now stretches from the river Blackwater at the border with Kelvedon in the south, to the A120 in the north, and is home to some 1900 people.
While still retaining its small, local and friendly village feel, Feering has a surprisingly large number of amenities including thriving pubs, All Saints Church and a well-regarded primary school.
The region boasts a significant number of secondary schools as well as colleges and nurseries.
There are well-renowned private schools within easy reach and some of the country’s leading grammar schools in Colchester and Chelmsford.
Hallway 2.25m x 7.23m Family Room 4.53m x 4.44m Sitting Room 4.11m x 7.23m Utility Room 1.73m x 4.23m Kitchen/Breakfast Room 3.75m x 6.15m Dinning Room 3.97m x 4.16m Basement 4.11m x 5.51m Garage 5.33m x 7.98m Landing 2.25m x 7.33m Principal Bedroom 5.31m x 4.06m Ensuite Bathroom 2.24m x 4.12m Bedroom 4.53m x 4.44m Bedroom 3.23m x 4.12m Bedroom 4.11m x 3.01m Bathroom 3.24m x 2.30m Bedroom 3.97m x 4.16m
Value & comps
No previous sales on record.
Returns
Set an offer; the calculator follows it.
We're still gathering serviced-accommodation data for this area.
Archie refurb estimate: a Pro feature
0.0% below asking
This is not financial or investment advice. Prop AI Deals is not authorised by the Financial Conduct Authority (FCA) to provide investment advice.
All investment calculators, property analyses, and AI-generated insights are for informational purposes only. Property investment carries risk and may result in financial loss. All calculations should be independently verified and you should consult with FCA-authorised financial advisers before making any investment decisions.
Past performance does not guarantee future results. Tax implications vary by individual circumstances.
Deal
Properties like this can earn 2–3x BTL yields when converted to HMO, with retrofit costs around £10k/room. Sign in to see the full tier, yield projection, and cost breakdown.
Commercial properties like this can earn 30-50% higher yields when converted to residential under Class MA / Q / P / PA, with prior approval costing ~GBP 96/unit. Sign in to see the recommended route, yield uplift, and cost breakdown.
BRRR-suited properties can recycle 80-100% of investor capital on refi, leaving a high-yielding rental with most of the money out. Sign in to see the refurb cost stack, ARV projection, and refinance maths.
Detached + large garden = sub-division play. Pro tier unlocks the tier badge, plot size, uplift estimate, and regional land benchmark.
Short-lease flats trade at deep discount, but extending under the 1993 Act often costs far less than the discount. Pro tier unlocks the tier badge, premium breakdown, long-lease ARV and arbitrage maths.
See projected short-stay revenue vs a vanilla BTL for this property.
See real sub-let margins (HMO room rates & SA nightly rates) vs the landlord rent.
Area
Agent & docs

FAQ
About Rye House,, London Road, Colchester
Explore nearby