We've tightened what earns a Pursue. A home now needs a published valuation, a strategy that still makes money after real running costs and lender stress tests, and no listing problems that would stop a mortgage. You'll see fewer Pursues, and each one has been checked harder.
See how verdicts work2-bedroom house · GL20 7HY
Listing removedReduced £25k (−4.5%) on 4 AugListed 121 days
Opportunity summary
See Archie’s verdict, returns by strategy and what to check before viewing.
About
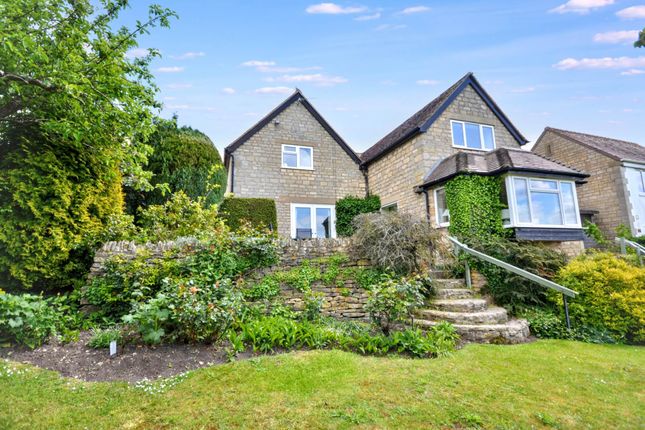
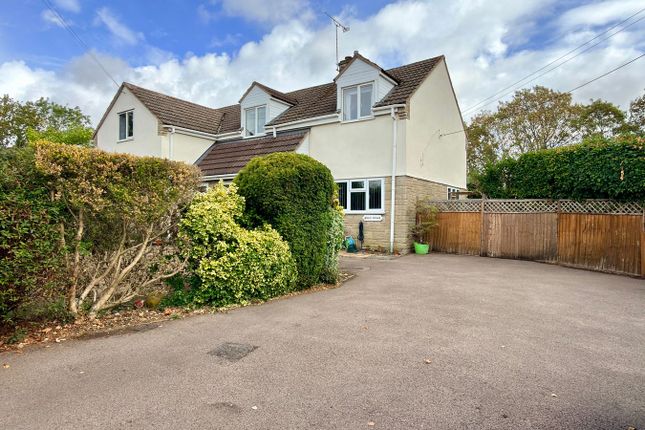
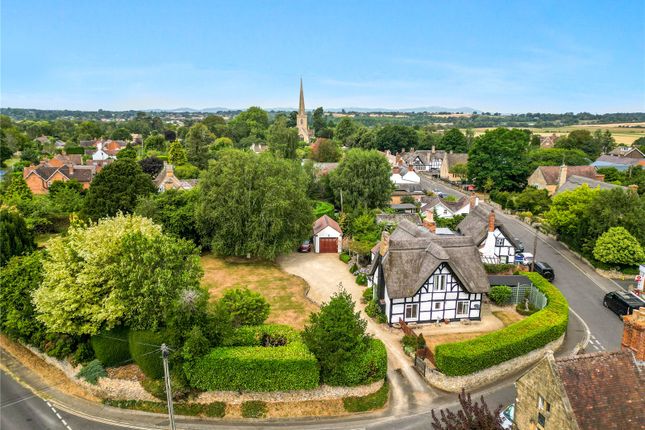
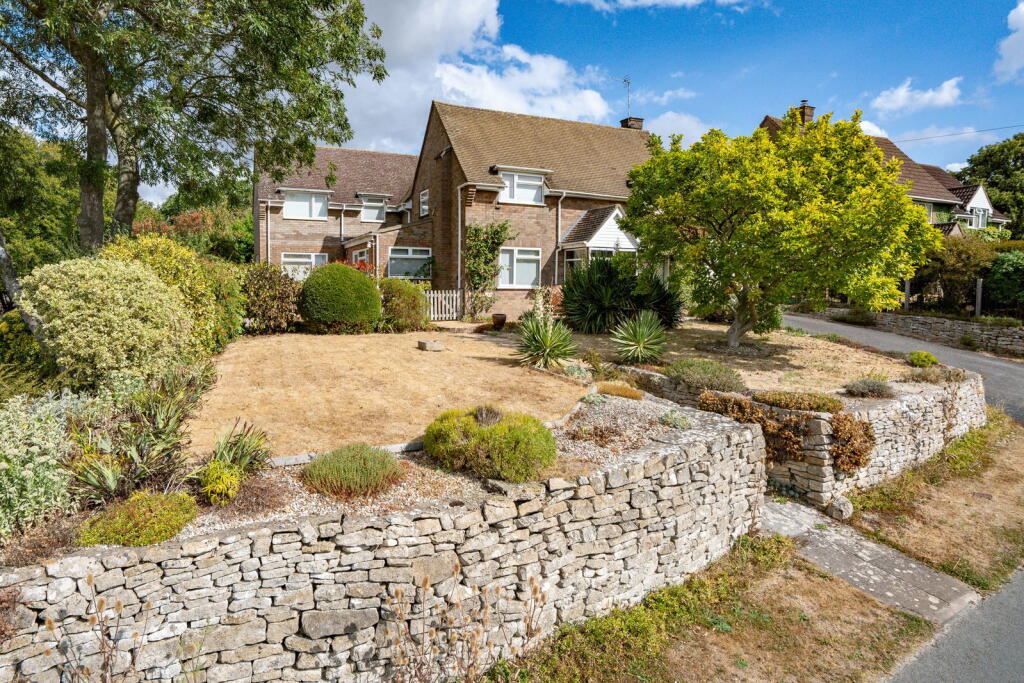
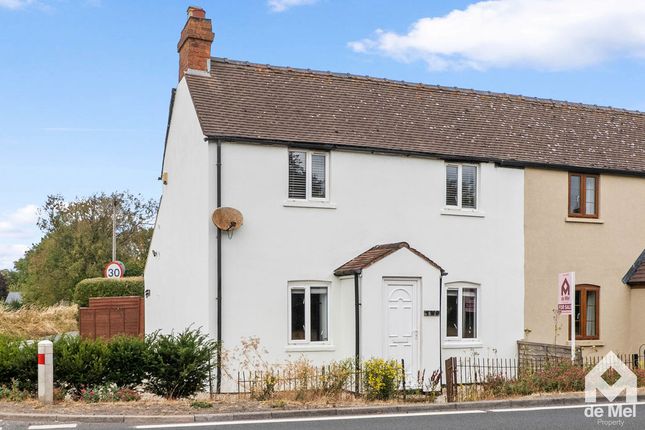
Welcome to Fairwind, a delightful two-bedroom cottage, situated in the highly desirable village of Kemerton, one of a string of villages encircling the base of Bredon Hill and lies within in the Cotswolds Area of Outstanding Natural Beauty.
Fairwind offers stunning views across open countryside to the Malvern Hills, whilst only being a short walk from the village centre.
Offered to the market with no onward chain, the property is beautifully presented and as such is ready to move into and enjoy.
Furthermore, the property has had planning granted to extend the accommodation and in doing so will create a third bedroom.
Further details of the planning are available by searching Wychavon Planning and using the reference number: W/24/02299/hp Kemerton affords a real sense of community, with its two churches, a village hall, which holds several events and is home to the local playgroup, plus the public house, the Crown Inn.
The neighbouring village of Bredon is slightly larger and here there are further amenities to include a village shop and post office, a church, two further public houses, The Fox and Hounds and The Royal Oak.
The village of Bredon also offers a rugby club football, club and a doctor's surgery and there is also a primary school.
For those needing to commute, the M5 motorway is within a 10-minute drive and provides north and southbound junctions to Birmingham and Bristol whilst within equal distance, is the A46 for those needing to access Warwick or Stratford.
Returning to the property, the home is light, spacious and finished to a high standard throughout.
Arranged over two floors the accommodation to the ground floor consists of an entrance porch, living room with natural stone tiled floor and log burning stove inset to chimney breast.
Walking through the living room leads you to the wonderfully appointed kitchen/dining room.
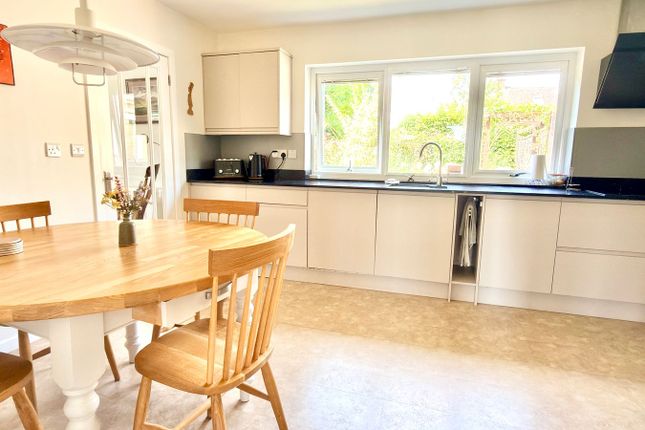
Neutral in décor, the shaker style kitchen is finished with an oak effect worksurface and a host of integral appliances to include a fitted, free standing range style cooker, fridge/freezer, dishwasher and secondary undercounter freezer.
Being open to the dining area, the room would comfortably hold an eight-seater table.
The dining room and kitchen are finished with a natural stone tiled floor which also enjoys an underfloor heating system.
Completing the downstairs accommodation is a separate utility room and cloakroom including a toilet. Moving upstairs, there are two double bedrooms and the family bathroom.
Both bedrooms are beautifully finished and are awash with natural light and benefit from views across open fields which the property's proximity affords Outside to the front is a gated cottage garden with off road parking, and to the rear as well is a small courtyard garden.
The property also benefits from an additional piece of land which measures in the region of 21m x 17m and offers a variety of mature fruit trees, which is located to the rear of the property Directions To locate the property, please enter the following postcode into your sat nav system: GL20 7HY.
Upon arrival the property can be identified by our For Sale sign what3words /// dorms.healers.hexes Notice Please note we have not tested any apparatus, fixtures, fittings, or services.
Interested parties must undertake their own investigation into the working order of these items. All measurements are approximate and photographs provided for guidance only.
Value & comps
No previous sales on record.
Returns
Set an offer; the calculator follows it.
We're still gathering serviced-accommodation data for this area.
Archie refurb estimate: a Pro feature
0.0% below asking
This is not financial or investment advice. Prop AI Deals is not authorised by the Financial Conduct Authority (FCA) to provide investment advice.
All investment calculators, property analyses, and AI-generated insights are for informational purposes only. Property investment carries risk and may result in financial loss. All calculations should be independently verified and you should consult with FCA-authorised financial advisers before making any investment decisions.
Past performance does not guarantee future results. Tax implications vary by individual circumstances.
Deal
Properties like this can earn 2–3x BTL yields when converted to HMO, with retrofit costs around £10k/room. Sign in to see the full tier, yield projection, and cost breakdown.
Commercial properties like this can earn 30-50% higher yields when converted to residential under Class MA / Q / P / PA, with prior approval costing ~GBP 96/unit. Sign in to see the recommended route, yield uplift, and cost breakdown.
BRRR-suited properties can recycle 80-100% of investor capital on refi, leaving a high-yielding rental with most of the money out. Sign in to see the refurb cost stack, ARV projection, and refinance maths.
Detached + large garden = sub-division play. Pro tier unlocks the tier badge, plot size, uplift estimate, and regional land benchmark.
Short-lease flats trade at deep discount, but extending under the 1993 Act often costs far less than the discount. Pro tier unlocks the tier badge, premium breakdown, long-lease ARV and arbitrage maths.
See projected short-stay revenue vs a vanilla BTL for this property.
See real sub-let margins (HMO room rates & SA nightly rates) vs the landlord rent.
Area
Agent & docs

FAQ
About Fairwind, Back Lane, Tewkesbury
Explore nearby