3-bedroom semi-detached house · M33 4RP
Sold STCListed 232 days
Opportunity summary
See Archie’s verdict, returns by strategy and what to check before viewing.
About
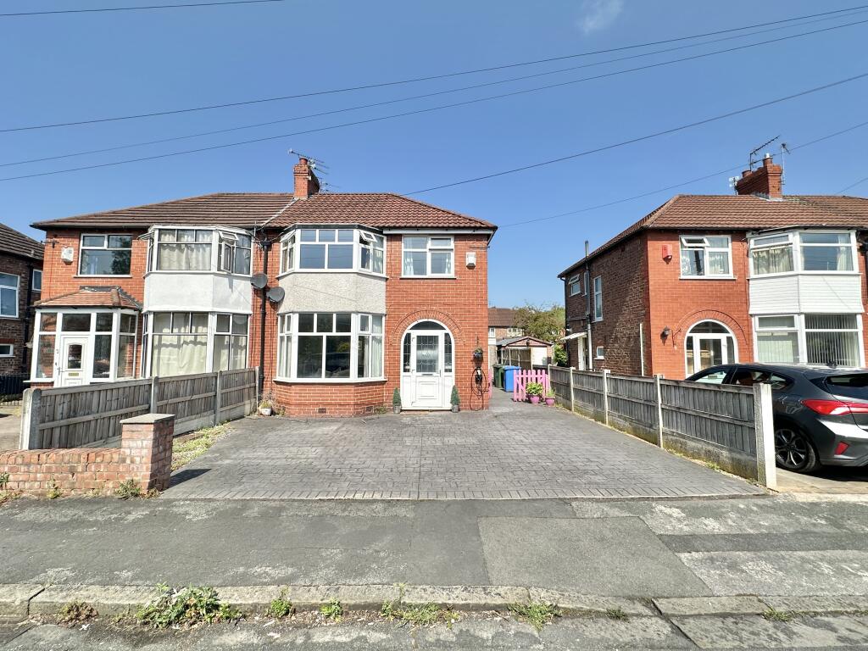
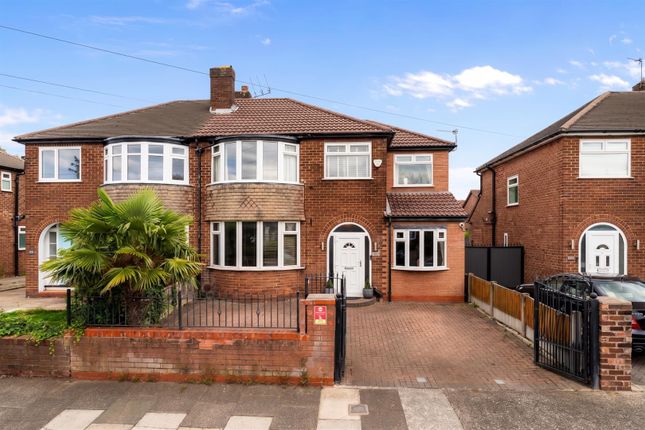
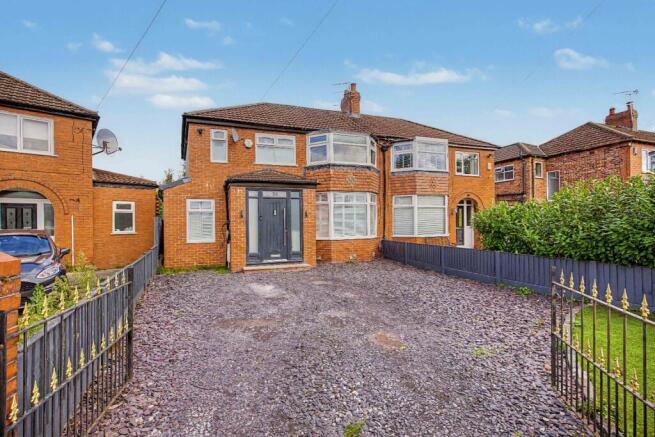
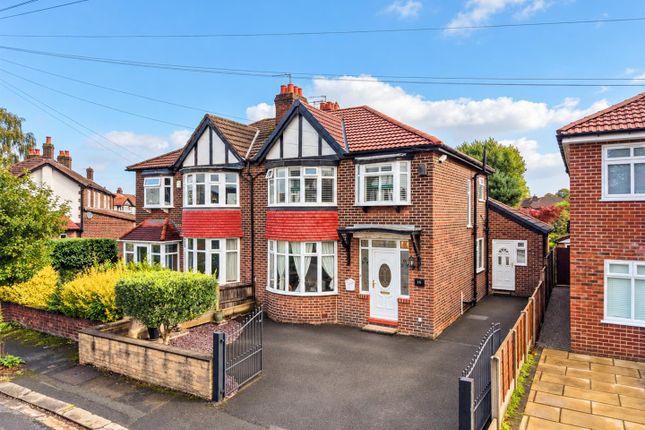
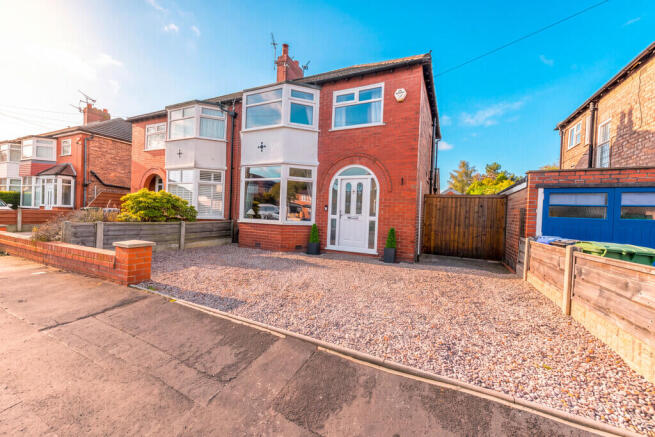
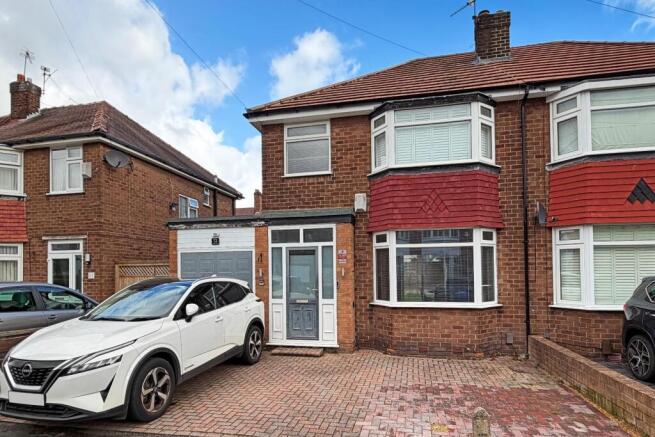
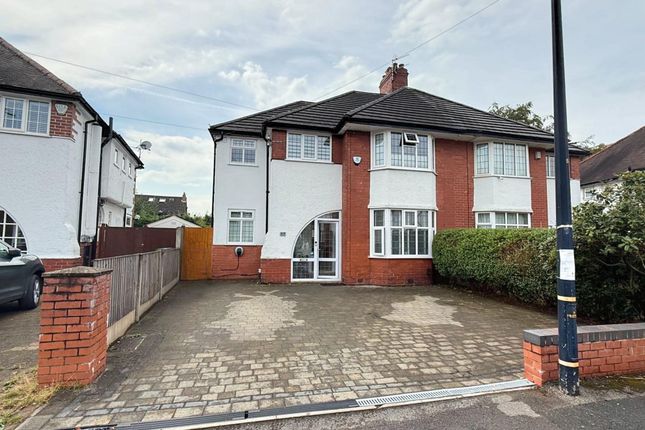
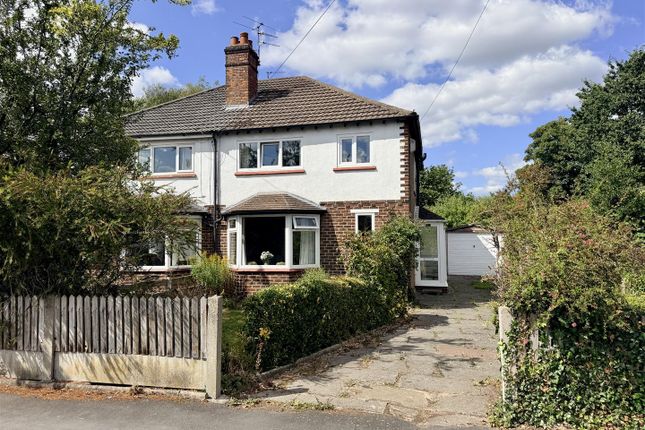
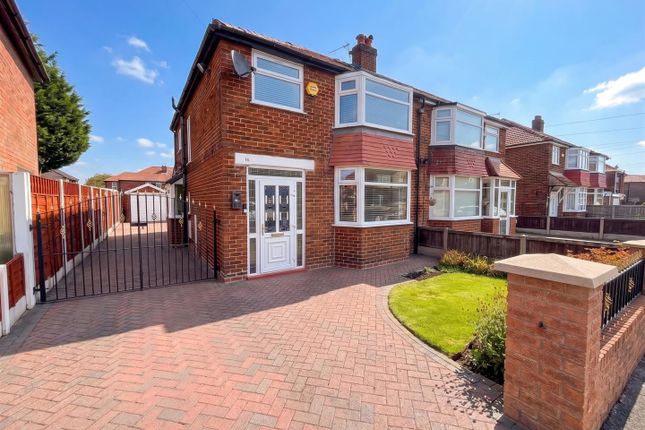
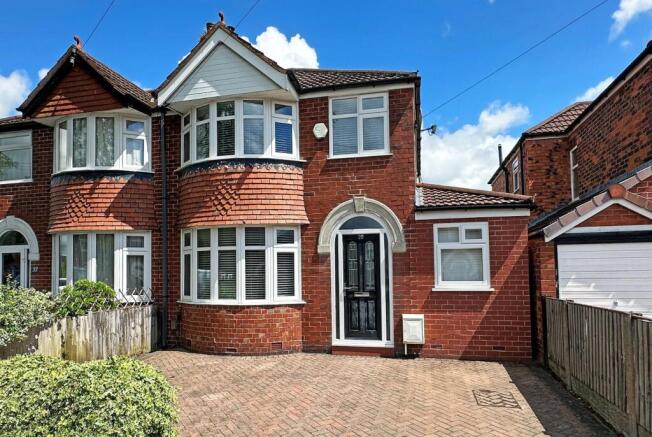
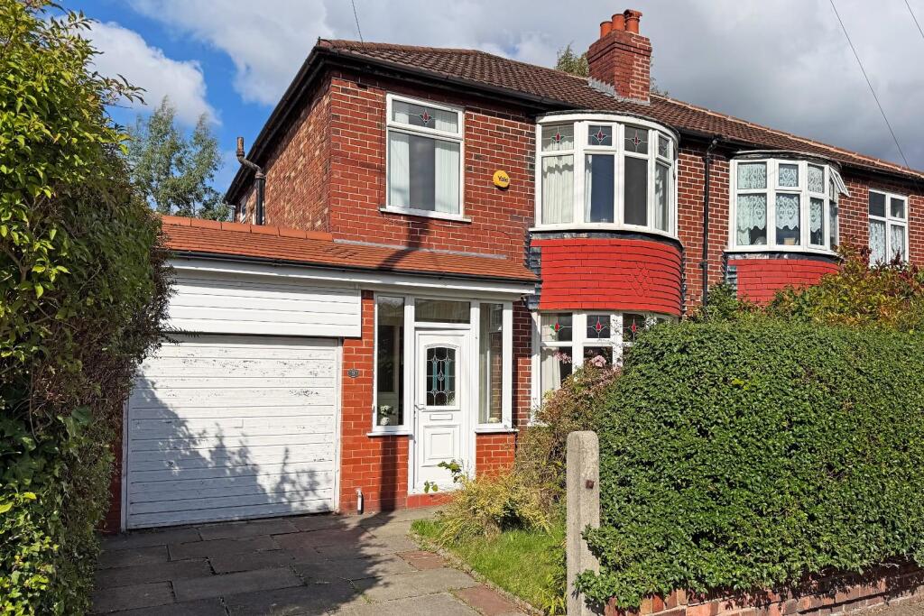
Situated on the ever-popular Hunston Road in the heart of Sale, this substantial, larger-than-average semi-detached home offers generous living space, superb versatility, and an enviable location.
Perfectly positioned within the catchment area for outstanding local schools, close to beautiful green spaces, and just a short distance from Sale Town Centre, the property combines convenience with a wonderful family lifestyle.
The home is approached via an impressive pattern imprinted concrete driveway providing off-road parking for several vehicles.
Double gates to the side offer further access to the detached garage, complete with power, lighting, and an up-and-over door, ideal for secure parking, storage, or workshop use.
You are welcomed into a spacious entrance porch with tiled flooring and neatly positioned meter cupboards.
The main entrance door is a beautiful original solid door with inset stained glass, opening into a generous and inviting hallway.
The hallway and adjoining spaces feature high-quality laminate wood flooring.
To the right of the hallway is the elegant bay-fronted living room, complete with a feature fire surround that creates a warm and welcoming focal point.
To the rear, the extended reception room offers superb additional living space and is fitted with a contemporary electric wall-mounted feature fire.
The conservatory is a versatile and generously proportioned space that has served many purposes over the years, from a sunroom and garden room to a playroom, gym, dining area, and relaxation space with conservatory furniture.
Overlooking the garden, it provides flexibility to suit any family's changing needs.
The bright and airy morning room leads through to the fitted kitchen, which offers a range of base and eye-level units complemented by roll-top work surfaces.
There is significant potential, subject to the necessary planning permissions, to reconfigure and knock through to create an impressive open-plan kitchen diner, an exciting opportunity for buyers looking to personalise and enhance the space.
A convenient downstairs W.C. completes the ground floor accommodation. Upstairs, a long landing leads to three well-proportioned bedrooms.
The main bedroom is a generous king-size room featuring fitted wardrobes and a beautiful bay window.
The rear bedroom is another substantial double with fitted wardrobes and delightful views over the garden.
The third bedroom, also fitted with wardrobes, is spacious enough to comfortably accommodate a double bed.
The family bathroom is fitted with a four-piece suite comprising a bath, W.C., vanity wash hand basin, and separate shower cubicle. Externally, the rear garden is a true highlight of the home.
A paved patio area provides the perfect space for outdoor entertaining, while the remainder of the garden is mainly laid to lawn and bordered with established flower beds.
To the rear of the garden stands a premium-standard summer house with an attractive tiled-effect roof, an ideal retreat for relaxing, working from home, or enjoying hobbies throughout the year.
Freehold EPC Grade D Council Tax D Material Information Roof type: Original tiled roof. Mobile signal/coverage: Sky. Understand previous owners used Virgin Media so is partially set-up for that.
Flooded in the last 5 years: No, never. Does the property have flood defences? Not specifically or not known of. Building Safety: No known safety defects. Construction materials used:1930s brick.
Water source: Direct mains water. United Utilities. Unmetered. On Assessed Volume Charge Tariff. Electricity source: National Grid. Scottish Power.
Note Electricity and Gas meters are upgraded smart meters. Sewerage arrangements: Standard UK domestic. Heating Supply: Gas combi boiler. Broadband internet type: Sky broadband.
Is the property listed: No. Does the property have required access (easements, servitudes, or wayleaves)? Own private gated driveway. Do any public rights of way affect your property or its grounds?
No. Parking Availability: Yes, imprinted concrete driveway.
Value & comps
No previous sales on record.
Returns
Set an offer; the calculator follows it.
We're still gathering serviced-accommodation data for this area.
Archie refurb estimate: a Pro feature
0.0% below asking
This is not financial or investment advice. Prop AI Deals is not authorised by the Financial Conduct Authority (FCA) to provide investment advice.
All investment calculators, property analyses, and AI-generated insights are for informational purposes only. Property investment carries risk and may result in financial loss. All calculations should be independently verified and you should consult with FCA-authorised financial advisors before making any investment decisions.
Past performance does not guarantee future results. Tax implications vary by individual circumstances.
Deal
Properties like this can earn 2–3x BTL yields when converted to HMO, with retrofit costs around £10k/room. Sign in to see the full tier, yield projection, and cost breakdown.
Commercial properties like this can earn 30-50% higher yields when converted to residential under Class MA / Q / P / PA, with prior approval costing ~GBP 96/unit. Sign in to see the recommended route, yield uplift, and cost breakdown.
BRRR-suited properties can recycle 80-100% of investor capital on refi, leaving a high-yielding rental with most of the money out. Sign in to see the refurb cost stack, ARV projection, and refinance maths.
Detached + large garden = sub-division play. Pro tier unlocks the tier badge, plot size, uplift estimate, and regional land benchmark.
Short-lease flats trade at deep discount, but extending under the 1993 Act often costs far less than the discount. Pro tier unlocks the tier badge, premium breakdown, long-lease ARV and arbitrage maths.
See projected short-stay revenue vs a vanilla BTL for this property.
See real sub-let margins (HMO room rates & SA nightly rates) vs the landlord rent.
Area
Agent & docs
FAQ
About Hunston Road, Sale, Greater Manchester, M33
Explore nearby