4-bedroom detached house · EX31 4DX
For saleListed 256 days
Opportunity summary
See Archie’s verdict, returns by strategy and what to check before viewing.
About
A detached deceptively spacious residence with private gardens off-road parking & Garage located on the fringe of a favoured village close to town, countryside and the coast. EPC Band E.
Council Tax Band E. Freehold. No onward chain. Situation - Westwood is nestled in the heart of the popular rural village of Prixford.
Barnstaple is about 3 miles and as the Regional Centre is located along the banks of the rivers Taw and Yeo and houses the area’s main business, commercial, leisure and shopping venues as well as District Hospital.
From Barnstaple the North Devon Link Road leads through to Junction 27 of the M5 Motorway in about 45 minutes and where Tiverton Parkway offers a fast service of trains to London Paddington in just over 2 hours.
Barnstaple rail head provides a link to the National railway system.
The North Devon coast is within easy reach and the sandy, world renowned surfing beaches at Saunton (also with championship golf course), Croyde Bay, Putsborough and Woolacombe are all readily accessible.
The sought after village of Braunton is also within easy travelling distance and nearby there are footpaths allowing access to many miles of rambling over open countryside and some superb scenery.
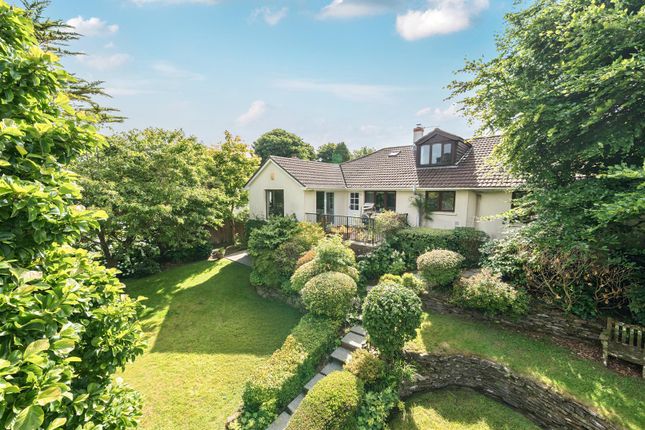
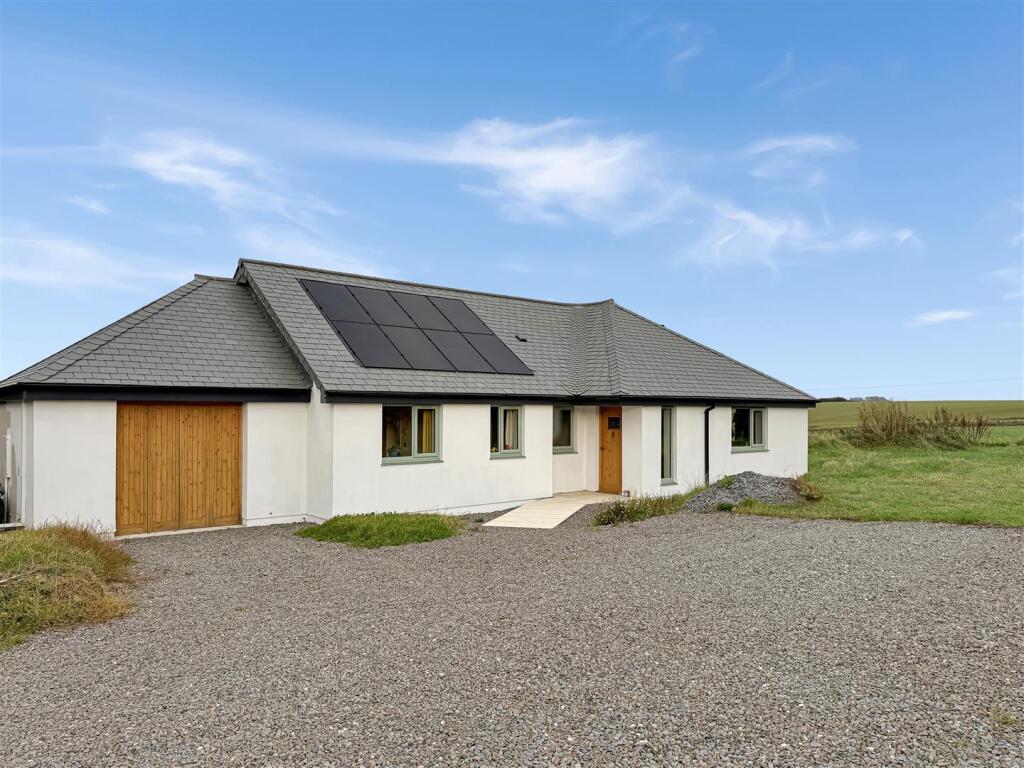
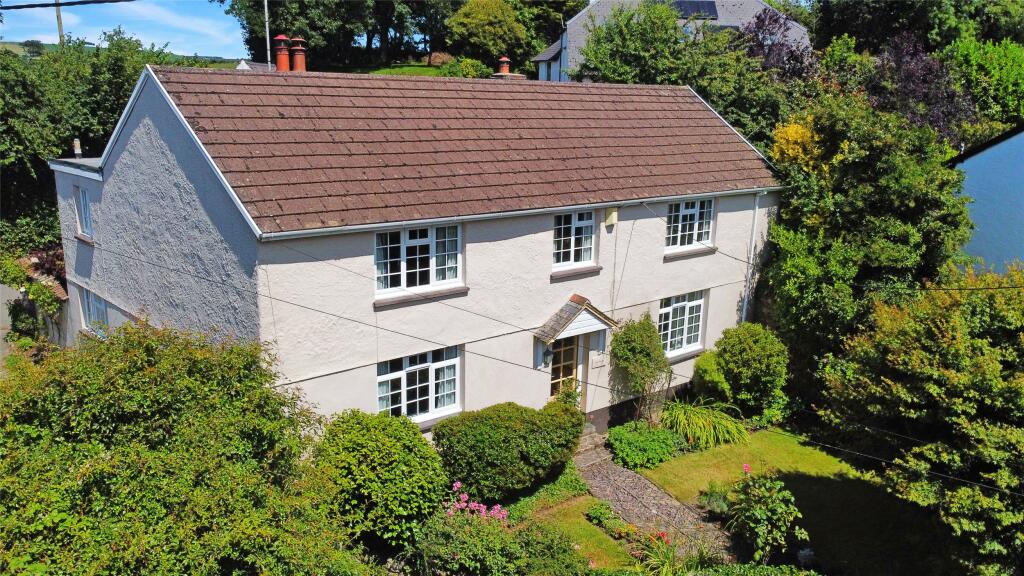
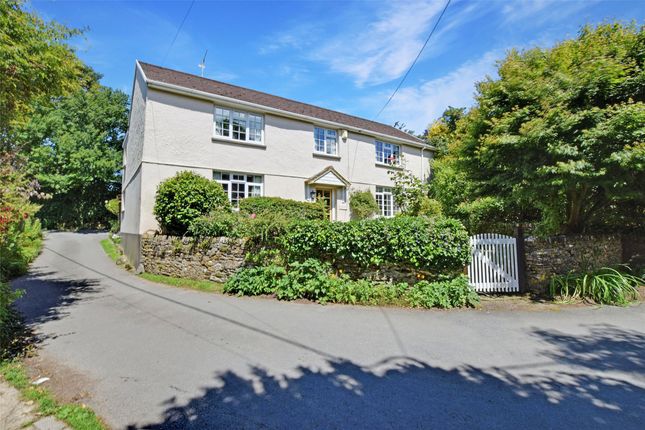
Description - Westwood is a delightful individual detached chalet bungalow, which presents elevations of painted render and double glazing under a tiled roof.
The property is believed to have been built in the early 1970's but has been extended and remodelled in recent years.
The versatile accommodation is surprisingly vast and comprises, on the Ground Floor; Entrance Hall, Study, Cloakroom, Sitting/Dining Room, Front Living Room, Eat-In Kitchen, Second Hallway, Shower Room, Bathroom, Utility Room and Two Double Bedrooms.
To the First Floor there is a spacious Main Bedroom with En-Suite Bathroom and eaves storage.
Externally there are well stocked and presented front and rear gardens, terrace, storage, summer house, ample off street parking and a garage.
Accommodation - A generous sized entrance hall leads into the impressive living room and dining area. This space benefits from a cosy wood-burning stove, set within a brick surround.
The large windows offer lovely views of the rear garden and allows an abundance of natural light to flood the interior spaces.
The kitchen/breakfast room includes tiled flooring, a range of well-crafted wooden units with granite worktops and quality integrated appliances.
The ground floor includes two double bedrooms, each providing even more versatility to this lovely home.
A further sitting room provides an additional area for the family, while the study offers a versatile room which can also be used as a fourth bedroom.
The ground floor is completed by a 3-piece family bathroom, separate shower room and utility room with space for white goods.
On the first floor is the impressive principal bedroom and includes an en-suite bathroom.
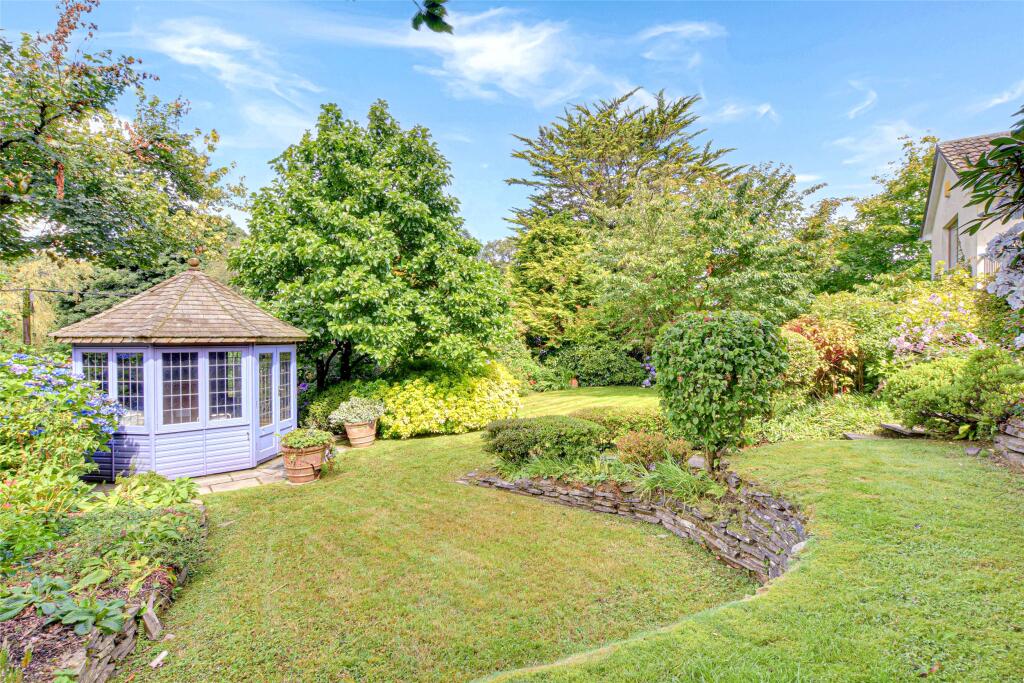
Outside - Outside, the rear garden is delightful and very private, featuring a level lawn that is surrounded by an assortment of plants, mature trees and shrubs.
There is a useful storage room located under the property and a summer house provides an area for relaxation or to store garden furniture etc.
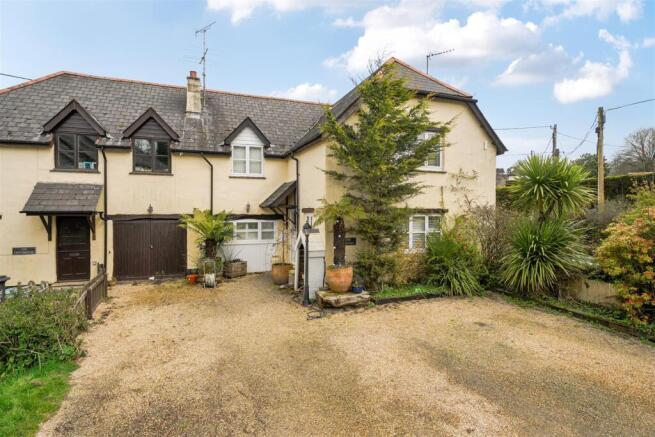
To the front is a well-stocked and well-presented front garden, off-road parking and a single garage. Services - Mains electricity, water and drainage. Oil fired central heating
Value & comps
No previous sales on record.
Returns
Set an offer; the calculator follows it.
We're still gathering serviced-accommodation data for this area.
Archie refurb estimate: a Pro feature
0.0% below asking
This is not financial or investment advice. Prop AI Deals is not authorised by the Financial Conduct Authority (FCA) to provide investment advice.
All investment calculators, property analyses, and AI-generated insights are for informational purposes only. Property investment carries risk and may result in financial loss. All calculations should be independently verified and you should consult with FCA-authorised financial advisers before making any investment decisions.
Past performance does not guarantee future results. Tax implications vary by individual circumstances.
Deal
Properties like this can earn 2–3x BTL yields when converted to HMO, with retrofit costs around £10k/room. Sign in to see the full tier, yield projection, and cost breakdown.
Commercial properties like this can earn 30-50% higher yields when converted to residential under Class MA / Q / P / PA, with prior approval costing ~GBP 96/unit. Sign in to see the recommended route, yield uplift, and cost breakdown.
BRRR-suited properties can recycle 80-100% of investor capital on refi, leaving a high-yielding rental with most of the money out. Sign in to see the refurb cost stack, ARV projection, and refinance maths.
Detached + large garden = sub-division play. Pro tier unlocks the tier badge, plot size, uplift estimate, and regional land benchmark.
Short-lease flats trade at deep discount, but extending under the 1993 Act often costs far less than the discount. Pro tier unlocks the tier badge, premium breakdown, long-lease ARV and arbitrage maths.
See projected short-stay revenue vs a vanilla BTL for this property.
See real sub-let margins (HMO room rates & SA nightly rates) vs the landlord rent.
Area
Agent & docs
FAQ
About Prixford, Barnstaple
Explore nearby