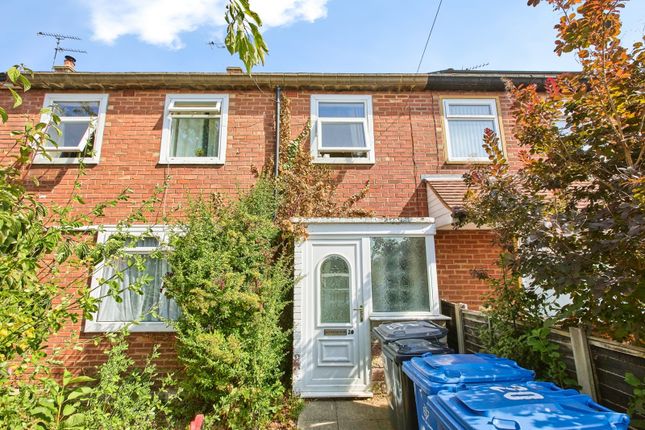
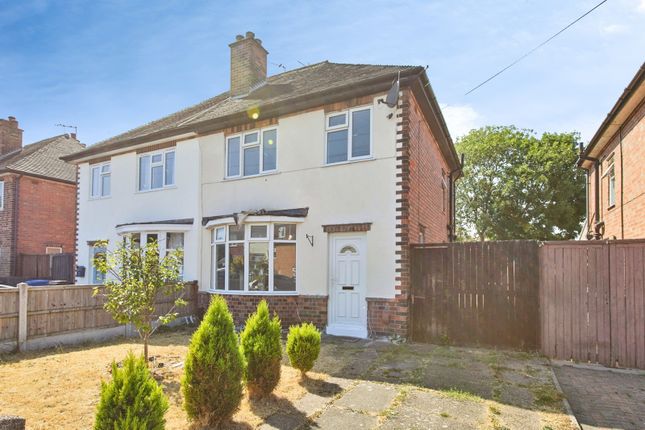
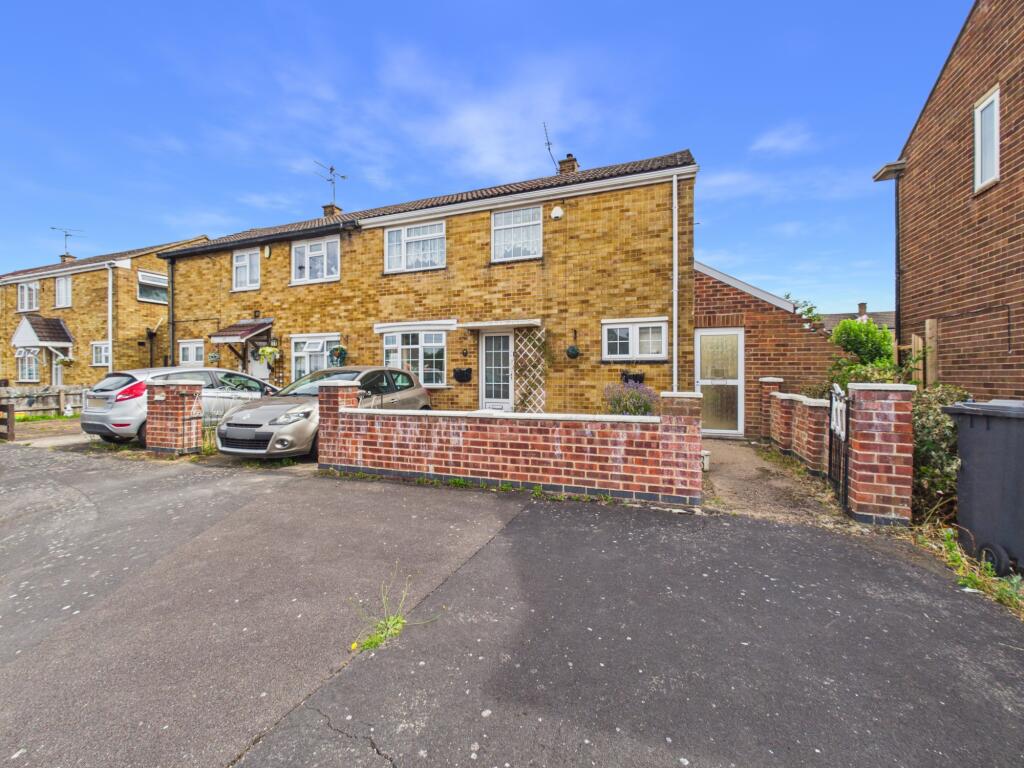
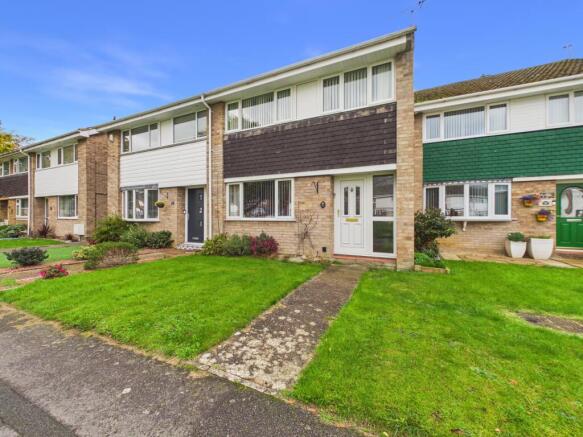
2-bedroom flat · DE73 6SA
Listing removedListed 235 days
Opportunity summary
See Archie’s verdict, returns by strategy and what to check before viewing.
About
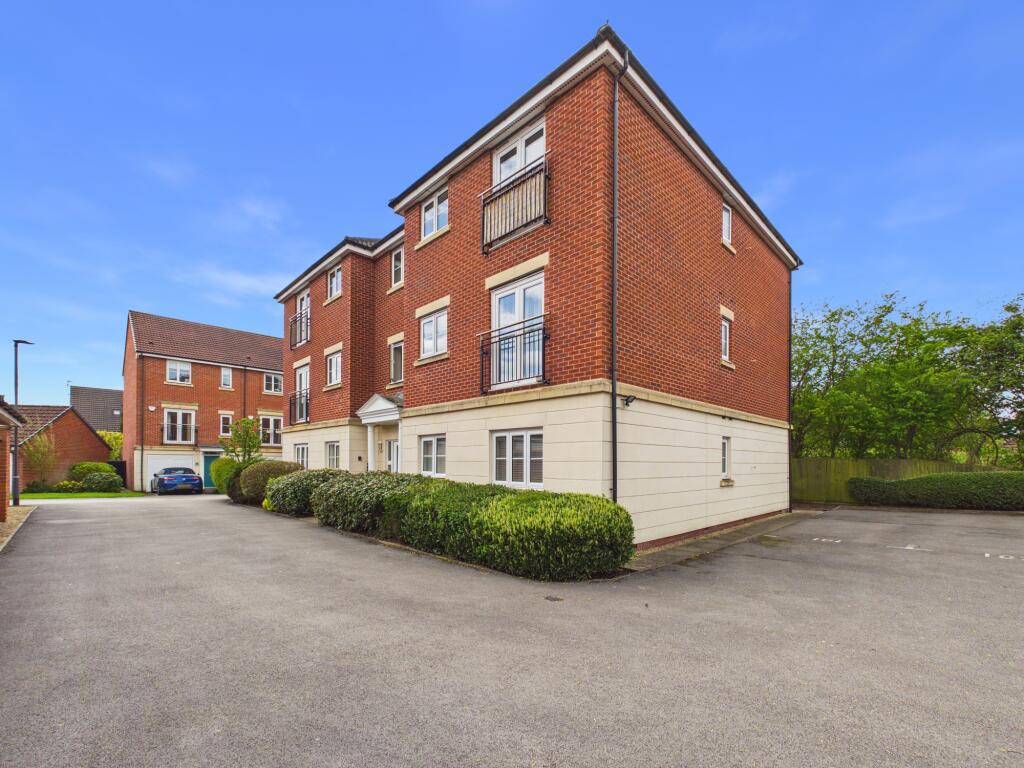
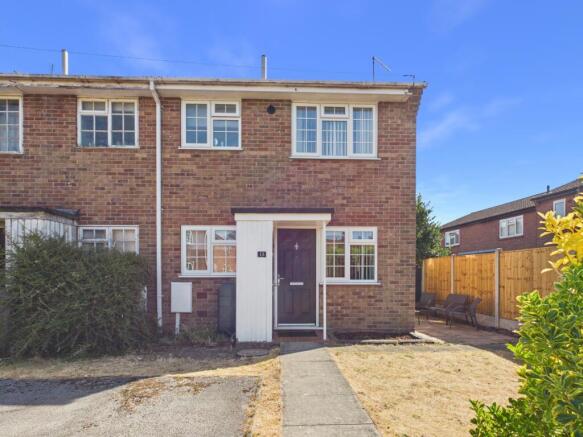
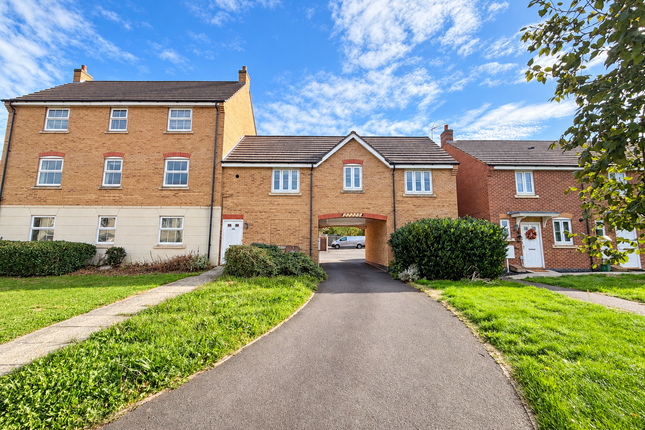
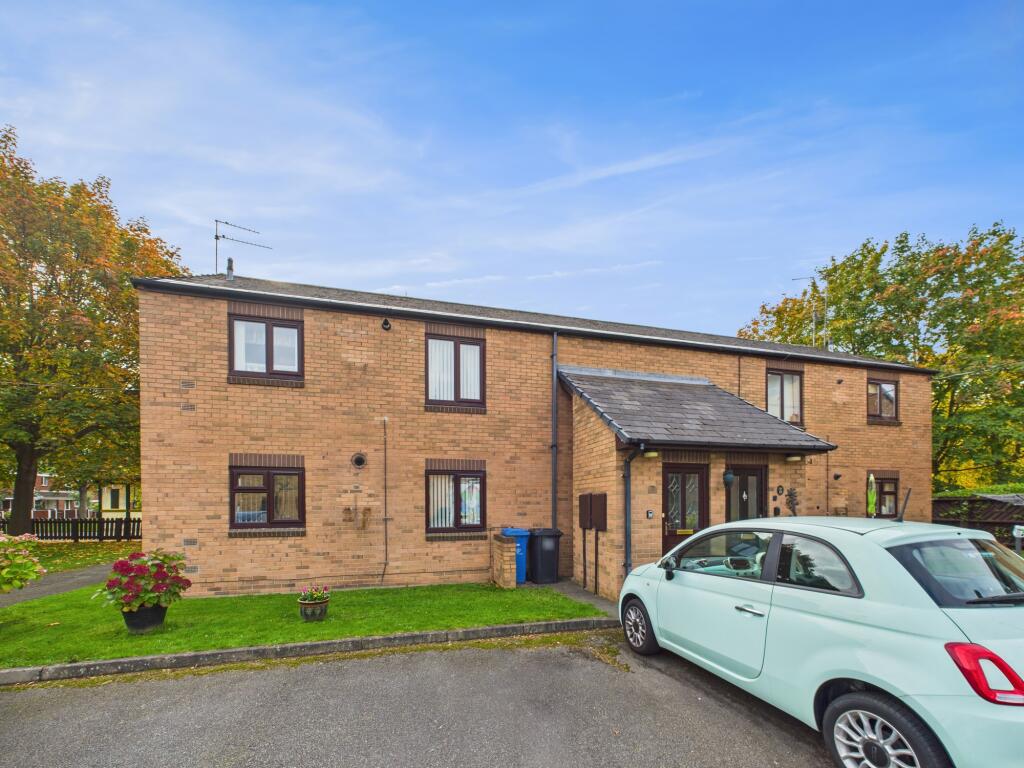
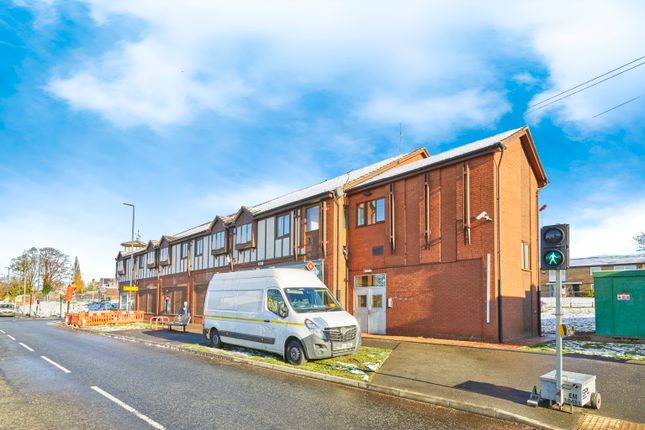
Welcome to this luxurious and spacious apartment located in the desirable area of Chellaston, Derby.
This stunning property consisting of 1 reception room, 2 bedrooms, 1 en-suite, and 1 family bathroom, is finished to a high standard and boasts a modern design.
Situated on the top floor, this apartment spans an impressive 78sq m, providing ample space for relaxation and entertainment.
The property, built in 2009, exudes a contemporary charm that suits a range of buyers from first-time buyers, families or investors seeking a lucrative opportunity.
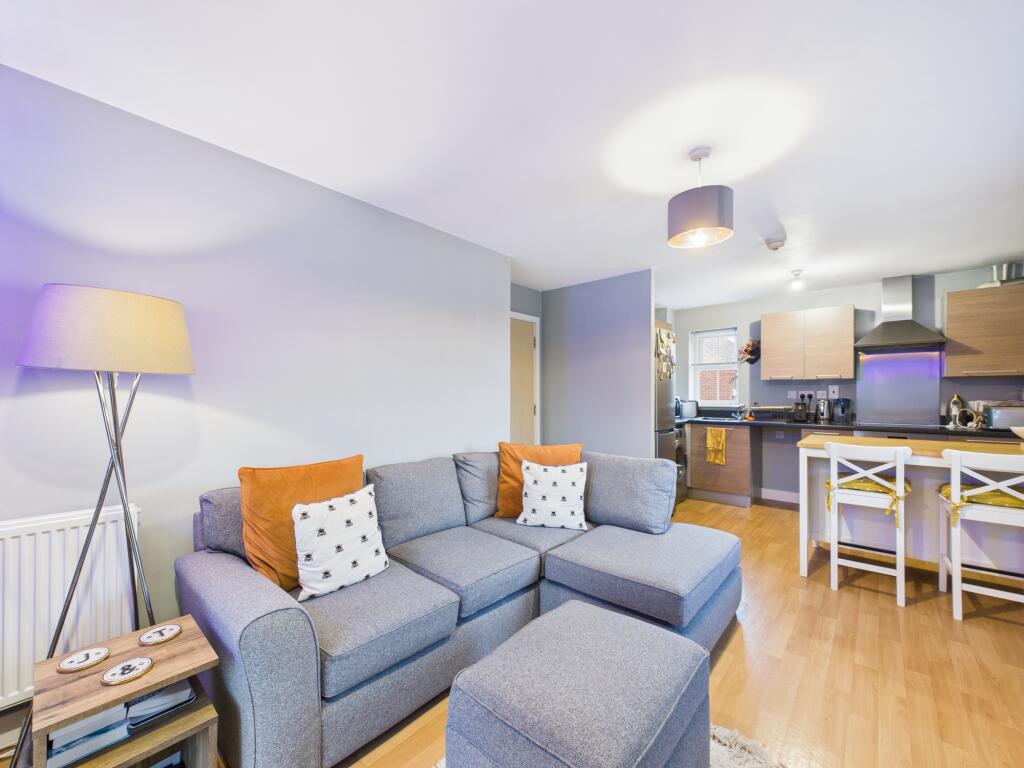
Some highlights of this apartment are the bright and spacious open-planned kitchen living area with Keylight windows and the charming Juliet balcony, where you can take in the views of the surrounding area.
Additionally, being close to local amenities, this property offers convenience and easy access to shops, restaurants, schools, the A50, M6 and East Midlands Airport.
Don't miss out on the chance to own this fantastic apartment in Ferncroft Walk. Contact us today to arrange a viewing and experience the comfort and elegance this property has to offer.
Reception Hallway (4.02 x 2.81 (13'2" x 9'2")) Laminate wood flooring with ample space for storage.
Main Family Bathroom (2.16 x 2.2 (7'1" x 7'2")) Floor and wall tiled spacious main bathroom with WC, radiator, vanity with hand basin and large bath with shower head.
Kitchen (3.56 x 3.72 (11'8" x 12'2")) A bright and spacious open plan kitchen, renovated with luxury vinyl floor tiles, featuring two Keypoint windows, ceiling spot lights and worktop down lighting.
This space also includes integral appliances such as Hot Point oven, gas hob and extractor fan and a pull out mixer sink tap.
Space available for stand alone fridge, freezer, clothes washing machine, clothes dryer and dish washer.
Living Room (7.02 x 3.57 (23'0" x 11'8")) A bright and spacious open plan kitchen with laminate wood flooring consistent with the bedrooms and hallway.
This space features a Juliet balcony with views over the surrounding area and two Keylight windows.
Master Bedroom (4.04 x 3.73 (13'3" x 12'2")) The master bedroom offers fitted floor to ceiling mirrored wardrobes with ample room for additional storage, an en-suite shower room and views onto the rear garden.
The laminate wood flooring is consistent with the living room, hallway and second bedroom. En-Suite (1.59 x 1.58 (5'2" x 5'2")) Comprising of a shower enclosure housing, WC and vanity with hand basin.
Bedroom Two (4.05 x 3.69 (13'3" x 12'1")) This spacious second bedroom has views over the surrounding area and offers ample opportunity for storage with laminate wood flooring consistent with the living room, hallway and main bedroom.
Garden The property includes a maintained rear garden with a grass and stone area and access to covered bike shelter for exclusive use to the buildings' residents.
Parking This property comes with a reserved parking space and offers additional visitor parking spaces alongside street parking.
Value & comps
No previous sales on record.
Returns
Set an offer; the calculator follows it.
We're still gathering serviced-accommodation data for this area.
Archie refurb estimate: a Pro feature
0.0% below asking
This is not financial or investment advice. Prop AI Deals is not authorised by the Financial Conduct Authority (FCA) to provide investment advice.
All investment calculators, property analyses, and AI-generated insights are for informational purposes only. Property investment carries risk and may result in financial loss. All calculations should be independently verified and you should consult with FCA-authorised financial advisors before making any investment decisions.
Past performance does not guarantee future results. Tax implications vary by individual circumstances.
Deal
Properties like this can earn 2–3x BTL yields when converted to HMO, with retrofit costs around £10k/room. Sign in to see the full tier, yield projection, and cost breakdown.
Commercial properties like this can earn 30-50% higher yields when converted to residential under Class MA / Q / P / PA, with prior approval costing ~GBP 96/unit. Sign in to see the recommended route, yield uplift, and cost breakdown.
BRRR-suited properties can recycle 80-100% of investor capital on refi, leaving a high-yielding rental with most of the money out. Sign in to see the refurb cost stack, ARV projection, and refinance maths.
Detached + large garden = sub-division play. Pro tier unlocks the tier badge, plot size, uplift estimate, and regional land benchmark.
Short-lease flats trade at deep discount, but extending under the 1993 Act often costs far less than the discount. Pro tier unlocks the tier badge, premium breakdown, long-lease ARV and arbitrage maths.
See projected short-stay revenue vs a vanilla BTL for this property.
See real sub-let margins (HMO room rates & SA nightly rates) vs the landlord rent.
Area
Agent & docs
FAQ
About 8, Ferncroft Walk, Derby
Explore nearby