4-bedroom detached house · CA8 1TP
Sold STCListed 132 days
Opportunity summary
See Archie’s verdict, returns by strategy and what to check before viewing.
About
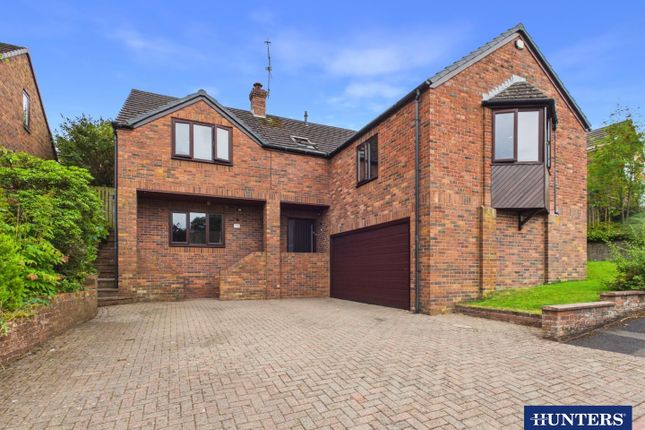
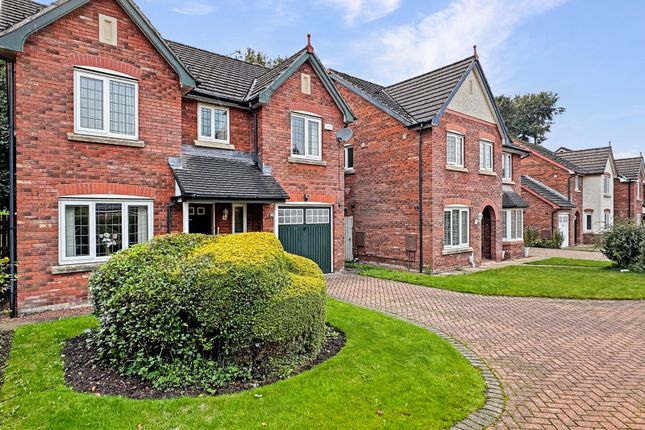
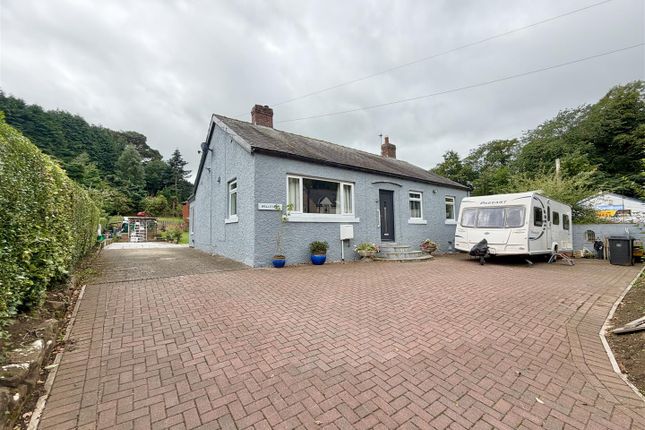
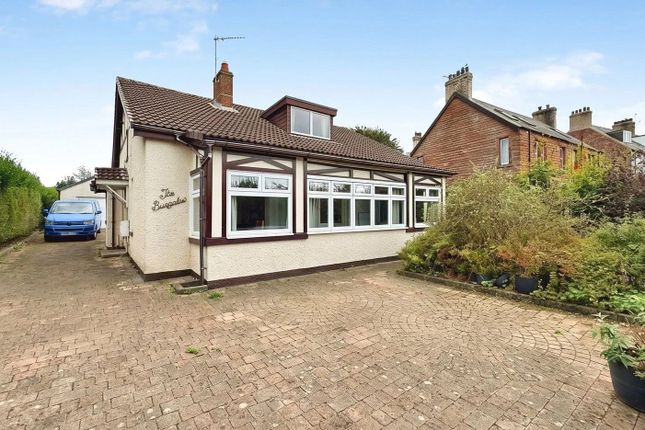
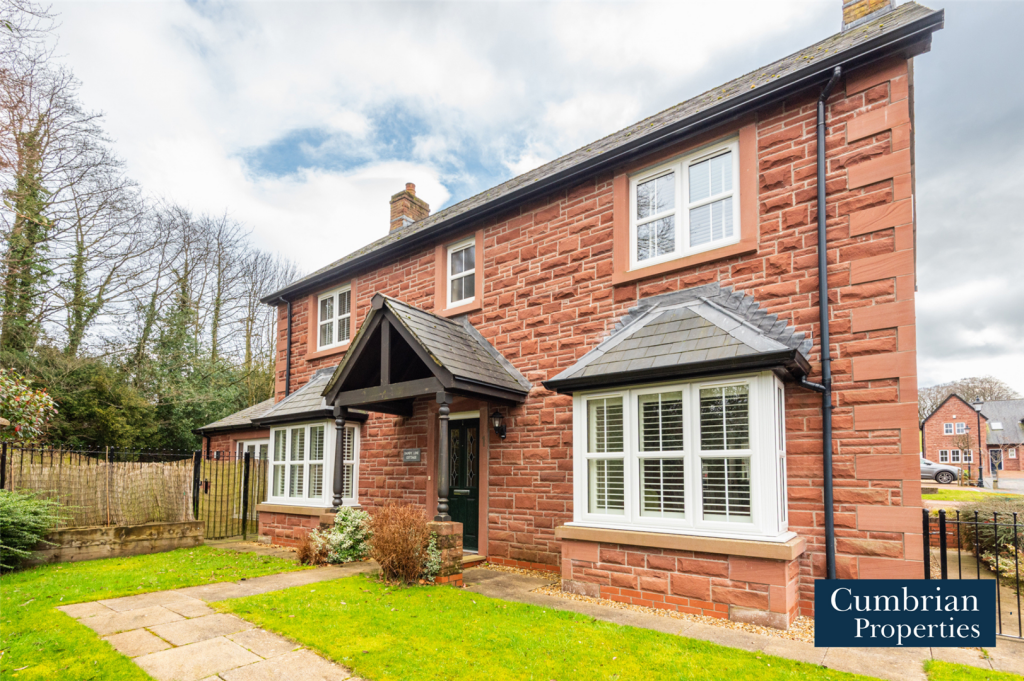
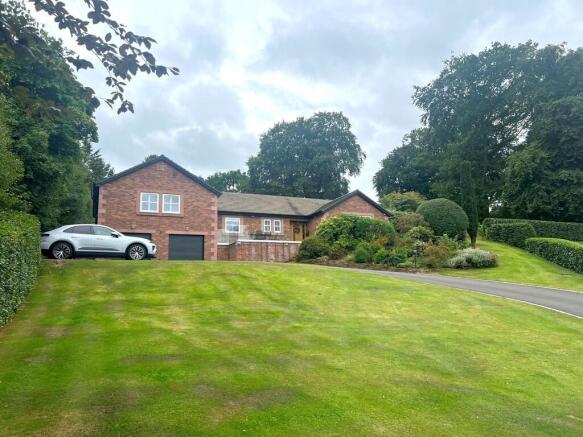
Beautifully presented throughout and offered in pristine order, this impressive four bedroom detached property provides spacious and highly versatile accommodation, perfectly suited to modern living.
A particular feature of the home is the ground floor bedroom and contemporary shower room, creating an ideal arrangement for a dependant relative, guest accommodation or multi-generational living.
Upon entering, you are welcomed by a generous entrance hall which immediately sets the tone for the quality and presentation found throughout the property.
The stylish ground floor shower/cloakroom is beautifully appointed, while an additional reception room, currently utilised as a dining room, offers excellent flexibility and could equally serve as bedroom four if required.
At the heart of the home lies the beautifully fitted modern kitchen, thoughtfully designed with a comprehensive range of units and complemented by integrated Neff and Bosch appliances, including the added luxury of an instant boiling water tap.
Opening seamlessly into an adjoining sitting or dining area, this sociable space is perfectly arranged for both day-to-day living and entertaining, with doors leading directly onto the rear garden.
A true highlight of the property is the stunning principal living room, an exceptionally spacious and light filled reception room featuring an impressive, vaulted ceiling and an attractive garden facing design that maximises both space and natural light.
Surrounded by an abundance of windows overlooking the rear garden, this superb room enjoys a wonderfully bright and airy feel while creating an elegant and inviting setting for relaxing or entertaining.
To the first floor, a spacious landing leads to three generously proportioned bedrooms, two of which benefit from contemporary fitted wardrobes and storage solutions.
A modern shower room, finished to an excellent standard, completes the first floor accommodation.
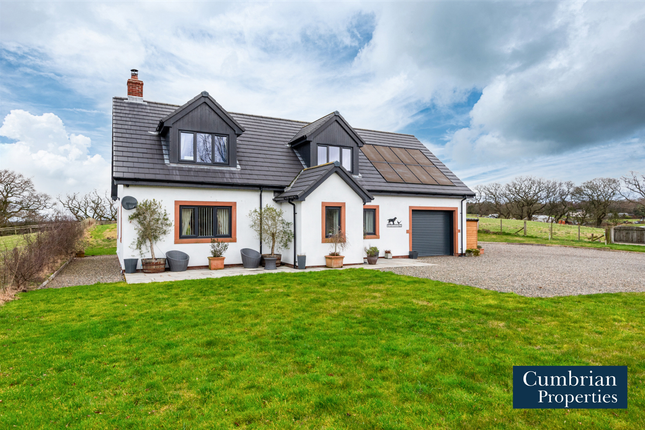
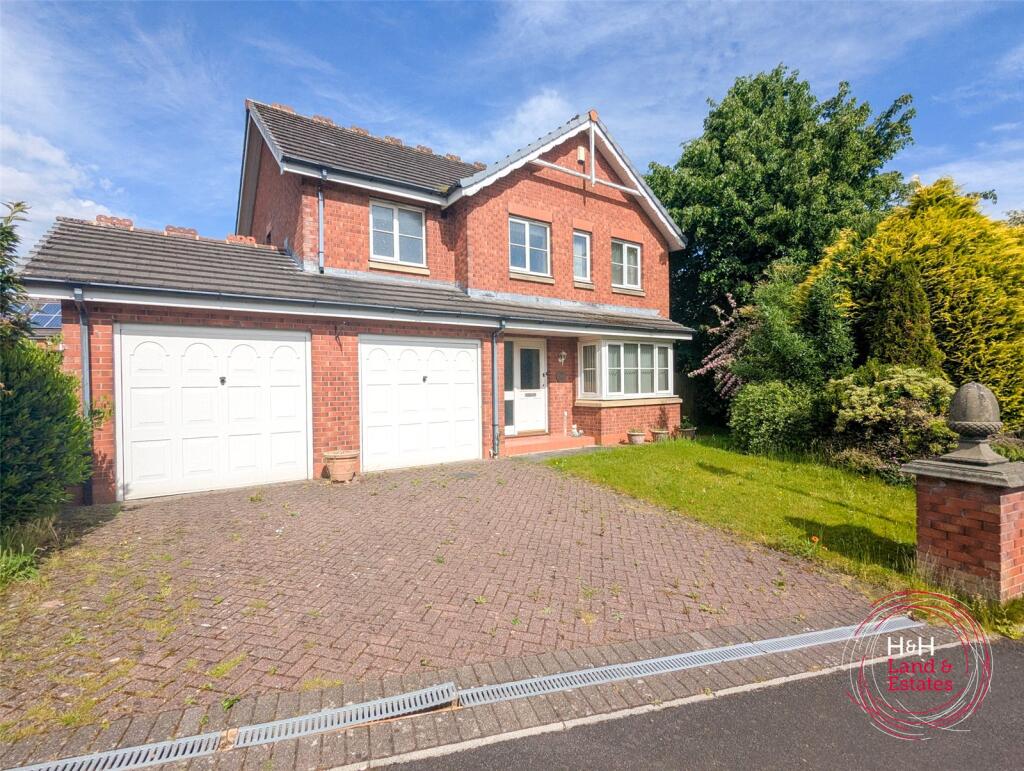
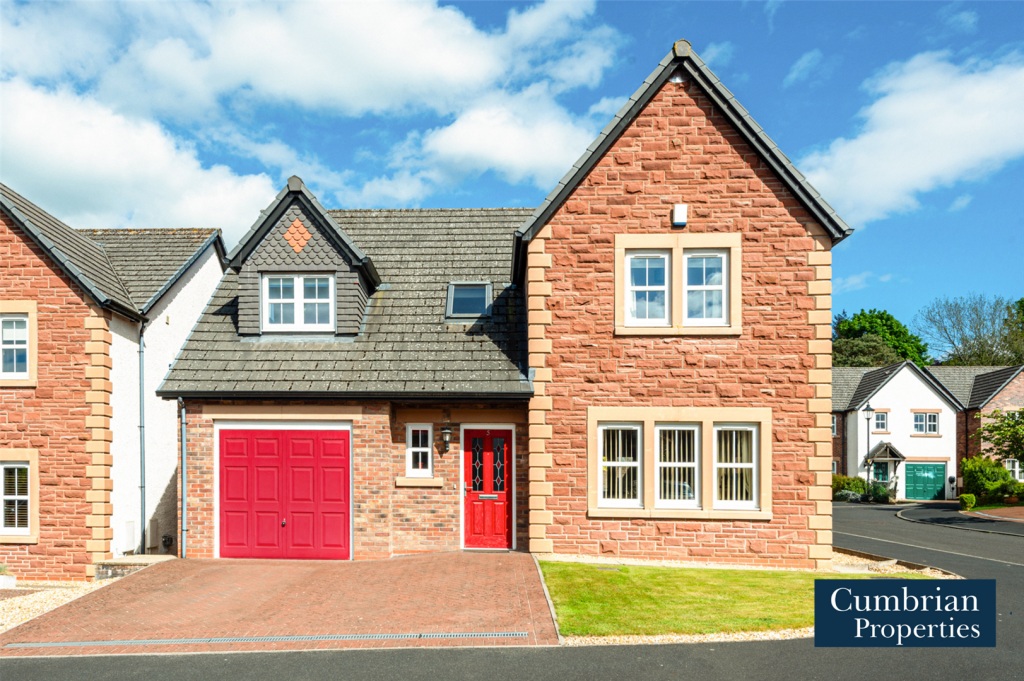
Externally, the property continues to impress with ample parking to the front, a garage and a beautifully maintained rear garden.
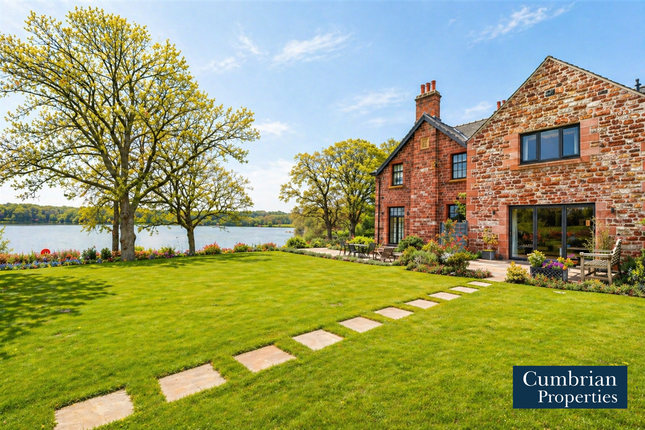
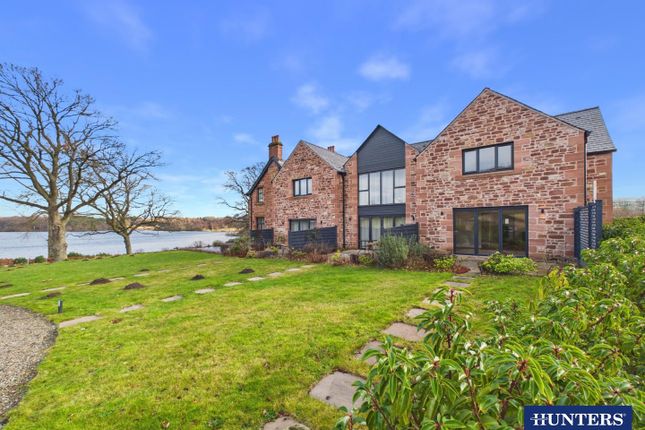
A particular feature, the rear garden provides a glorious lawn with thoughtfully positioned seating areas, a patio adjoining the living accommodation, well stocked borders and the added benefit of a versatile garden room, ideal for a home office or peaceful retreat.
Gated side access conveniently leads to the front of the property.
Combining stylish presentation with modern functionality and flexible living space, this delightful home offers an exceptional opportunity for buyers seeking a property ready to move straight into.
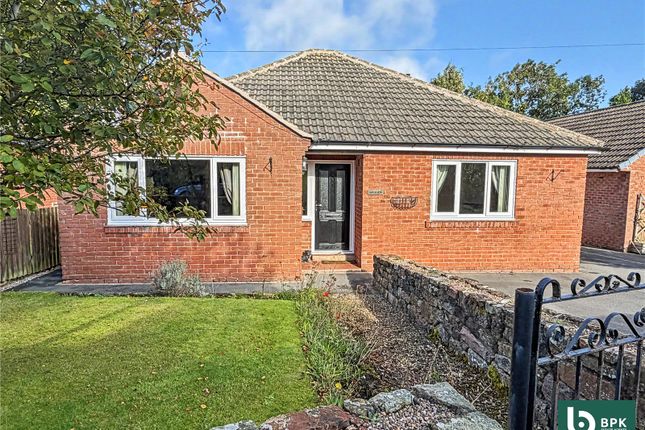
EPC Rating: C Entrance Hall 4.53m x 2.06m Rear Hall 1.78m x 1.18m Shower/Cloak Room 1.74m x 2.28m Dining Kitchen with Sitting Room 7.05m x 3.9m Bedroom 4/Dining Room 3.96m x 3.26m Living Room 5.84m x 5.0m Bedroom 1 5.89m x 2.72m Shower Room 3.12m x 2.06m Bedroom 2 3.39m x 2.5m Bedroom 3 4.58m x 2.67m Front Pavioured driveway providing ample parking with lawned garden area and vehicle access to the garage with pedestrian access to the main entrance.
Garage 5.88m x 2.72m Rear Garden The rear garden is a particular highlight, providing a glorious and beautifully maintained lawn that creates a wonderful sense of space and tranquillity.
Thoughtfully designed for both relaxation and entertaining, the garden features a variety of seating areas, ideal for enjoying the sun or al fresco dining with family and friends.
A charming garden room offers excellent versatility, whether used as a home office or hobby space.
Stocked flower borders provide colour and interest throughout the seasons, while carefully planted shrubs and established planting enhance the overall sense of the garden.
A patio creates the perfect outdoor entertaining arear and gated side access conveniently leads to the front of the property, adding both practicality and ease of access Services Mains electricity,water, drainage and heating.
Please note: measurements are approximate so may reflect the maximum dimensions and the mention of any appliances/services within these particulars does not imply that they are in full and efficient working order.
Location The property can be located by using the postcode: CA8 1TP or alternatively by using What3Words - ///harmless.reworked.monument Referrals & Other Payments PFK works with preferred providers for services relating to buying or selling property.
These providers offer competitive pricing, but you are under no obligation to use them and are free to choose alternatives.
If you do use these services, PFK may receive a referral fee as follows (all figures include VAT): • Conveyancing (Napthens LLP, Bendles LLP, Scott Duff & Co, Knights PLC, Newtons Ltd, Beyond Conveyancing Ltd): £120 to £240 per completed sale or purchase.
• Auction – If you decide to sell your property via Auction House Cumbria following our introduction, the average referral fee earned for 2025 was £2,398 and is dependent on the final sale price.
• Financial Services (Emma Harrison Financial Services): average referral fee of £221 in 2024 for arranging mortgages, insurance, and related products.
• EPCs (M & G EPCs Ltd): £25 for EPC • Anti-Money Laundering (AML) Checks (via Landmark): between £8.50 and £15.50.
Front Garden Pavioured driveway providing ample parking with lawned garden area and vehicle access to the garage with pedestrian access to the main entrance.
Rear Garden The rear garden is a particular highlight, providing a glorious and beautifully maintained lawn that creates a wonderful sense of space and tranquillity.
Thoughtfully designed for both relaxation and entertaining, the garden features a variety of seating areas, ideal for enjoying the sun or al fresco dining with family and friends.
A charming garden room offers excellent versatility, whether used as a home office or hobby space.
Stocked flower borders provide colour and interest throughout the seasons, while carefully planted shrubs and established planting enhance the overall sense of the garden.
A patio creates the perfect outdoor entertaining arear and gated side access conveniently leads to the front of the property, adding both practicality and ease of access
Value & comps
No previous sales on record.
See the independent valuation, upside vs guide, and per-strategy max bid for this lot. Sign in to see it.
Returns
Set an offer; the calculator follows it.
We're still gathering serviced-accommodation data for this area.
Archie refurb estimate: a Pro feature
0.0% below starting price
This is not financial or investment advice. Prop AI Deals is not authorised by the Financial Conduct Authority (FCA) to provide investment advice.
All investment calculators, property analyses, and AI-generated insights are for informational purposes only. Property investment carries risk and may result in financial loss. All calculations should be independently verified and you should consult with FCA-authorised financial advisors before making any investment decisions.
Past performance does not guarantee future results. Tax implications vary by individual circumstances.
Deal
Properties like this can earn 2–3x BTL yields when converted to HMO, with retrofit costs around £10k/room. Sign in to see the full tier, yield projection, and cost breakdown.
Commercial properties like this can earn 30-50% higher yields when converted to residential under Class MA / Q / P / PA, with prior approval costing ~GBP 96/unit. Sign in to see the recommended route, yield uplift, and cost breakdown.
BRRR-suited properties can recycle 80-100% of investor capital on refi, leaving a high-yielding rental with most of the money out. Sign in to see the refurb cost stack, ARV projection, and refinance maths.
Detached + large garden = sub-division play. Pro tier unlocks the tier badge, plot size, uplift estimate, and regional land benchmark.
Short-lease flats trade at deep discount, but extending under the 1993 Act often costs far less than the discount. Pro tier unlocks the tier badge, premium breakdown, long-lease ARV and arbitrage maths.
See projected short-stay revenue vs a vanilla BTL for this property.
See real sub-let margins (HMO room rates & SA nightly rates) vs the landlord rent.
Area
Agent & docs
FAQ
About Little Acorn, 2 Oak Park, Brampton, CA8 1TP.
Explore nearby