We've tightened what earns a Pursue. A home now needs a published valuation, a strategy that still makes money after real running costs and lender stress tests, and no listing problems that would stop a mortgage. You'll see fewer Pursues, and each one has been checked harder.
See how verdicts work4-bedroom semi-detached house
For saleListed 2 days
Opportunity summary
See Archie’s verdict, returns by strategy and what to check before viewing.
About
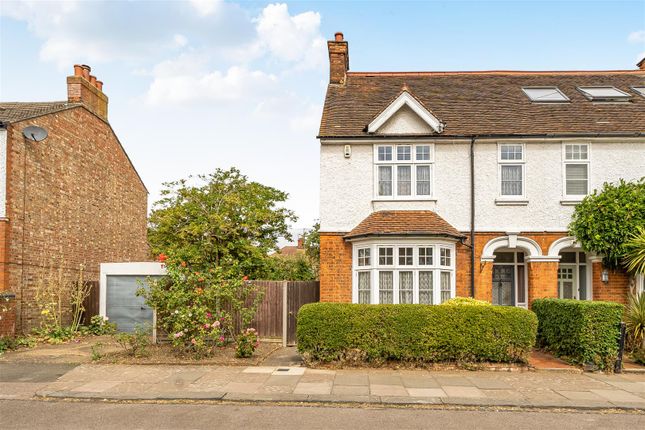
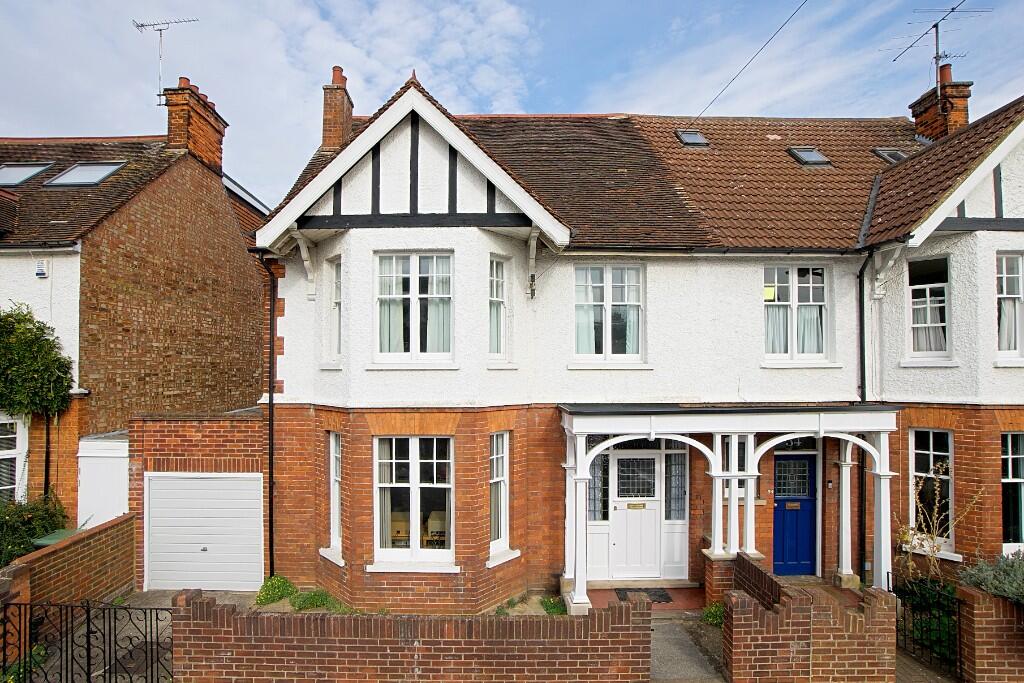
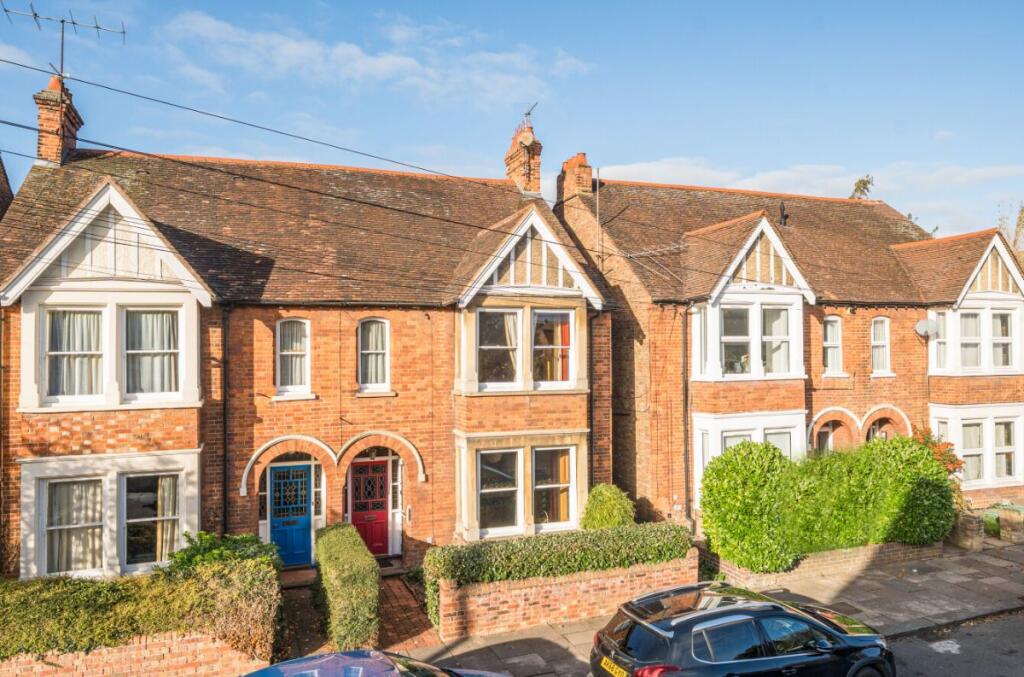
21 Shaftesbury Avenue is an excellent example of an Edwardian residence, with character features including original floor tiles, decorative fireplaces and wide bay windows, alongside generous rooms and high ceilings.
The property has real warmth and charm and has been a much-loved family home.
What appealed to the current owners when they purchased the property 15 years ago was the space it offered, with c.2,000sqft spread over three storeys.
Their family of four could grow into the house, and there were separate areas for both parents and children to appreciate. The two connected reception rooms are especially versatile.
The back room was a dedicated playroom when the children were little, allowing adults to relax in the front room without having to tidy up toys first.
Today, they’re laid out as a lounge and a music room, with ample space for a piano. For more separation, it would be easy to add double doors.
French doors at the back give immediate access onto the patio. At the rear of the accommodation is open-plan kitchen/dining.
This is a lovely, sociable space, where you can cook, eat and entertain all in one area.
The dining space fits an eight-seater table, great for large families to sit down together for daily meals and Christmas lunch alike.
The style of the kitchen matches the property’s traditional, homely feel. Cream cabinetry is topped with stone surfacing, and integrated appliances include an oven, a hob and a fridge/freezer.
There are gaps for a freestanding dishwasher and washing machine. Upstairs, big, balanced accommodation continues.
All four bedrooms are large doubles, with the full-width front bedroom especially spacious – and also benefitting from views through the trees into Russell Park.
Two of the bedrooms have the advantage of an en suite shower room, while the remaining two share the family bathroom. There’s a cloakroom downstairs too.
As well as fitted wardrobes in three of the bedrooms, there’s an easy-access loft on the top floor, providing a family with plenty of storage space.
Outside The outside space at 21 Shaftesbury Avenue is a little oasis. Tall trees seclude the garden and grant privacy, and the mature, leafy setting is just delightful.
You’ll even find grapevines winding through the branches.
From the kitchen is a patio for outdoor dining, and in the back corner of the garden is another patio ideal for sitting outside with a coffee among the ivy.
At the front of the house is a courtyard-style area. A side gate connects front and back and allows you to bring bikes and bulky items through into the garden. Parking is available on the road.
Area Perhaps the property’s biggest bonus is its position on the edge of Russell Park. The playground is directly opposite, with over 11 acres of greenspace and various sports facilities beyond.
This couldn’t be better for a family! Being just 200m from the Embankment and about a kilometre from Priory Country Park means waterside walks and watersports are only a short stroll away.
Families are also very close to Castle Newnham School and Bedford’s renowned Harpur Trust. Bedford town centre is a 20-minute walk from the address.
Here you’ll find food and drink options in abundance, an array of independent shops and businesses, as well as culture and entertainment.
Commuters can walk to the station from Shaftesbury Avenue in half an hour, or cycle in under 10 minutes. Direct services from Bedford reach London St Pancras in as little as 40 minutes.
Value & comps
No previous sales on record.
Returns
Set an offer; the calculator follows it.
We're still gathering serviced-accommodation data for this area.
Archie refurb estimate: a Pro feature
0.0% below asking
This is not financial or investment advice. Prop AI Deals is not authorised by the Financial Conduct Authority (FCA) to provide investment advice.
All investment calculators, property analyses, and AI-generated insights are for informational purposes only. Property investment carries risk and may result in financial loss. All calculations should be independently verified and you should consult with FCA-authorised financial advisers before making any investment decisions.
Past performance does not guarantee future results. Tax implications vary by individual circumstances.
Deal
Properties like this can earn 2–3x BTL yields when converted to HMO, with retrofit costs around £10k/room. Sign in to see the full tier, yield projection, and cost breakdown.
Commercial properties like this can earn 30-50% higher yields when converted to residential under Class MA / Q / P / PA, with prior approval costing ~GBP 96/unit. Sign in to see the recommended route, yield uplift, and cost breakdown.
BRRR-suited properties can recycle 80-100% of investor capital on refi, leaving a high-yielding rental with most of the money out. Sign in to see the refurb cost stack, ARV projection, and refinance maths.
Detached + large garden = sub-division play. Pro tier unlocks the tier badge, plot size, uplift estimate, and regional land benchmark.
Short-lease flats trade at deep discount, but extending under the 1993 Act often costs far less than the discount. Pro tier unlocks the tier badge, premium breakdown, long-lease ARV and arbitrage maths.
See projected short-stay revenue vs a vanilla BTL for this property.
See real sub-let margins (HMO room rates & SA nightly rates) vs the landlord rent.
Area
Agent & docs

FAQ
About 21, Shaftesbury Avenue, Bedford
Explore nearby