We've tightened what earns a Pursue. A home now needs a published valuation, a strategy that still makes money after real running costs and lender stress tests, and no listing problems that would stop a mortgage. You'll see fewer Pursues, and each one has been checked harder.
See how verdicts work3-bedroom house · LU7 0AL
Listing removedListed 71 days
Opportunity summary
See Archie’s verdict, returns by strategy and what to check before viewing.
About
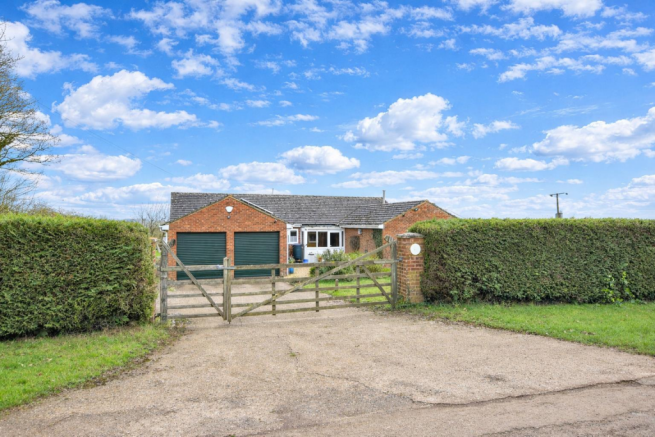
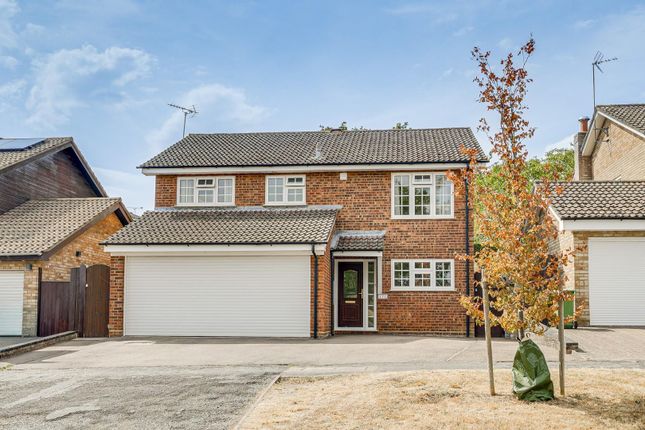
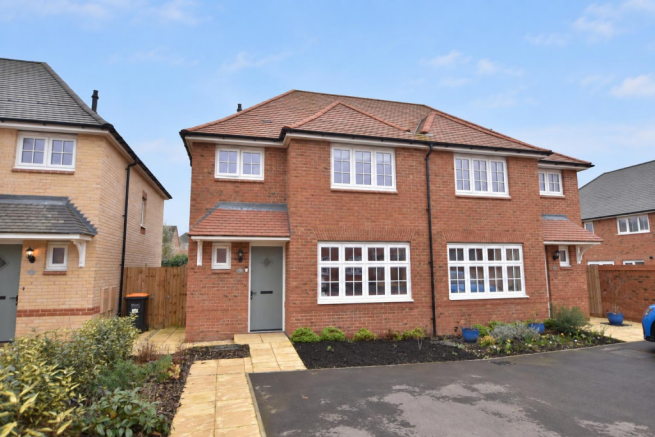
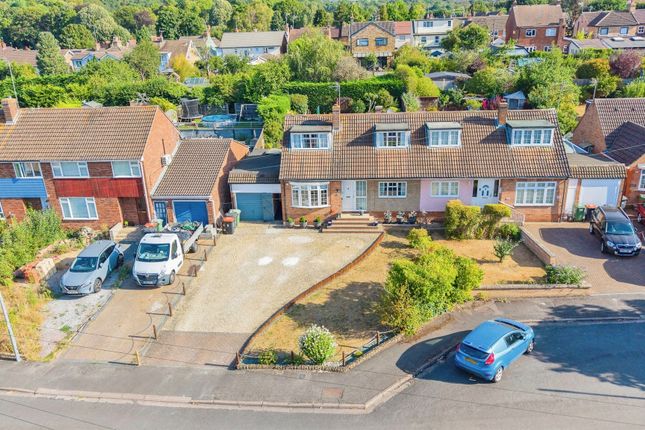
We are delighted to offer for sale this extended three bedroom semi-detached family home, occupying a superb position in the popular village of Heath & Reach, with a particularly impressive rear garden backing directly onto open farmland.
Presented to the market in excellent order throughout, the property has been considerably improved and extended to provide spacious and versatile family accommodation, with highlights including a refitted family bathroom, refitted and extended kitchen/dining room, separate lounge, utility room, ground floor cloakroom and sun room.
Outside, the generous rear garden enjoys a wonderful open outlook and incorporates a substantial paved entertaining area, lawn, timber shed and summer house. Viewing is highly recommended.
Location: Heath & Reach is a highly regarded Bedfordshire village situated approximately two miles north of Leighton Buzzard.
The village offers a strong sense of community together with a range of everyday amenities, including a village shop, public houses and schooling, while the surrounding countryside provides an abundance of opportunities for walking and outdoor recreation.
The nearby market town of Leighton Buzzard provides a comprehensive range of shopping, leisure and recreational facilities, together with a mainline railway station offering direct services to London Euston.
Road connections are also excellent, with convenient access to the A5 and onward links to Milton Keynes and the M1.
Ground Floor: The property is entered via an entrance hall, with stairs rising to the first floor and access through to the lounge.
The lounge is a well-proportioned reception room with plenty of space for a variety of living room furniture.
A feature fireplace creates an attractive focal point, while the room leads naturally through to the impressive kitchen/dining room at the rear.
A particular highlight of the home, the extended kitchen/dining room provides a superb family and entertaining space.
The kitchen has been stylishly refitted with an extensive range of contemporary units complemented by timber work surfaces, incorporating a central peninsula with inset sink.
A range of integrated appliances is provided and rooflights introduce additional natural light into the room.
There is ample space for a family-sized dining table, creating a sociable open-plan environment at the heart of the home.
The kitchen/dining room continues into the sun room, providing an additional reception space overlooking the rear garden, with wide doors opening onto the paved patio and creating an excellent connection between the house and garden during the warmer months.
A separate utility room provides valuable additional appliance and storage space, while a ground floor cloakroom/WC completes the accommodation on this level.
First Floor: The first floor landing provides access to three bedrooms and the family bathroom.
The master bedroom is a generous double room with ample space for bedroom furniture, while the second bedroom is another well-proportioned room.
The third bedroom provides a useful single bedroom, child's room or home office.
The family bathroom has been refitted to an excellent standard and is a particularly attractive feature of the property.
The contemporary suite includes a freestanding bath, separate shower area, wash hand basin and WC, complemented by stylish tiling and modern fittings.
Outside: To the front, the property benefits from a large gravelled driveway accessed via a resin driveway entrance, providing ample parking, and extending to the front door.
The rear garden is undoubtedly one of the home's standout features.
Immediately adjoining the property is a generous paved patio, creating an excellent area for outdoor dining, entertaining and relaxing.
Beyond the patio, the garden continues with an extensive lawn stretching towards the rear boundary.
Most notably, the garden backs directly onto open farmland, providing an attractive uninterrupted outlook across the adjoining countryside and creating a particularly appealing setting.
There is a timber shed providing useful garden storage together with a substantial timber summer house.
The summer house already provides an excellent additional recreational space and offers potential for conversion into a dedicated home office, studio or hobby room, subject to any necessary requirements.
Disclaimer:- Measurements and floor plans are approximate and for guidance only. Any prospective buyer should check all measurements.
Floor plan coverings and fitments are for example only and may not represent the true finish of the property.
Services at the property have not been tested by the agent and it is advised that any buyer should do the necessary checks before making an offer to purchase.
Whether freehold or leasehold this is unverified by the agent and should be verified by the purchasers legal representative.
The property details do not form part of any offer or contract and any photos or text do not represent what will be included in an agreed sale.
Value & comps
No previous sales on record.
Returns
Set an offer; the calculator follows it.
We're still gathering serviced-accommodation data for this area.
Archie refurb estimate: a Pro feature
0.0% below asking
This is not financial or investment advice. Prop AI Deals is not authorised by the Financial Conduct Authority (FCA) to provide investment advice.
All investment calculators, property analyses, and AI-generated insights are for informational purposes only. Property investment carries risk and may result in financial loss. All calculations should be independently verified and you should consult with FCA-authorised financial advisers before making any investment decisions.
Past performance does not guarantee future results. Tax implications vary by individual circumstances.
Deal
Properties like this can earn 2–3x BTL yields when converted to HMO, with retrofit costs around £10k/room. Sign in to see the full tier, yield projection, and cost breakdown.
Commercial properties like this can earn 30-50% higher yields when converted to residential under Class MA / Q / P / PA, with prior approval costing ~GBP 96/unit. Sign in to see the recommended route, yield uplift, and cost breakdown.
BRRR-suited properties can recycle 80-100% of investor capital on refi, leaving a high-yielding rental with most of the money out. Sign in to see the refurb cost stack, ARV projection, and refinance maths.
Detached + large garden = sub-division play. Pro tier unlocks the tier badge, plot size, uplift estimate, and regional land benchmark.
Short-lease flats trade at deep discount, but extending under the 1993 Act often costs far less than the discount. Pro tier unlocks the tier badge, premium breakdown, long-lease ARV and arbitrage maths.
See projected short-stay revenue vs a vanilla BTL for this property.
See real sub-let margins (HMO room rates & SA nightly rates) vs the landlord rent.
Area
Agent & docs
FAQ
About 24, Reach Lane, Heath and Reach
Explore nearby