3-bedroom bungalow · NR17 1SA
For saleListed 4 days
Opportunity summary
See Archie’s verdict, returns by strategy and what to check before viewing.
About
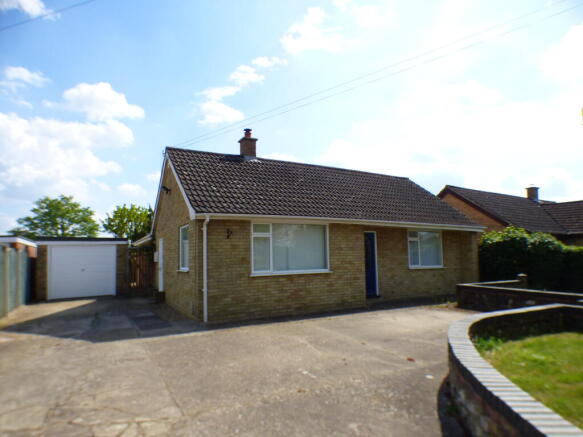
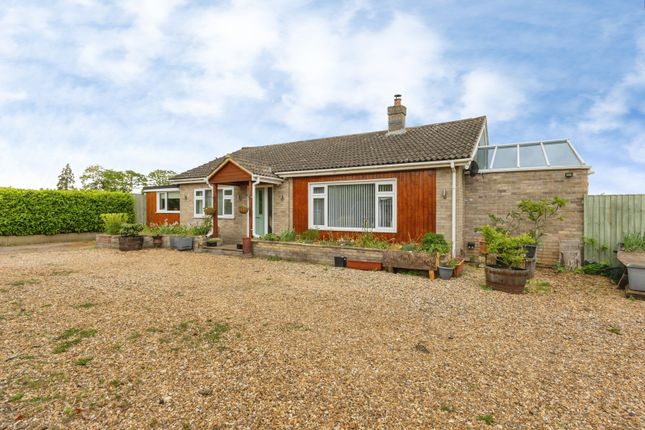
Harmony estate agents are excited to present this well-planned single-storey accommodation, this attractive three-bedroom detached bungalow provides an excellent opportunity for purchasers seeking a comfortable home within the desirable Norfolk village of Old Buckenham.
The property combines generous room proportions with a practical layout, making it well suited to a variety of buyers, including families, couples, down sizers and those looking for the convenience of bungalow living without compromising on space.
Internally, the accommodation comprises a large and spacious living room, modern kitchen with breakfast bar, separate utility room,, three double bedrooms, a private en-suite to the master bedroom and a contemporary family shower room.The rear enlcosed garden is mainly laid to lawn and offers a patio and decking perfect for seating and large shed.
The property has been nicely decorated throughout, creating a welcoming environment that feels modern and well maintained.
The kitchen provides a sociable space for everyday living, whilst the separate utility room and WC add valuable practicality to the layout.
Externally, a generous driveway provides ample off-road parking, making this an appealing option for households with multiple vehicles or those who regularly welcome visiting family and friends.
Further benefits include oil central heating, mains drainage and double-glazed windows and doors.
Situated within Old Buckenham, the property offers the opportunity to enjoy village living within the Norfolk countryside, whilst benefiting from the flexibility and convenience of a detached bungalow.
The detached nature of the bungalow provides a sense of independence, whilst the single-storey layout offers convenient access to all principal accommodation without the need to navigate stairs.
Entering the bungalow, the accommodation leads through to a practical internal layout, with access to the principal living areas, bedrooms and bathroom facilities.
The modern decoration throughout contributes to a welcoming atmosphere, providing a neutral foundation for the next owners to introduce their own furnishings and personal touches.
The living room is found at the front and is a particularly appealing feature of the bungalow, offering a large and generously proportioned reception space with plenty of room for comfortable seating and additional furniture.
The size of the room allows purchasers to arrange the space around their own requirements, whether creating a traditional lounge with sofas and armchairs or incorporating additional furniture for reading, relaxing or entertaining.
The generous proportions make this an ideal setting for everyday family life, providing a comfortable place to unwind at the end of the day or spend time with friends and family.
Its generous size also complements the property’s three-bedroom layout, ensuring the home offers comfortable reception accommodation alongside its sleeping quarters.
The kitchen offers ample matching wall and base units and has been nicely presented and provides a practical, modern space for everyday cooking and dining.
A particularly useful feature is the breakfast bar, creating an informal seating area that works well for quick breakfasts, morning coffee or casual meals.
The breakfast bar also introduces a sociable element to the kitchen, allowing family members or guests to sit nearby whilst food is being prepared.
A door leading outside provides convenient access from the kitchen, adding to the practicality of the space and making it easier to move between the indoor accommodation and outside areas.
The bungalow benefits from a separate utility room, providing valuable additional space for household tasks with space and plumbing for washing machine and tumble dryer and sink with workspace.
The family shower room further enhances the practicality of the accommodation.
Having an additional toilet and shower and sink serves bedrooms 2 and 3 well along with guest when hosting for convenience.
This is particularly beneficial for households with several occupants, helping to make busy mornings and day-to-day routines more manageable.
The master bedroom is a spacious and more than comfortable private space located at the rear, offering room for a double bed and accompanying bedroom furniture.
The standout benefit is the private en-suite, providing additional convenience and a degree of independence from the main bathroom facilities.
The room provides a comfortable retreat at the end of the day, with scope for the next owners to furnish and personalise the space to their own taste.
The ensuite offers walk in shower, sink and toilet with storage and tiled walls.
The second bedroom is another generous double bedroom, offering flexibility for a range of household requirements along with mirrored built in wardrobes.
The third bedroom completes the sleeping accommodation and provides another double room.
Having three double bedrooms is a considerable advantage, giving the property broader appeal than a traditional two-bedroom bungalow.
The room could serve as a further bedroom, dining room, guest accommodation, a home office or a dressing room, depending upon the needs of the next owners.
The modern presentation provides a comfortable starting point for the next owners, without the immediate need to undertake extensive decorative improvements. EPC - D Council Tax - C
Value & comps
No previous sales on record.
Returns
Set an offer; the calculator follows it.
We're still gathering serviced-accommodation data for this area.
Archie refurb estimate: a Pro feature
0.0% below asking
This is not financial or investment advice. Prop AI Deals is not authorised by the Financial Conduct Authority (FCA) to provide investment advice.
All investment calculators, property analyses, and AI-generated insights are for informational purposes only. Property investment carries risk and may result in financial loss. All calculations should be independently verified and you should consult with FCA-authorised financial advisors before making any investment decisions.
Past performance does not guarantee future results. Tax implications vary by individual circumstances.
Deal
Properties like this can earn 2–3x BTL yields when converted to HMO, with retrofit costs around £10k/room. Sign in to see the full tier, yield projection, and cost breakdown.
Commercial properties like this can earn 30-50% higher yields when converted to residential under Class MA / Q / P / PA, with prior approval costing ~GBP 96/unit. Sign in to see the recommended route, yield uplift, and cost breakdown.
BRRR-suited properties can recycle 80-100% of investor capital on refi, leaving a high-yielding rental with most of the money out. Sign in to see the refurb cost stack, ARV projection, and refinance maths.
Detached + large garden = sub-division play. Pro tier unlocks the tier badge, plot size, uplift estimate, and regional land benchmark.
Short-lease flats trade at deep discount, but extending under the 1993 Act often costs far less than the discount. Pro tier unlocks the tier badge, premium breakdown, long-lease ARV and arbitrage maths.
See projected short-stay revenue vs a vanilla BTL for this property.
See real sub-let margins (HMO room rates & SA nightly rates) vs the landlord rent.
Area
Agent & docs

FAQ
About Oaklands, Old Buckenham, Norfolk
Explore nearby