4-bedroom detached house · DE3 0UU
Sold STCListed 38 days
Opportunity summary
See Archie’s verdict, returns by strategy and what to check before viewing.
About
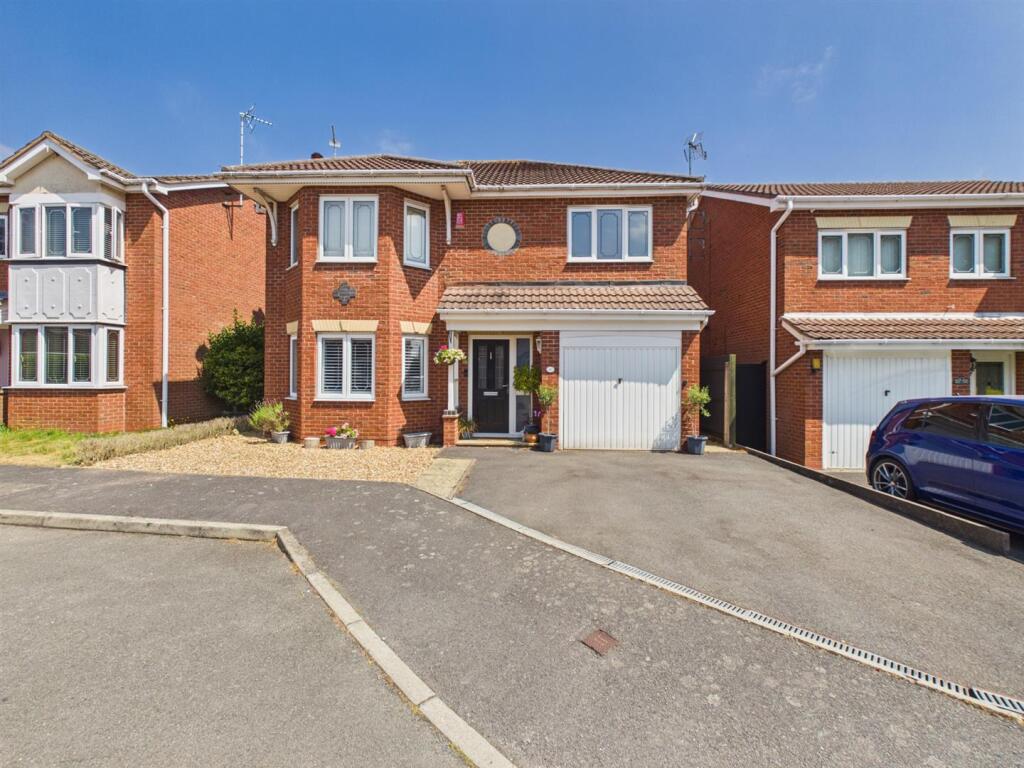
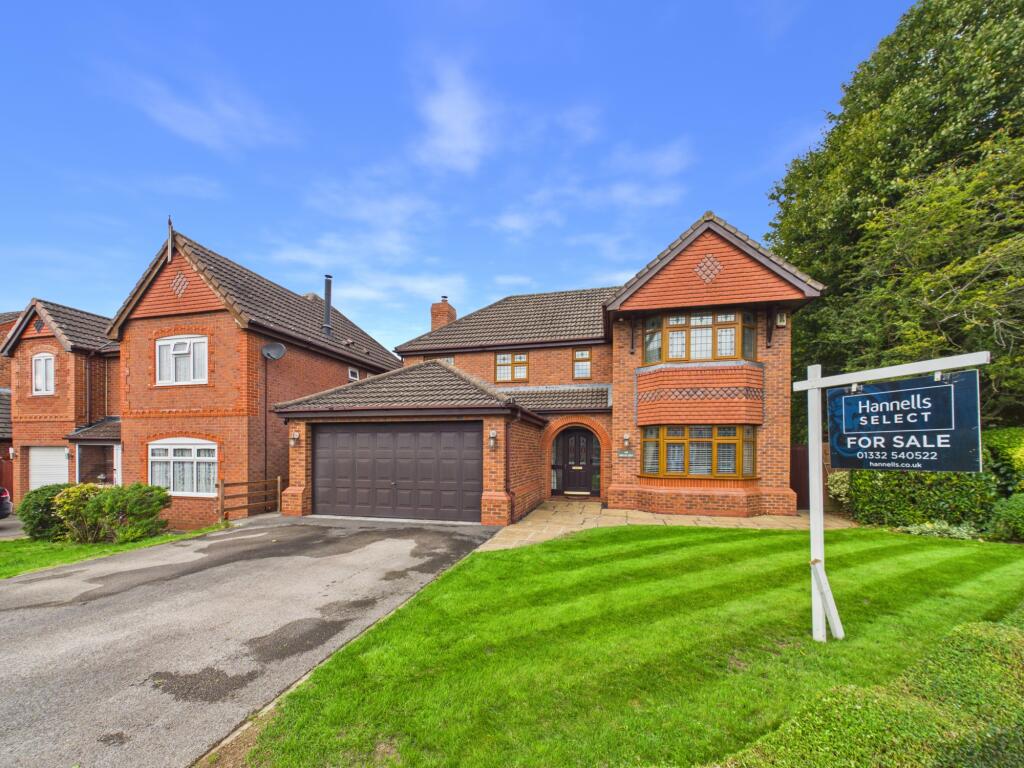
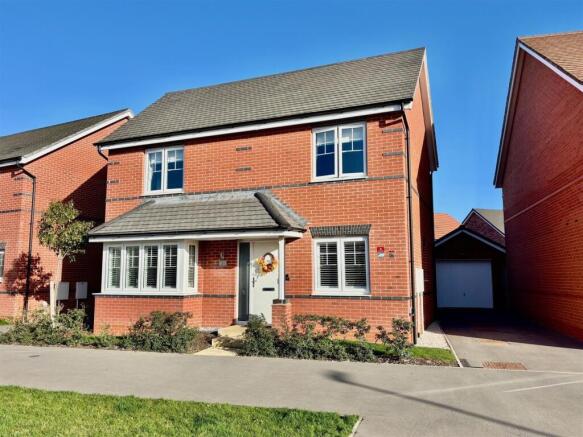
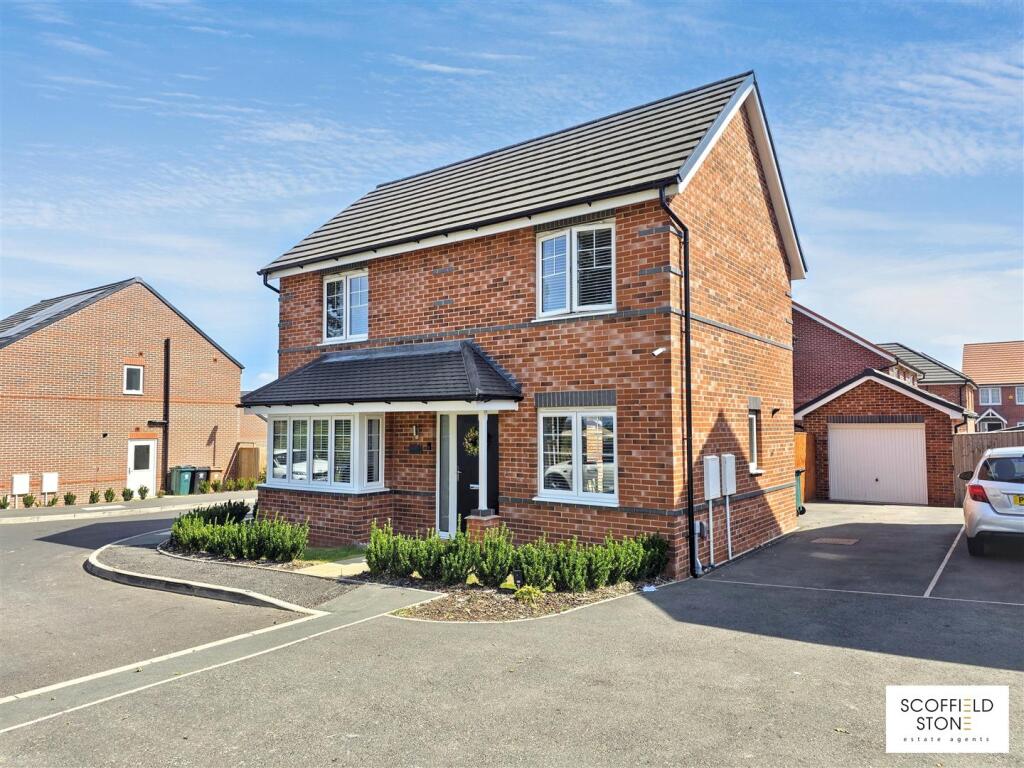
Beautiful edge of estate location - A beautifully presented and upgraded four double bedroom detached family home, built by Redrow, offering style and character in a highly sought-after cul-de-sac location within Mickleover Country Park.
This exceptionally spacious home benefits from generous room proportions throughout and has been finished in a tasteful neutral décor with stylish contemporary fittings.
The accommodation briefly comprises a spacious reception hallway, downstairs WC, study, generous living room, dining room, superb open-plan living dining kitchen, and a separate utility room.
To the first floor, a spacious landing leads to four well-proportioned double bedrooms and a stylish contemporary shower room.
The impressive primary bedroom suite features a walk-in wardrobe and a stunning contemporary four-piece bathroom suite, while the second double bedroom also benefits from en-suite facilities.
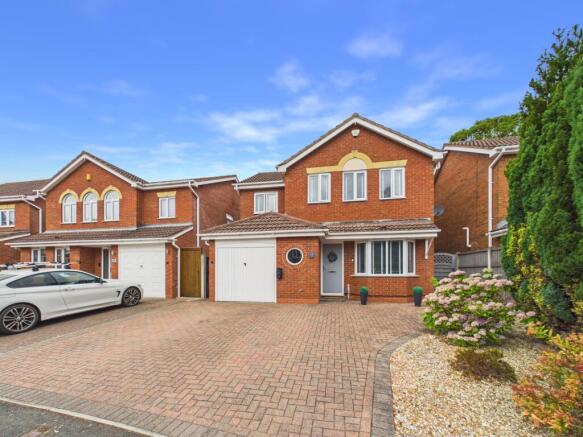
Externally, the property enjoys a double-width block-paved driveway with gated access to the enclosed rear garden, which backs onto open fields.
The garden features a lawned area, paved patio, and a variety of mature trees and shrubs.
The Detail Nestled on the highly sought-after Sandpiper Lane, on the edge of Mickleover, this exceptional four double bedroom detached family home offers an impressive blend of contemporary design, spacious living and high-quality finishes throughout.
The welcoming reception hall features porcelain tiled flooring and a staircase rising to the first-floor landing, with engineered oak doors leading to the principal reception rooms.
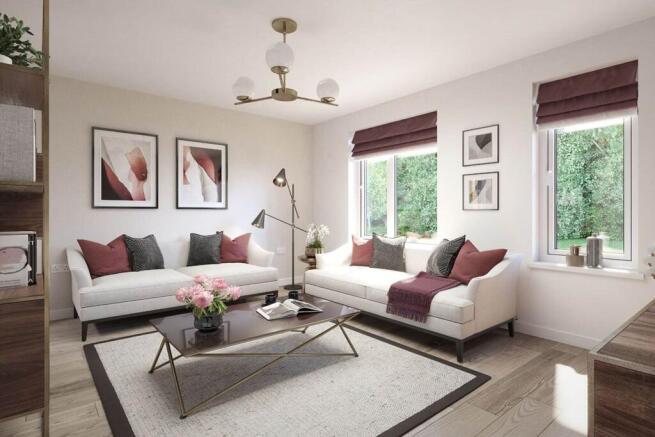
The spacious sitting room enjoys a feature bay window fitted with bespoke plantation shutters, complemented by a stylish gas fireplace with a marble surround.
A versatile study/games room provides flexible additional living space, while the separate dining room/snug offers an ideal setting for both entertaining and relaxation.
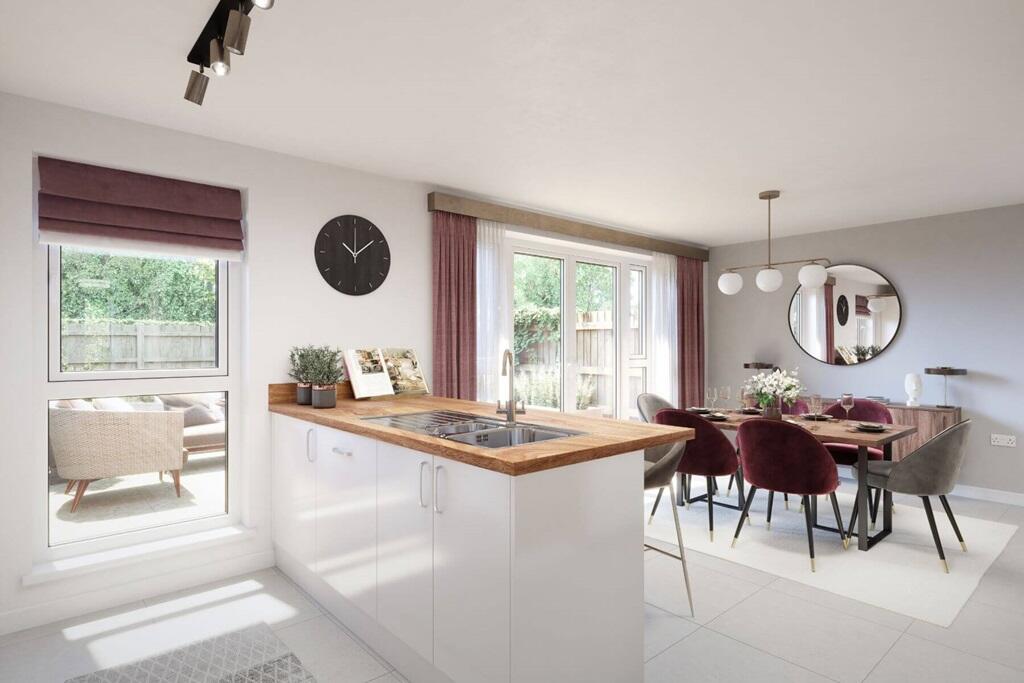
Undoubtedly the heart of the home is the superb open-plan dining kitchen, beautifully appointed with cream high-gloss units, integrated Neff appliances, a wine cooler and breakfast bar.
Herringbone flooring flows seamlessly throughout the space and into the dining area, where French doors open onto the rear garden.
A useful utility room provides additional storage and internal access to the integral double garage.
To the first floor, the generous landing leads to four well-proportioned bedrooms and a stunning contemporary shower room.
The impressive primary suite benefits from a walk-in dressing room and a luxurious four-piece en-suite bathroom, while bedroom two also enjoys en-suite facilities.
Externally, the property is set behind a double-width block-paved driveway leading to the integral double garage.
The enclosed rear garden features a generous lawn, mature trees and delightful open views, creating a superb outdoor space ideal for family life and entertaining alike.
The Location Mickleover Country Park is one of Derby’s most sought-after residential areas, offering an appealing mix of green spaces, quality homes, and strong community spirit.
Residents benefit from exclusive access to Pastures Golf Club, located within the estate itself-ideal for those who enjoy outdoor leisure and a tranquil setting.
Mickleover Village is just a short distance away and provides a wide range of amenities, including Exertion Gym, dedicated yoga studios, and several dining options.
Notable local favourites include The Binary for modern dining and The Hole in the Wall, a characterful pub serving a good selection of cask ales.
The property falls within the John Port Spencer Academy catchment area.
With the Royal Derby Hospital, Derby University, and major transport routes like the A38 and A50 all within easy reach, this is a location that delivers convenience, lifestyle, and community in equal measure.
Aml Verification In accordance with UK Anti-Money Laundering Regulations, all buyers will be required to complete an identity verification check when an offer is accepted.
A fee of £25 + VAT per purchaser is payable.
Value & comps
No previous sales on record.
Returns
Set an offer; the calculator follows it.
We're still gathering serviced-accommodation data for this area.
Archie refurb estimate: a Pro feature
0.0% below asking
This is not financial or investment advice. Prop AI Deals is not authorised by the Financial Conduct Authority (FCA) to provide investment advice.
All investment calculators, property analyses, and AI-generated insights are for informational purposes only. Property investment carries risk and may result in financial loss. All calculations should be independently verified and you should consult with FCA-authorised financial advisors before making any investment decisions.
Past performance does not guarantee future results. Tax implications vary by individual circumstances.
Deal
Properties like this can earn 2–3x BTL yields when converted to HMO, with retrofit costs around £10k/room. Sign in to see the full tier, yield projection, and cost breakdown.
Commercial properties like this can earn 30-50% higher yields when converted to residential under Class MA / Q / P / PA, with prior approval costing ~GBP 96/unit. Sign in to see the recommended route, yield uplift, and cost breakdown.
BRRR-suited properties can recycle 80-100% of investor capital on refi, leaving a high-yielding rental with most of the money out. Sign in to see the refurb cost stack, ARV projection, and refinance maths.
Detached + large garden = sub-division play. Pro tier unlocks the tier badge, plot size, uplift estimate, and regional land benchmark.
Short-lease flats trade at deep discount, but extending under the 1993 Act often costs far less than the discount. Pro tier unlocks the tier badge, premium breakdown, long-lease ARV and arbitrage maths.
See projected short-stay revenue vs a vanilla BTL for this property.
See real sub-let margins (HMO room rates & SA nightly rates) vs the landlord rent.
Area
Agent & docs
FAQ
About 31, Sandpiper Lane, Derby
Explore nearby