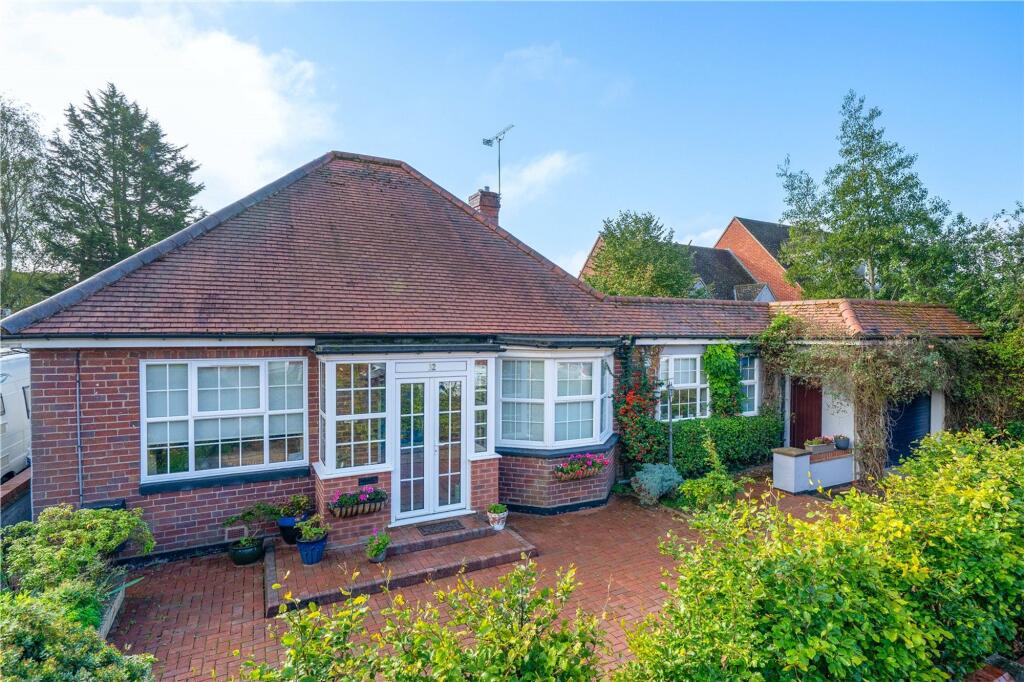
3-bedroom semi-detached house · WV15 6PG
Sold STCListed 188 days
Opportunity summary
See Archie’s verdict, returns by strategy and what to check before viewing.
About
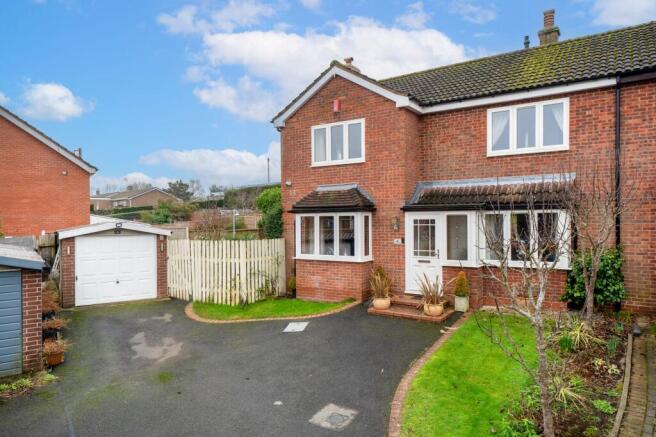
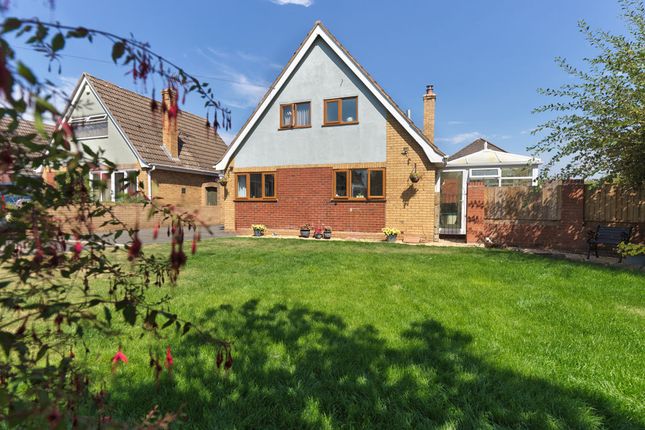
A greatly extended 3 double bedroom, two bathroom property, in a wide corner plot with potential for a double garage and good parking in this end of cul-de-sac location.
Alveley is a sought after Shropshire village with amenities and local pubs, plus the Severn Valley Park with its walks, cycle paths, children’s play area, cafe and Severn Valley Railway stop.
Kidderminster - 7 miles, Bridgnorth - 8 miles, Telford - 13 miles, Much Wenlock - 15 miles, Ludlow - 26 miles, Shrewsbury - 28 miles, Worcester - 21 miles, Birmingham - 24 miles.
(All distances are approximate). Location - Alveley village is located in-between Bridgnorth and Kidderminster just off the A442.
The village offers a primary school and recreation grounds with children's play area, there are also nearby shops and sports facilities to include a tennis club, cricket club and a variety of other active community and social groups.
Of note is the Severn Valley Country Park, with its own café that sits alongside the River Severn and the Severn Valley Steam Railway (with Halt station), whilst many cycling and walking routes weave through the countryside.
Situated between Bridgnorth and Kidderminster with excellent road links to the motorway network, rail links can be found at Wolverhampton, Stourbridge, and Kidderminster.
Accommodation - This greatly extended property is in an idyllic position with the brook running along the boundary of the large garden.
Designed with a large ground floor foot print as an original bungalow, this makes a flexible living space. The front entrance leads into a porch, which opens into the main hallway.
The dining kitchen is tiled and fitted with a matching range of base and wall units, worktops over a sink unit and a range of integrated appliances including an oven, grill, dishwasher, washing machine, fridge, and freezer.
The dining area benefits from windows and a door overlooking the garden, along with a useful store cupboard.
The lounge features a fireplace with an electric fire and sliding doors leading into the adjoining conservatory.
From here, French doors open onto the patio terrace, providing access to the rear garden.
There is a modern ground floor shower room fitted with a walk-in shower, WC, and wash hand basin set within a vanity unit.
A versatile ground floor reception that was originally a large ground floor bedroom, overlooks the front elevation and includes fitted cupboards.
A further study/reception room also faces the front and provides stairs rising to the first floor.
Upstairs, the landing is bright and airy with a large side-facing window along with access to the airing cupboard housing the gas central heating boiler.
The large principal bedroom is a spacious double with two front facing windows and a range of fitted furniture including wardrobes, drawers, overhead cupboards, and bedside units.
A second double bedroom overlooks the rear and includes built in storage cupboards.
The main modern bathroom is fitted with a white suite comprising a shaped bath with shower over, a vanity unit with inset sink, and a concealed WC.
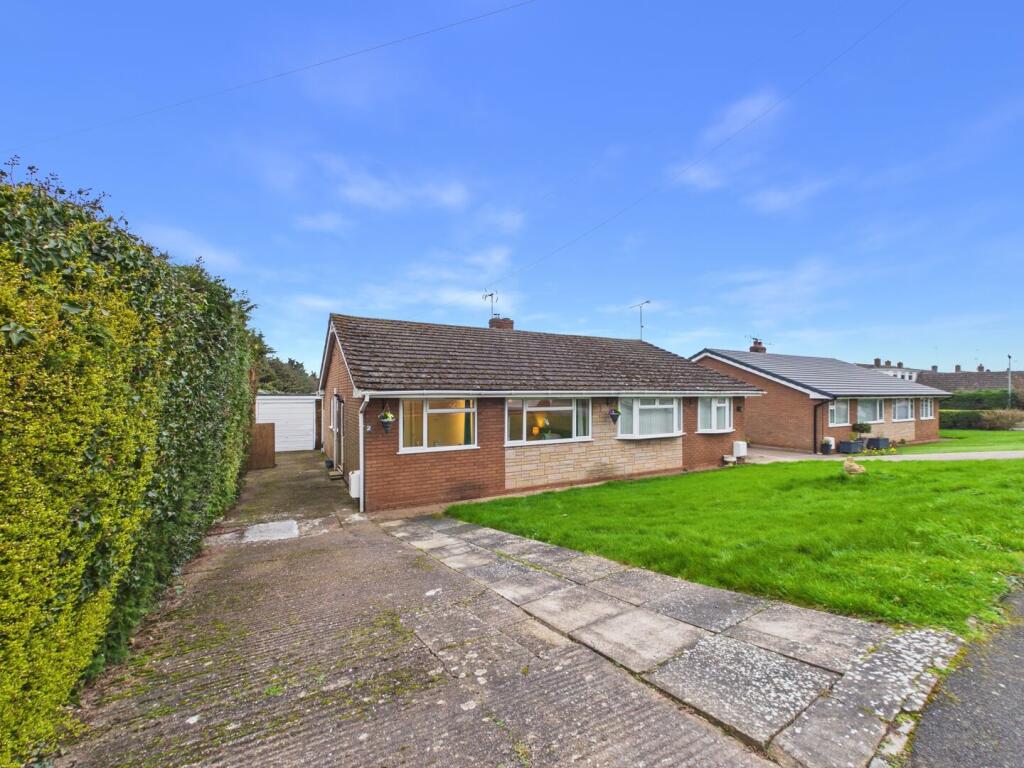
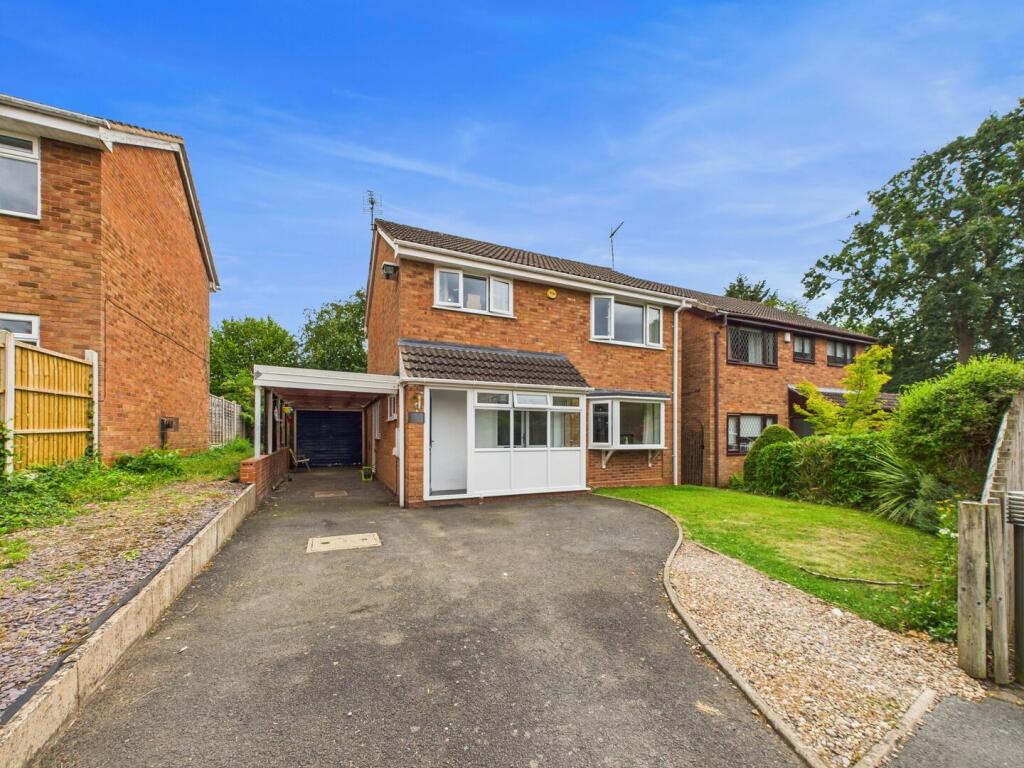
Outside - The property occupies a private, corner position with ample parking to the front and access to the garage and stores with potential to extend (STPP).
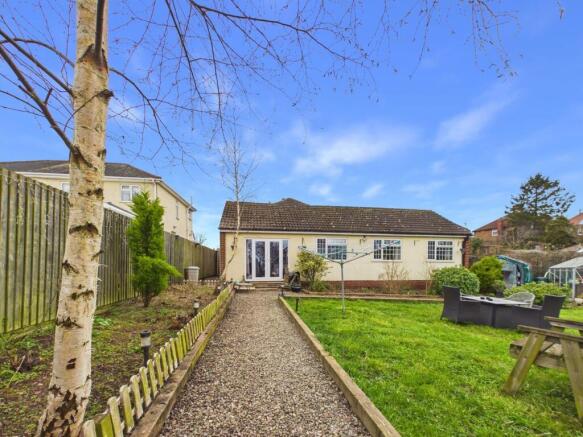
To the rear, the property enjoys a beautifully arranged garden featuring a raised terrace directly accessed from the dining kitchen, providing an ideal space for outdoor dining and relaxation.
The terrace overlooks a generous lawn, bordered by well stocked, colourful flower beds and mature planting, which extends to the side and incorporates a brook running through the garden, attracting a variety of wildlife.
Services - We are advised by our client that all main services are connected. Verification should be obtained from your surveyor. Tenure - We are advised by our client that the property is FREEHOLD.
Verification should be obtained by your Solicitors. Vacant possession will be given upon completion. Council Tax - Shropshire Council. Tax Band: D. Fixtures And Fittings - By separate negotiation.
Viewing Arrangements - Viewing strictly by appointment only. Please contact the BRIDGNORTH OFFICE. Directions - Leaving Bridgnorth on the A442 towards Kidderminster.
On entering Alveley turn right into Daddlebrook Road and then second left into Greenway Avenue, then left again into Greenleys Crescent where the property is located in the right hand corner of the cul-de-sac
Value & comps
No previous sales on record.
Returns
Set an offer; the calculator follows it.
We're still gathering serviced-accommodation data for this area.
Archie refurb estimate: a Pro feature
0.0% below asking
This is not financial or investment advice. Prop AI Deals is not authorised by the Financial Conduct Authority (FCA) to provide investment advice.
All investment calculators, property analyses, and AI-generated insights are for informational purposes only. Property investment carries risk and may result in financial loss. All calculations should be independently verified and you should consult with FCA-authorised financial advisers before making any investment decisions.
Past performance does not guarantee future results. Tax implications vary by individual circumstances.
Deal
Properties like this can earn 2–3x BTL yields when converted to HMO, with retrofit costs around £10k/room. Sign in to see the full tier, yield projection, and cost breakdown.
Commercial properties like this can earn 30-50% higher yields when converted to residential under Class MA / Q / P / PA, with prior approval costing ~GBP 96/unit. Sign in to see the recommended route, yield uplift, and cost breakdown.
BRRR-suited properties can recycle 80-100% of investor capital on refi, leaving a high-yielding rental with most of the money out. Sign in to see the refurb cost stack, ARV projection, and refinance maths.
Detached + large garden = sub-division play. Pro tier unlocks the tier badge, plot size, uplift estimate, and regional land benchmark.
Short-lease flats trade at deep discount, but extending under the 1993 Act often costs far less than the discount. Pro tier unlocks the tier badge, premium breakdown, long-lease ARV and arbitrage maths.
See projected short-stay revenue vs a vanilla BTL for this property.
See real sub-let margins (HMO room rates & SA nightly rates) vs the landlord rent.
Area
Agent & docs
FAQ
About Brookside, Greenleys Crescent, Alveley, Bridgnorth
Explore nearby