We've tightened what earns a Pursue. A home now needs a published valuation, a strategy that still makes money after real running costs and lender stress tests, and no listing problems that would stop a mortgage. You'll see fewer Pursues, and each one has been checked harder.
See how verdicts work3-bedroom bungalow · WV15 6PD
For saleListed 94 days
Opportunity summary
See Archie’s verdict, returns by strategy and what to check before viewing.
About
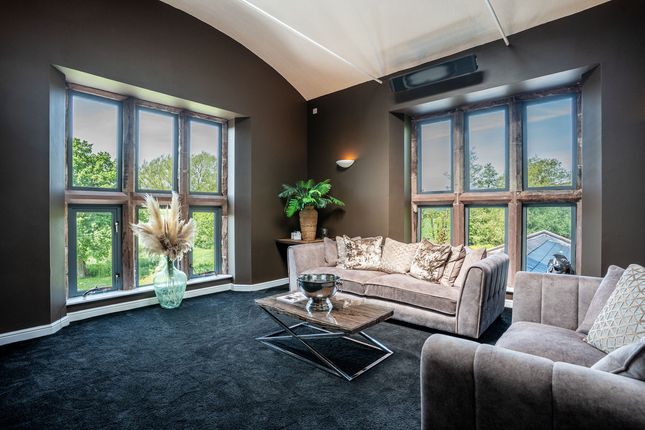
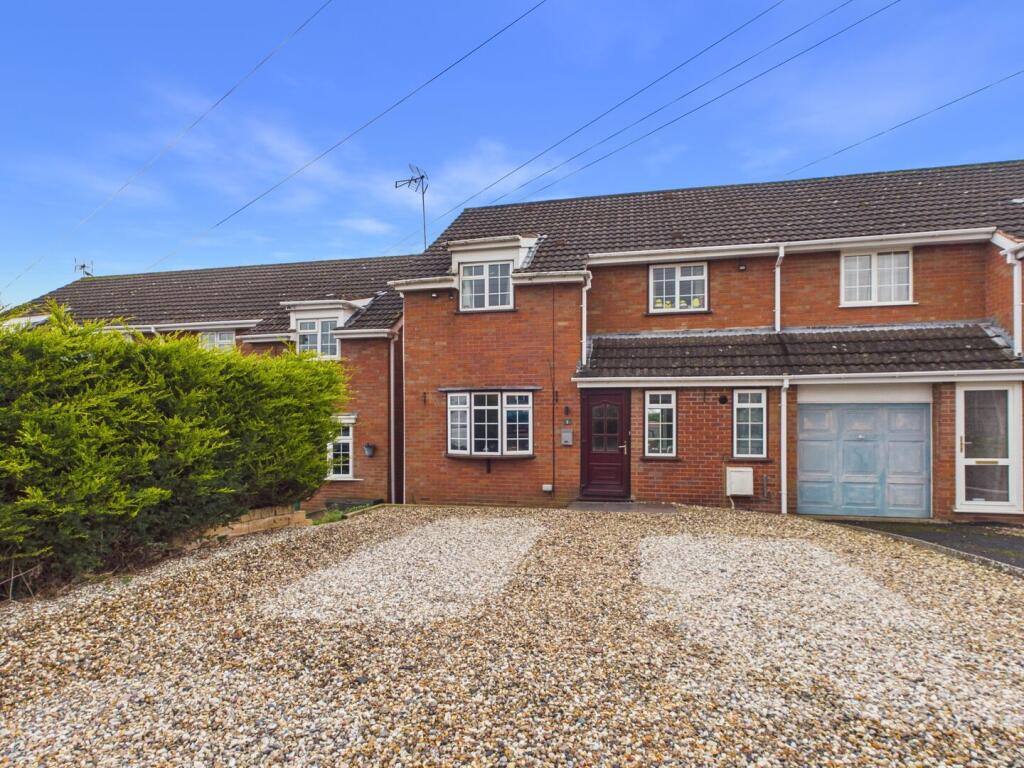
Beautifully designed new build three-bedroom semi-detached dormer bungalows in a popular village location.
Kidderminster - 7 miles, Bridgnorth - 8 miles, Telford - 19 miles, Wolverhampton - 15 miles, Shrewsbury - 28 miles, Birmingham - 23 miles. (All distances are approximate).
Location - Alveley village is located in-between Bridgnorth and Kidderminster just off the A442. The village offers a primary school, medical centre and recreation grounds with children's play area.
There are also popular local pubs, nearby shops and sports facilities to include a tennis club, cricket club and a variety of other active community and social groups.
Of note is the Severn Valley Country Park, with its own café that sits alongside the River Severn and the Severn Valley Steam Railway (with Halt station), whilst many cycling and walking routes weave through the countryside.
Situated between Bridgnorth and Kidderminster with excellent road links to the motorway network, rail links can be found at Wolverhampton, Stourbridge, and Kidderminster.
Semi Detached Dormer Bungalow - Open plan Kitchen with integrated appliances & island unit Lounge and dining space with French doors to the garden 2 Ground Floor double bedrooms Ground Floor family bathroom Cloakroom First Floor Principal bedroom with dressing room and ensuite shower room Loft storage 2 parking spaces EV Car Charger Specification - •High levels of insulation to floor, cavity walls and roof spaces •Energy efficient heating provided by Ideal Combi Code central heating boiler with wall mounted radiators •Solar Panels •EPC A •Outside tap •Outside socket •UPVC double glazed windows and French doors •Composite Multi locking front doors •White internal panelled doors •Lawn to rear •Landscaping plan TBC Kitchen Specification - •Contemporary Kitchen •Integrated appliances to include an oven, dishwasher, fridge freezer and washing machine •Induction Hob •Island until •Stainless steel sink with Dual lever chrome tap •LED downlights to kitchen area Bathrooms/Cloakroom/Ensuites - •Cotemporary white suites •Half tiled walls •Full hight tiling to perimeter of baths and showers •Thermostatic showers •LED downlights •Tile splashback to cloakroom Agents Notes - The properties are being sold under the conditions of the Section 106 agreement.
•Discounted Sale •You will own 100% of the property •£418,000 90% of Open Market Value £376,200 •For further details please contact Debbie Fellows Photography/CGI/AI represents typical M & T Homes interiors and exteriors.
Please note elevational treatments and landscaping may vary. Floor plans are for illustrative purposes only. Consequently, they do not form part of any contract.
Room layouts are provisional and may be subject to alteration. Services - We are informed by the Vendors that all mains services are connected. Verification should be obtained from your surveyor.
COUNCIL TAX BAND: TBC – Shropshire. POSSESSION Vacant possession will be given on completion. The property is FREEHOLD. Estate charge: TBC. Viewing Arrangements - Viewing strictly by appointment only.
Please contact our Bridgnorth Office to arrange.
Value & comps
No previous sales on record.
Returns
Set an offer; the calculator follows it.
We're still gathering serviced-accommodation data for this area.
Archie refurb estimate: a Pro feature
0.0% below asking
This is not financial or investment advice. Prop AI Deals is not authorised by the Financial Conduct Authority (FCA) to provide investment advice.
All investment calculators, property analyses, and AI-generated insights are for informational purposes only. Property investment carries risk and may result in financial loss. All calculations should be independently verified and you should consult with FCA-authorised financial advisers before making any investment decisions.
Past performance does not guarantee future results. Tax implications vary by individual circumstances.
Deal
Properties like this can earn 2–3x BTL yields when converted to HMO, with retrofit costs around £10k/room. Sign in to see the full tier, yield projection, and cost breakdown.
Commercial properties like this can earn 30-50% higher yields when converted to residential under Class MA / Q / P / PA, with prior approval costing ~GBP 96/unit. Sign in to see the recommended route, yield uplift, and cost breakdown.
BRRR-suited properties can recycle 80-100% of investor capital on refi, leaving a high-yielding rental with most of the money out. Sign in to see the refurb cost stack, ARV projection, and refinance maths.
Detached + large garden = sub-division play. Pro tier unlocks the tier badge, plot size, uplift estimate, and regional land benchmark.
Short-lease flats trade at deep discount, but extending under the 1993 Act often costs far less than the discount. Pro tier unlocks the tier badge, premium breakdown, long-lease ARV and arbitrage maths.
See projected short-stay revenue vs a vanilla BTL for this property.
See real sub-let margins (HMO room rates & SA nightly rates) vs the landlord rent.
Area
Agent & docs
FAQ
About 18 Meadowbrook Close, Alveley, Bridgnorth
Explore nearby