3-bedroom house · TQ9 5NA
Listing removedListed 906 days
Opportunity summary
See Archie’s verdict, returns by strategy and what to check before viewing.
About
Situation totnes The unique and charming market town of Totnes sits above the River Dart in the heart of the South Hams.
The town is one of Devon's gems, the birthplace of the Transition Town movement in England and nominated in British Airways' HighLife magazine as one of the world's top ten funky towns.
Full of colour and character, its atmosphere is cosmopolitan with a West Country flavour and those looking for history, alternative therapies and beautiful countryside will find it in and around Totnes.
The town is said to have more listed buildings per head of the population than anywhere else in Britain.
With a twice-a-week market and full of small independent shops, it's well-known for ethical products, wholefoods and fair trade goods.
It is the second oldest borough in England, with an ancient Guildhall and Church, a Norman Castle and its North and East Gates.
There is a well-regarded community college and a mainline railway station and Dartmoor, the South Hams and many of its fine beaches are within easy reach.
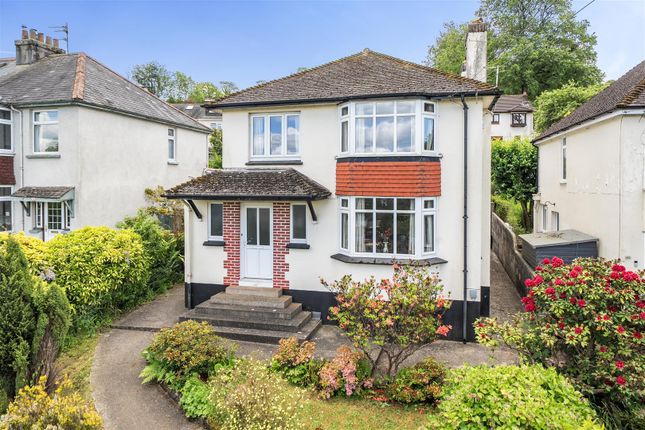
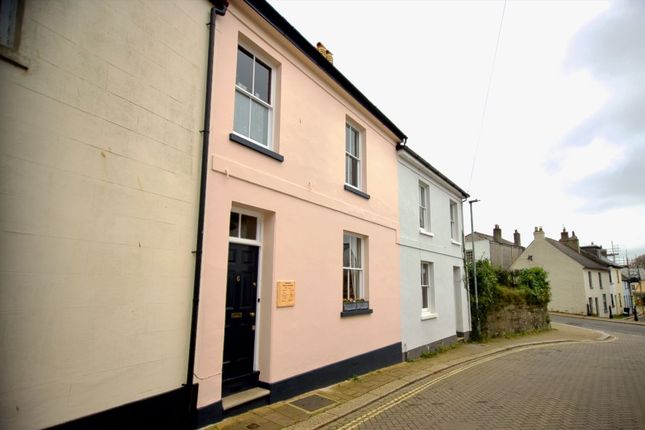
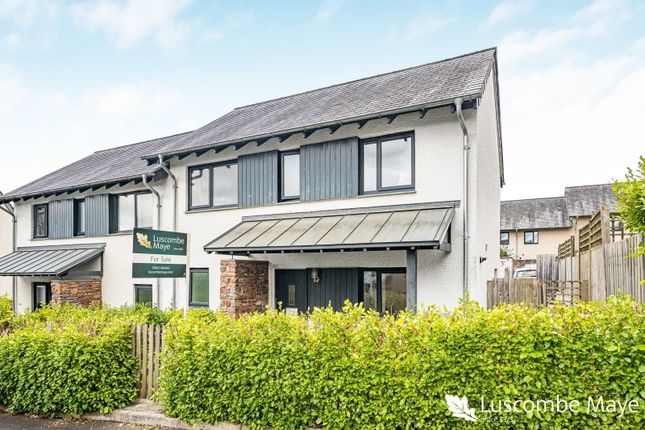
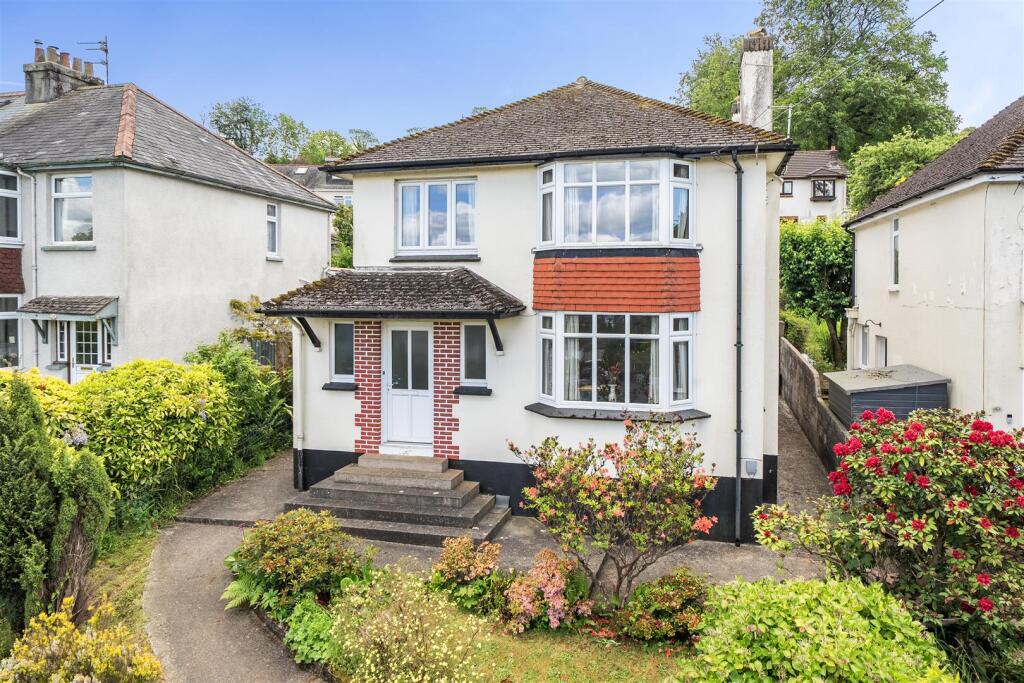
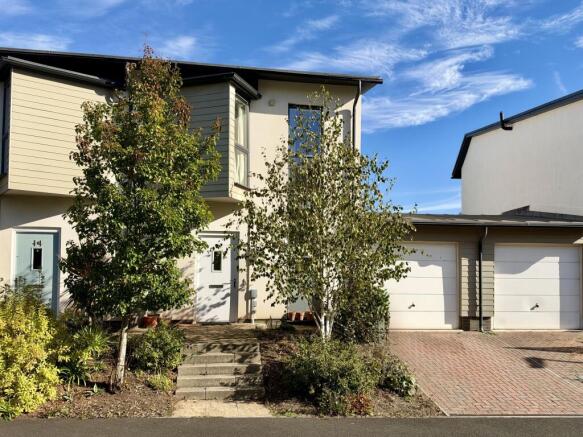
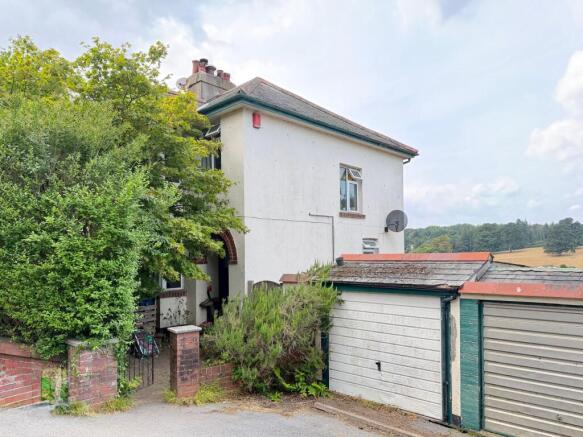
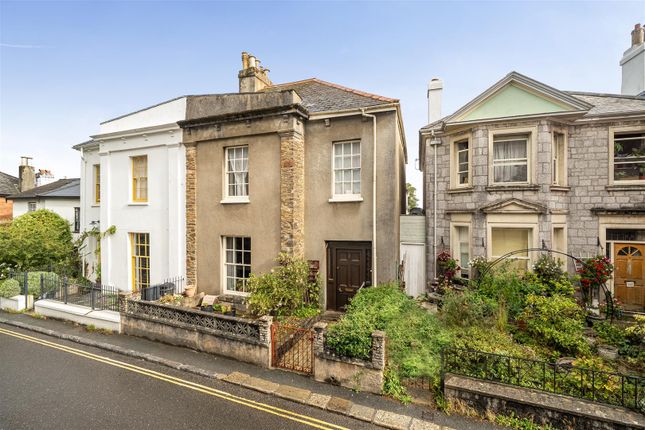
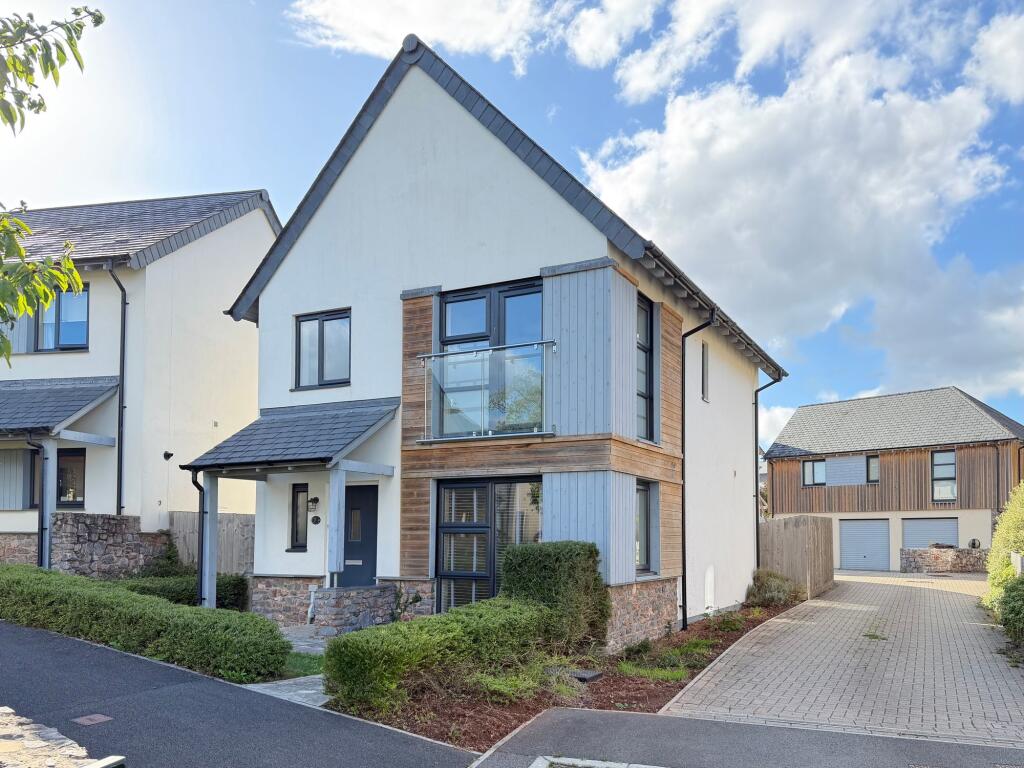
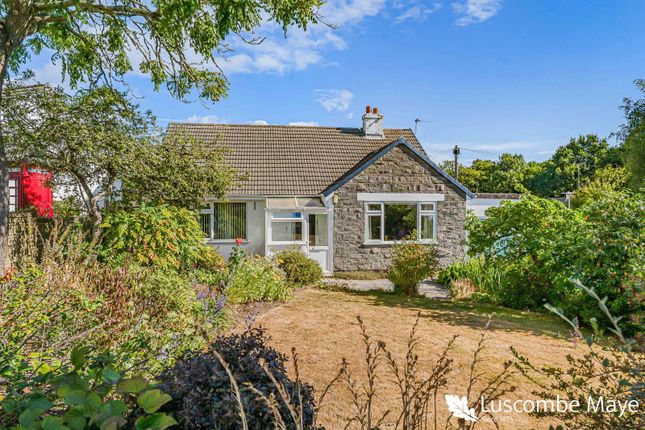
Description Luscombe Maye are delighted to bring to market this wonderful three bedroom terrace barn conversion situated in Totnes town.
Whilst retaining a wealth of original features, the property has been tastefully finished throughout with quality fittings.
The property benefits from an elevated position with views across the valley, with gardens to the front and rear of the property as well as a gated driveway, with parking for three cars, accessed from a private road.
Within walking distance to Totnes and all its amenities including the main line train station and the nearby Follaton arboretum. Viewings are highly recommended.
The current vendors have made many improvements including engineered oak flooring throughout the ground floor, new quality fitted carpets on the first floor and staircase, new internal doors, traditional style radiators and new skirting and architrave throughout.
The trees surrounding the property have been cleared and allow for the stunning views of the local landscape.
An entrance porch with part glazed wooden stable door and feature tiled flooring provides ample room for storage of shoes, boots and coats.
Through to the entrance hallway with ample natural lighting from the stairwell windows lead you into bedroom three, with Victorian-style radiator and large window to the rear.
To the right the generously proportioned lounge with feature fireplace with wood burner, exposed oak beams, Victorian-style radiators and large glazed sliding doors which give access to the rear garden.
An open archway takes you through to the second reception room which could be used as the dining room/sun room/play room or garden room as it has a feature wall of floor to ceiling glass panels with sliding door which allows you to step out directly onto the decking in the front garden, with beautiful exposed stonework electric underfloor heating and ceiling Velux window, its a wonderful space for entertaining or simply relaxing in to take in the view of outside.
The ground floor wet room is accessed just off the garden room, with shower WC and washbasin finished with classic travertine tiles and electric underfloor heating.
Another open archway takes you on into the kitchen.
Fitted in a classic country style, the kitchen has a range of base and wall units, in a shaker style which are a stone colour, a Belfast sink, oak worktops, a gas/electric Rangemaster oven with extractor hood above, integrated dishwasher and plumbing for washing machine, and glazed tile splashbacks complete this stylish classic kitchen.
At the rear of the kitchen is a useful utility area providing space for additional storage, with glazed patio doors leading out onto the rear garden.
The upstairs accommodation comprises of two large double bedrooms, both with wonderful exposed 'A' frame beams and windows to the rear.
The family bathroom is fitted with freestanding contemporary bath and pedestal tap, WC and washbasin, with stone effect tiling.
On the landing there are two useful built in cupboards for linen storage.
Outside at the rear of the property the garden is paved with brick pavers providing a secluded courtyard which catches the sun all through the day, perfect for dining outside.
To the front of the property the garden is laid mainly to lawn, with a pathway to lead you to the front door and the large decked area directly outside the glazed windows of the reception room.
There is a large shed and wood store. Services All mains services are connected, private drainage to a shared septic tank.
Tenure Freehold viewings Viewing strictly by appointment with Luscombe Maye local authority South Hams District Council.
Follaton House, Plymouth Road, Totnes TQ9 5NE Council Tax Band C directions What3Words; wipe.trembles.showcase lettings Luscombe Maye also offers an Award Winning Lettings service.
If you are considering Letting your own property, or a buy to let purchase, please contact Andrew or Alex to discuss our range of bespoke services.
Value & comps
No previous sales on record.
Returns
Set an offer; the calculator follows it.
We're still gathering serviced-accommodation data for this area.
Archie refurb estimate: a Pro feature
0.0% below asking
This is not financial or investment advice. Prop AI Deals is not authorised by the Financial Conduct Authority (FCA) to provide investment advice.
All investment calculators, property analyses, and AI-generated insights are for informational purposes only. Property investment carries risk and may result in financial loss. All calculations should be independently verified and you should consult with FCA-authorised financial advisers before making any investment decisions.
Past performance does not guarantee future results. Tax implications vary by individual circumstances.
Deal
Properties like this can earn 2–3x BTL yields when converted to HMO, with retrofit costs around £10k/room. Sign in to see the full tier, yield projection, and cost breakdown.
Commercial properties like this can earn 30-50% higher yields when converted to residential under Class MA / Q / P / PA, with prior approval costing ~GBP 96/unit. Sign in to see the recommended route, yield uplift, and cost breakdown.
BRRR-suited properties can recycle 80-100% of investor capital on refi, leaving a high-yielding rental with most of the money out. Sign in to see the refurb cost stack, ARV projection, and refinance maths.
Detached + large garden = sub-division play. Pro tier unlocks the tier badge, plot size, uplift estimate, and regional land benchmark.
Short-lease flats trade at deep discount, but extending under the 1993 Act often costs far less than the discount. Pro tier unlocks the tier badge, premium breakdown, long-lease ARV and arbitrage maths.
See projected short-stay revenue vs a vanilla BTL for this property.
See real sub-let margins (HMO room rates & SA nightly rates) vs the landlord rent.
Area
Agent & docs
FAQ
About Bethel, 1 Follaton Farm Barns, Plymouth Road, Totnes
Explore nearby