We've tightened what earns a Pursue. A home now needs a published valuation, a strategy that still makes money after real running costs and lender stress tests, and no listing problems that would stop a mortgage. You'll see fewer Pursues, and each one has been checked harder.
See how verdicts work4-bedroom semi-detached house · RH19 2NH
Sold STCListed 140 days
Opportunity summary
See Archie’s verdict, returns by strategy and what to check before viewing.
About
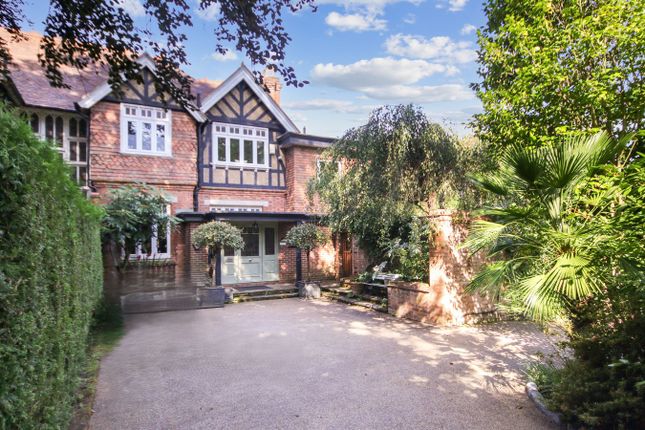
Occupying a stunning plot of approximately 0.75 of an acre within one of the area's most sought-after private park locations, this substantial period home combines elegant character, exceptional entertaining space and beautifully established gardens with breathtaking far-reaching westerly views.
Approached via a gated sweeping driveway, the property enjoys an impressive sense of arrival, complemented by an attractive oak-framed car barn and mature grounds which have been lovingly created and maintained over many years.
The house retains a wealth of original features and architectural detail, with many of the principal reception rooms originating from the original house.
High ceilings, ornate cornicing, grand fireplaces and impressive proportions can be found throughout, creating a home of considerable character and charm.
The ground floor offers a series of interconnected reception rooms ideally suited to modern family living and entertaining.
At the heart of the home is a beautifully appointed kitchen/dining room fitted with a bespoke Raymond Daines kitchen, featuring an extensive range of handcrafted wooden units, granite work surfaces, central island with wine storage and a range of integrated appliances including a full-height fridge, dishwasher and Falcon range cooker.
Of particular note is the magnificent drawing room, a truly impressive space featuring oak panelling, an imposing fireplace and two bay windows with fitted seating, all overlooked by a stunning minstrel's gallery.
An elegant dining room enjoys a favourable westerly aspect and is flooded with natural light, whilst further reception areas provide exceptional flexibility for family life.
Completing the ground floor is an extremely spacious utility room incorporating the original gun cupboard together with a contemporary shower room.
A large cellar provides extensive storage, whilst a separate room currently used as a gym offers valuable additional space and could easily adapt to a home office, studio or games room depending on individual requirements.
A wide oak staircase rises to an impressive first-floor landing, currently used as a library and featuring beautiful period stained-glass panels together with access to the minstrel's gallery.
There are four generous double bedrooms and a family bathroom centred around a freestanding bath. The gardens are undoubtedly one of the property's defining features.
Enjoying a favoured westerly aspect and spectacular far-reaching views, the grounds have been thoughtfully designed to provide a variety of distinct areas to relax, entertain and enjoy throughout the seasons.
A series of terraces offer idyllic spots for outdoor dining and evening drinks, whilst the outdoor kitchen set beneath attractive archways provides a unique entertaining space.
Expanses of lawn are interspersed with mature planting, established fruit trees and colourful borders, creating a garden that feels both private and enchanting.
Beyond the formal gardens, an area of woodland provides a peaceful natural backdrop, attracting an abundance of wildlife and enhancing the property's sense of seclusion.
Rarely do homes of this character, setting and stature become available.
Offering a unique blend of period elegance, family-friendly accommodation and exceptional grounds, this is a home that delivers a lifestyle as much as a place to live.
Value & comps
No previous sales on record.
Returns
Set an offer; the calculator follows it.
We're still gathering serviced-accommodation data for this area.
Archie refurb estimate: a Pro feature
0.0% below asking
This is not financial or investment advice. Prop AI Deals is not authorised by the Financial Conduct Authority (FCA) to provide investment advice.
All investment calculators, property analyses, and AI-generated insights are for informational purposes only. Property investment carries risk and may result in financial loss. All calculations should be independently verified and you should consult with FCA-authorised financial advisers before making any investment decisions.
Past performance does not guarantee future results. Tax implications vary by individual circumstances.
Deal
Properties like this can earn 2–3x BTL yields when converted to HMO, with retrofit costs around £10k/room. Sign in to see the full tier, yield projection, and cost breakdown.
Commercial properties like this can earn 30-50% higher yields when converted to residential under Class MA / Q / P / PA, with prior approval costing ~GBP 96/unit. Sign in to see the recommended route, yield uplift, and cost breakdown.
BRRR-suited properties can recycle 80-100% of investor capital on refi, leaving a high-yielding rental with most of the money out. Sign in to see the refurb cost stack, ARV projection, and refinance maths.
Detached + large garden = sub-division play. Pro tier unlocks the tier badge, plot size, uplift estimate, and regional land benchmark.
Short-lease flats trade at deep discount, but extending under the 1993 Act often costs far less than the discount. Pro tier unlocks the tier badge, premium breakdown, long-lease ARV and arbitrage maths.
See projected short-stay revenue vs a vanilla BTL for this property.
See real sub-let margins (HMO room rates & SA nightly rates) vs the landlord rent.
Area
Agent & docs

FAQ
About Swissland Hill, Dormans Park
Explore nearby